










Highvale
Amazing duel living property
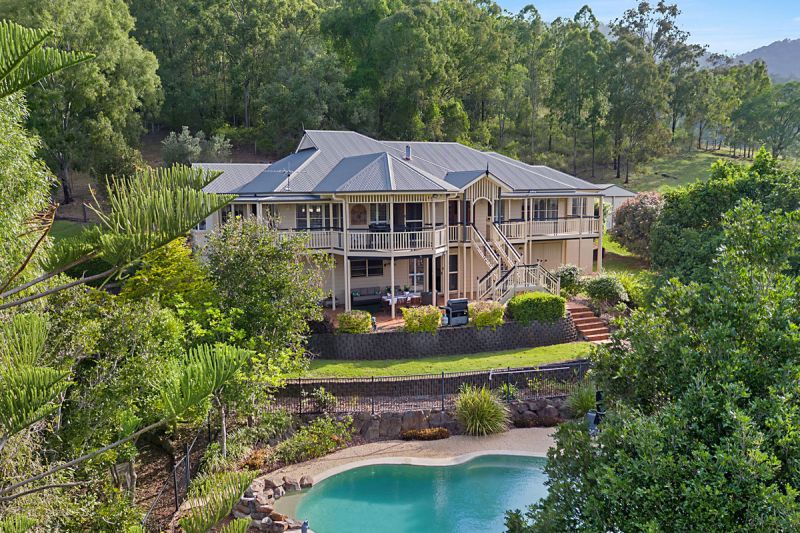
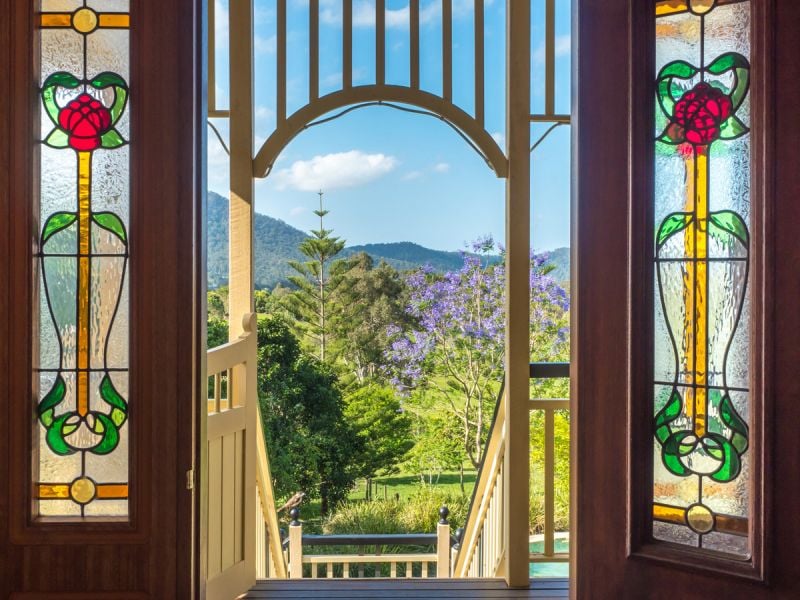
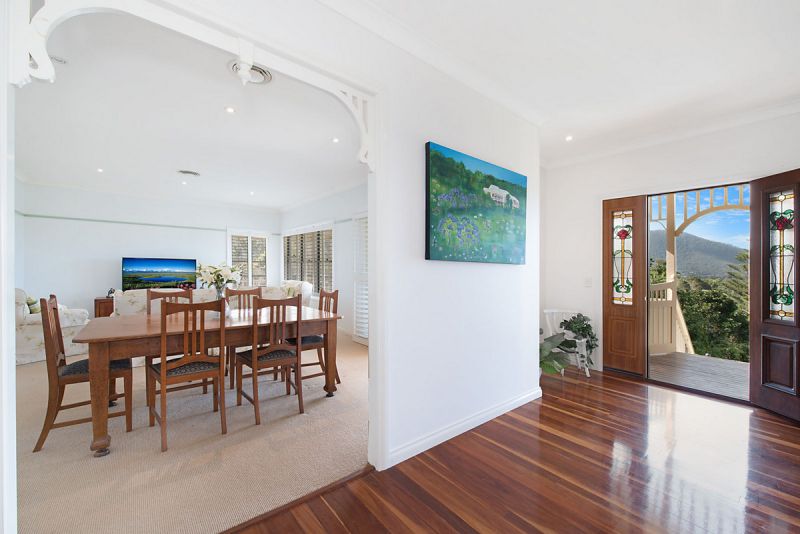
Nestled on 5 lush acres in the foothills of Mt Glorious you will find this classically inspired, modern Queenslander. Constructed over two levels in authentic timber and iron tradition the character and quality of this home is immediately evident. With spectacular mountain and valley views the home creates a warm and welcoming feel and has many charming features such as polished timber floors, high ceilings, plantation shutters and generous verandahs.
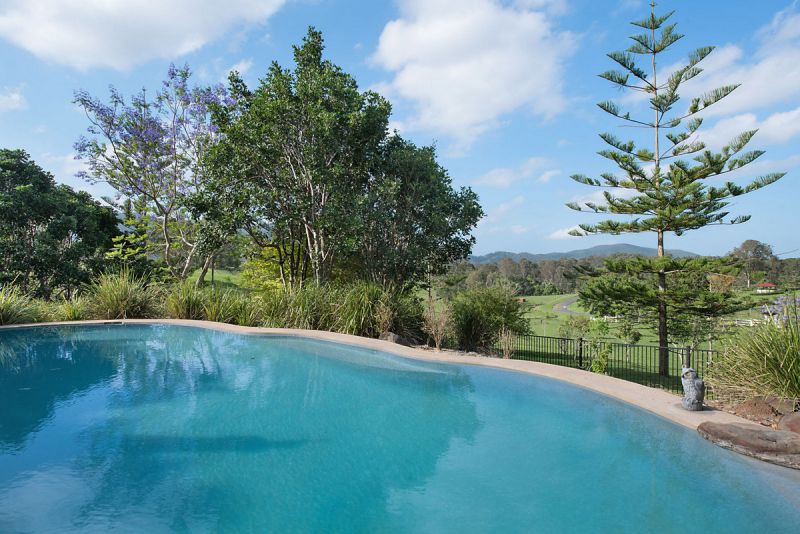
In true country style the open plan living and dining rooms are centred around the chef’s kitchen complete with striking Ceasar stone bench-tops, stunning glass splashback and 900ml freestanding cooker with gas cooktop; a dream for those that love to entertain. With doors opening onto the north facing verandah and entertainment rotunda, this is the perfect spot to relax and enjoy the views over the sparkling in-ground pool to the countryside and mountains beyond.
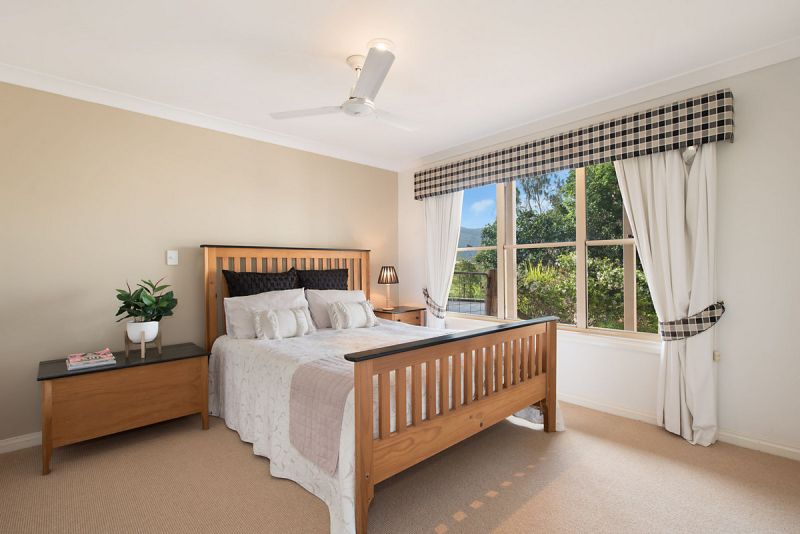
The clever design creates an inviting country home while the separate parents retreat with direct verandah access, ensuite and walk in robe ensures complete privacy.
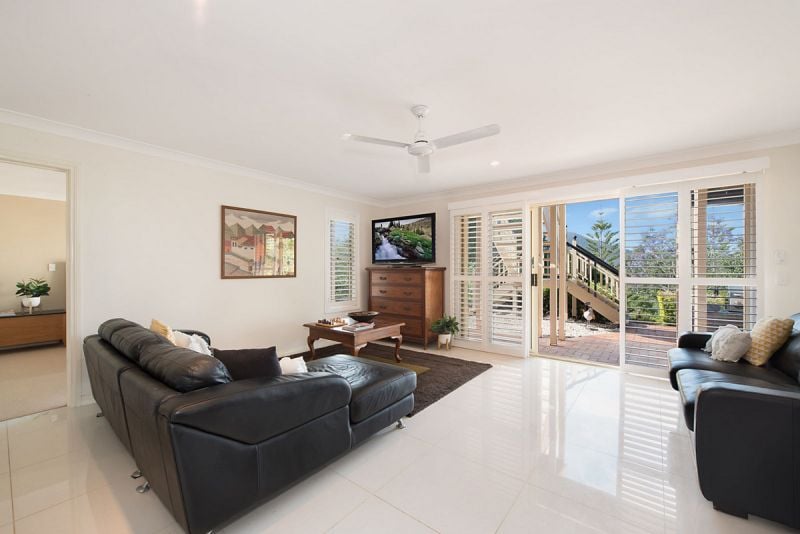
The lower level offers dual living with a kitchen, king sized bedroom and bathroom and separate entrance. Enjoying direct access to the covered patio and pool this zone is ideal as a teenagers retreat or as a comfortable living zone for extended family visits or weekend guests.
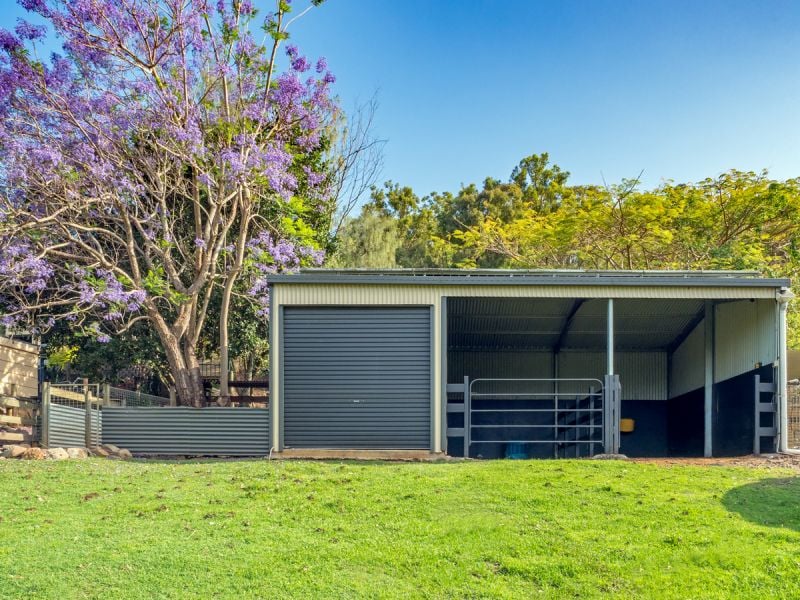
Cleared and offering two fully fenced paddocks as well as a fenced house yard, the land is perfect for a couple of horses. Its existing valuable infrastructure consists of 2 stables with adjoining tack room, bore, chook run and sheep pen. Adding to the properties desirability, there are two sheds!! (Shed 1 8m x 7m & Shed – 2 7m x 12m).
This country property has all the necessary infrastructure for you to move in and enjoy.
The Home
Upper Level
Open plan kitchen, living and meals area with slow combustion fire place & ceiling fans
Modern kitchen with Caesar stone bench-tops, soft close cabinetry & 900ml SMEG cooker with electric oven and gas cooktop
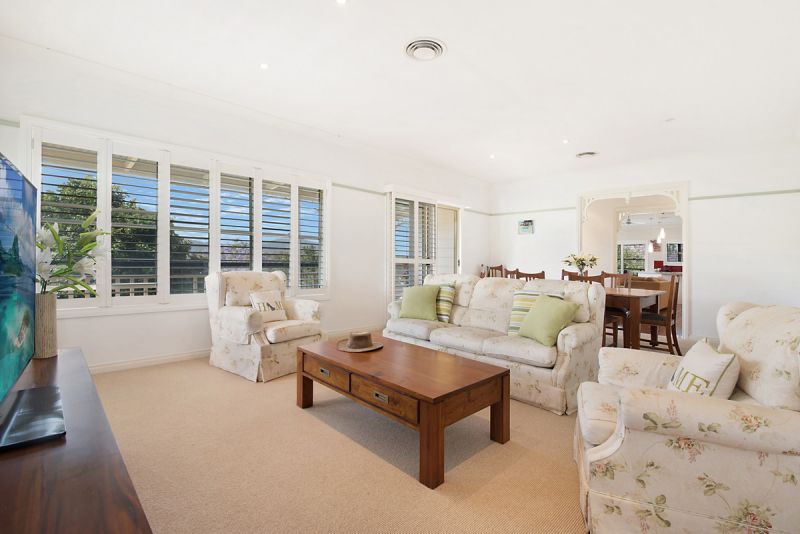
9 foot ceilings, polished hardwood timber floors, Plantation shutters, Ducted air-con with 4 zones
Separate formal living and dining room featuring plantation shutters
Wrap around verandah including entertainment area with spectacular mountain views
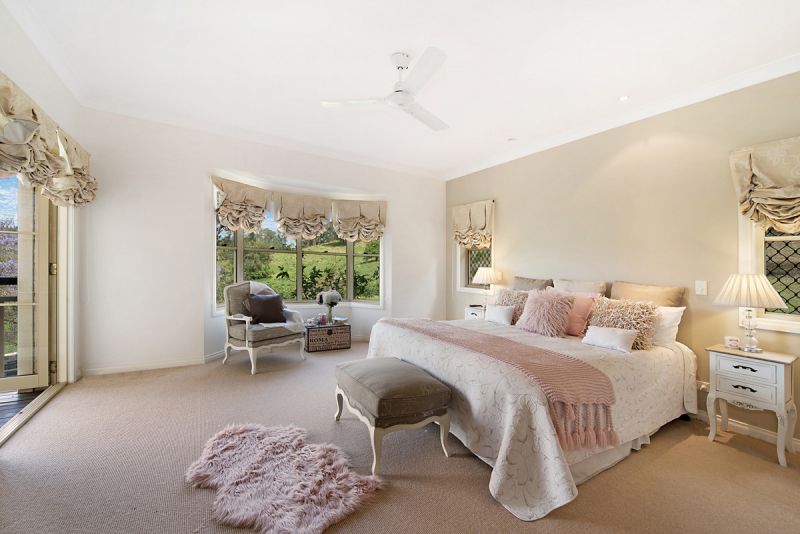
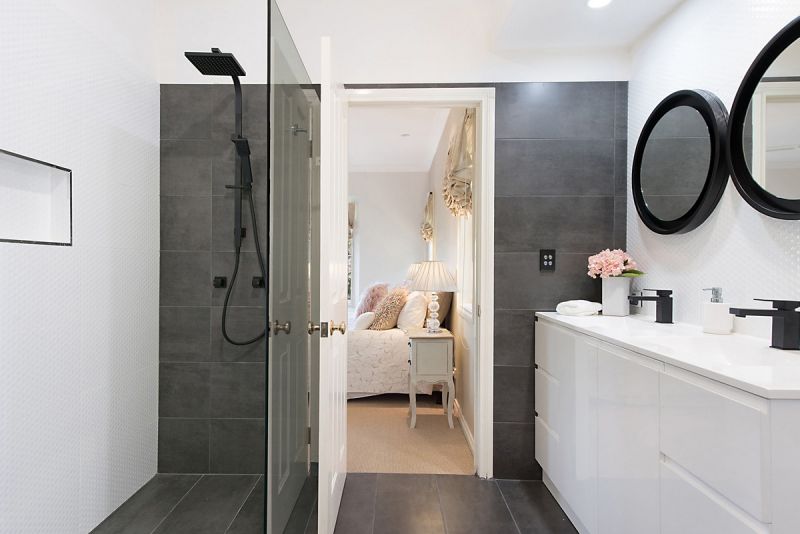
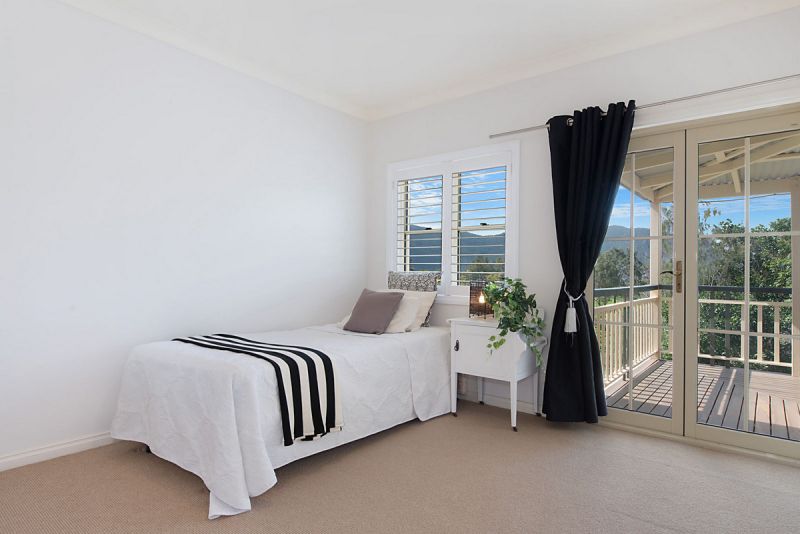
King size master suite with direct deck access, luxury ensuite & walk in robe + additional 3 bedrooms all featuring built in robes
Family bathroom + large laundry featuring plenty of storage and outdoor access
2 car remote garage with internal access + under house storage
Lower Level – perfect for dual living!
Rumpus/living room downstairs with direct outdoor access & kitchenette featuring gas cooktop
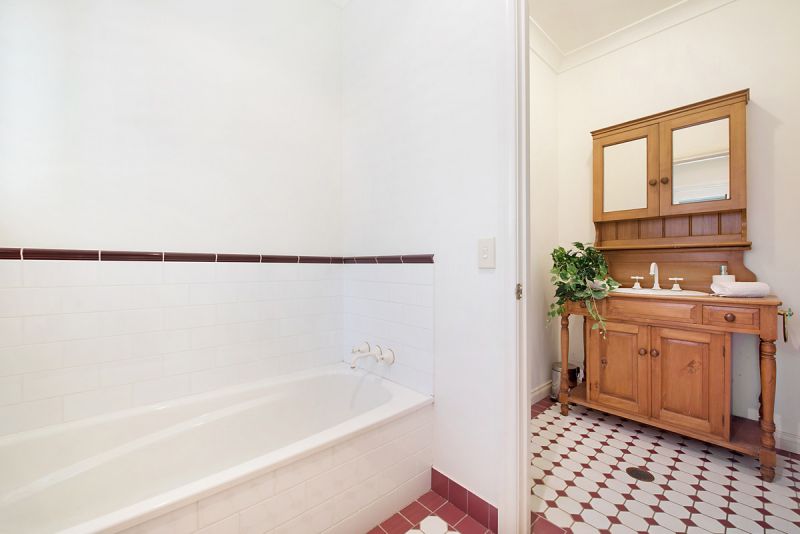
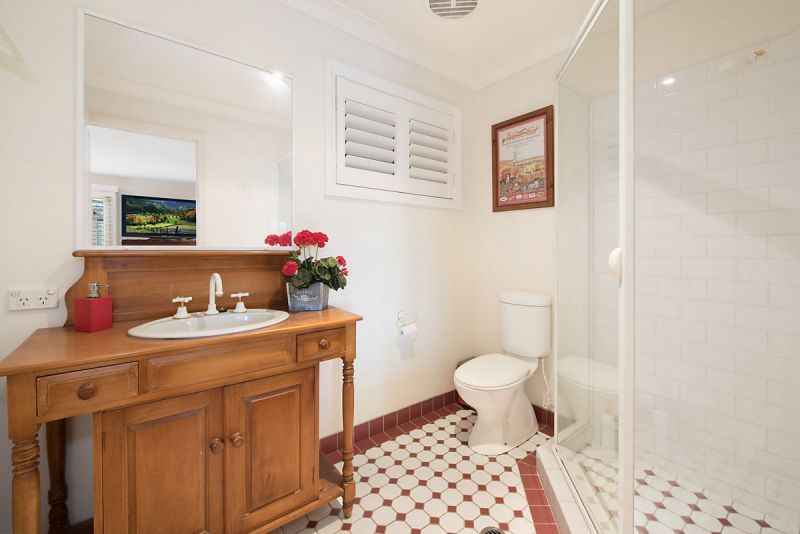
Bathroom with timber vanity, King sized bedroom with built in robe and magnificent rural views
The Land
Gated entry + separate fenced entry for horse floats, trailers or caravans
5 acres of cleared usable land split into a fully dog fenced house yard + 2 paddocks with electric fencing
Sealed all weather driveway
Added Infrastructure
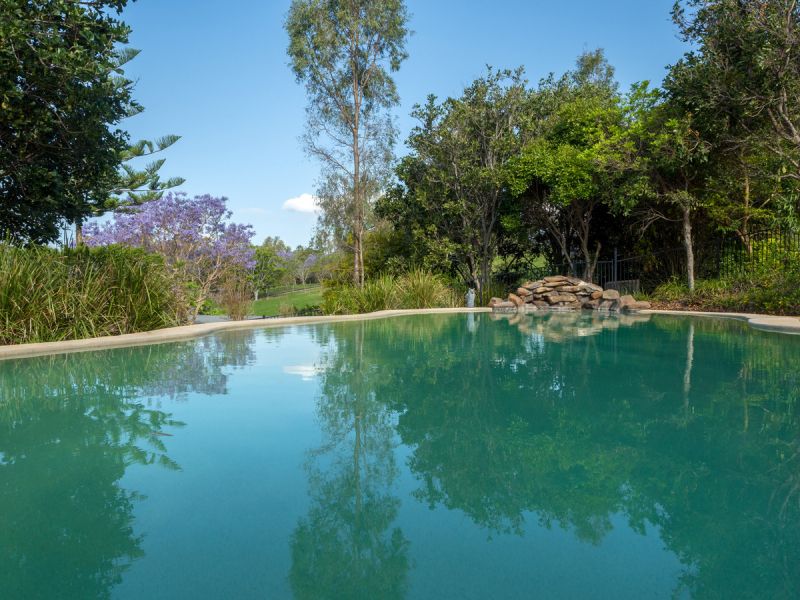
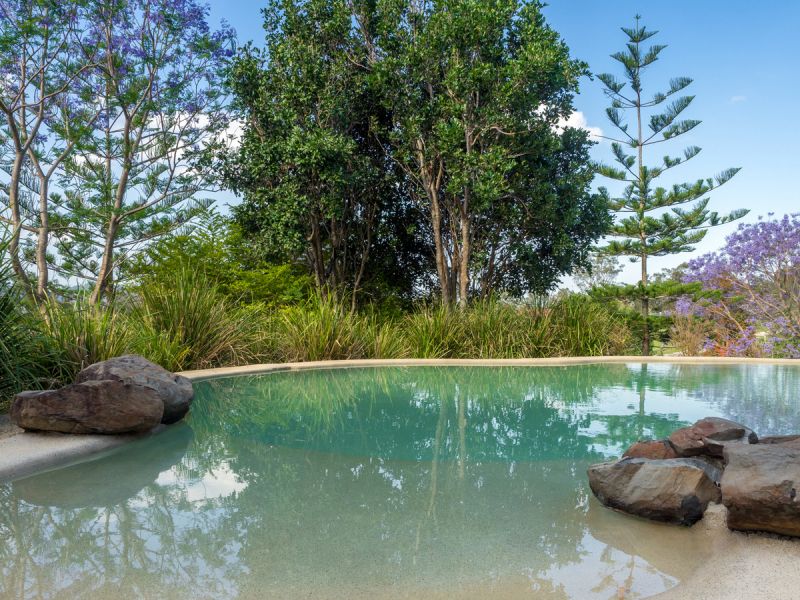
Sparking in-ground pool with children’s beach area and stone water feature
8m x 7m colourbond shed, 7m x 12m colourbond shed
2 stables with adjoining tack & feed room, Chicken coop + run & sheep pen
Over 100,000 L water storage including equipped bore
5kw solar panels with 6.5kw inverter, Bio-cycle waste management system
Property Type
Acreage/Semi-Rural