










6 Dean Drive Ocean View QLD
Sit back, relax and enjoy the view!
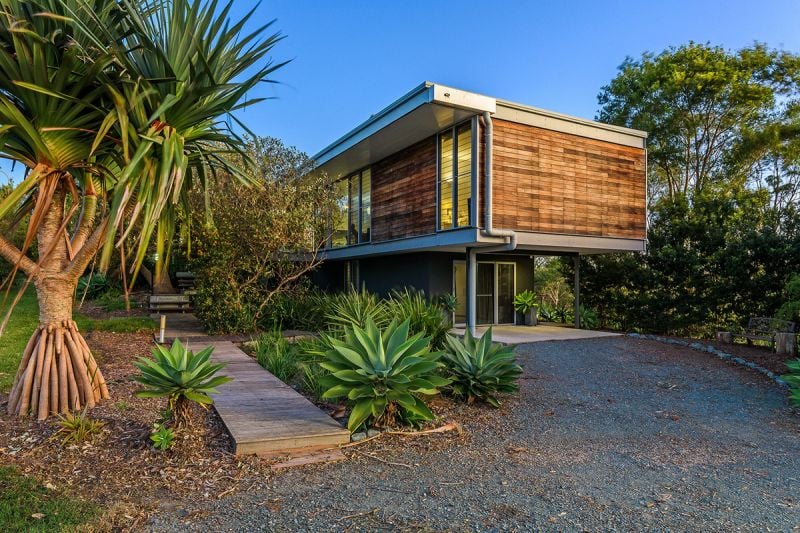
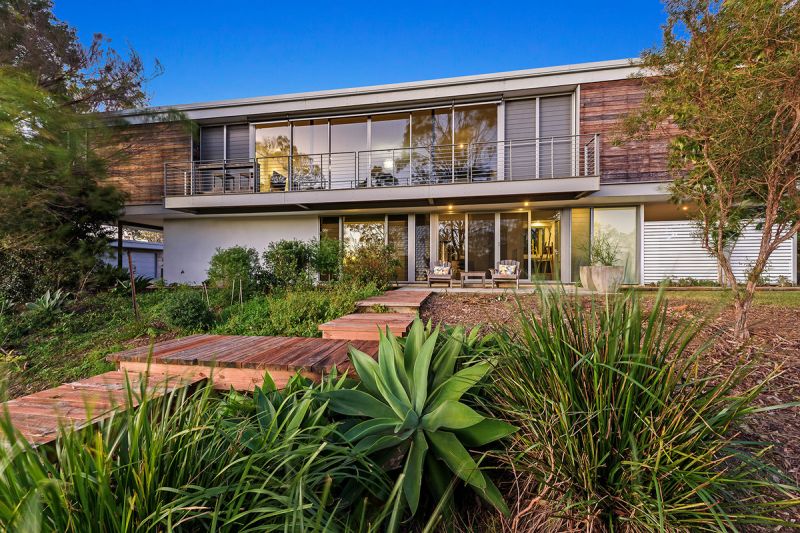
This architecturally designed home by Norman Richards is multi-award-winning, having been awarded the 2012 Qld Building Design Award for Best New Home and Best Residential Sustainable Building Design.
This is luxury country living at its best!
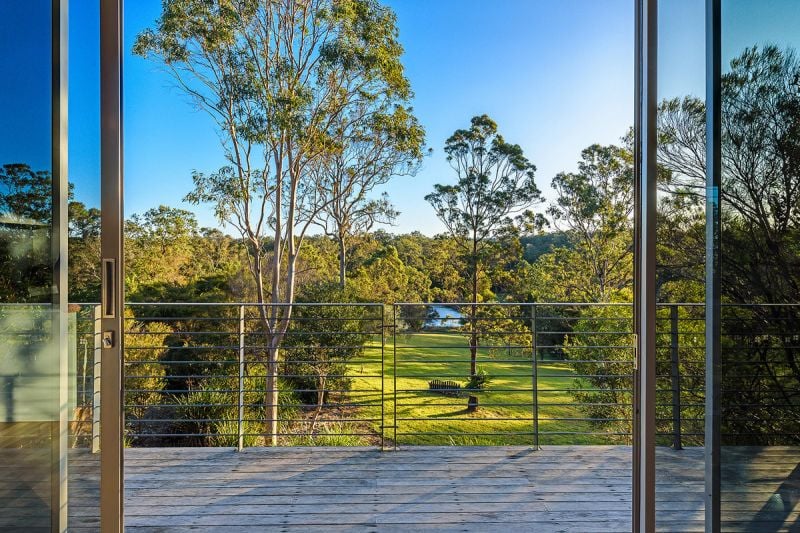
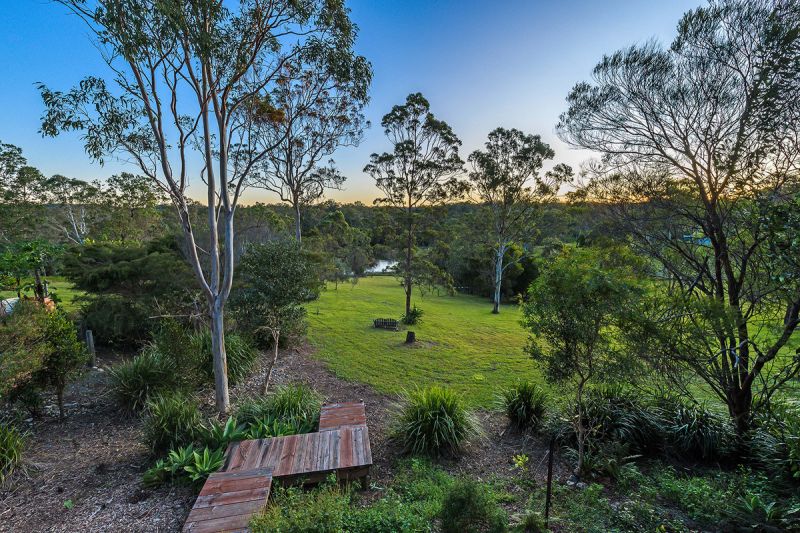
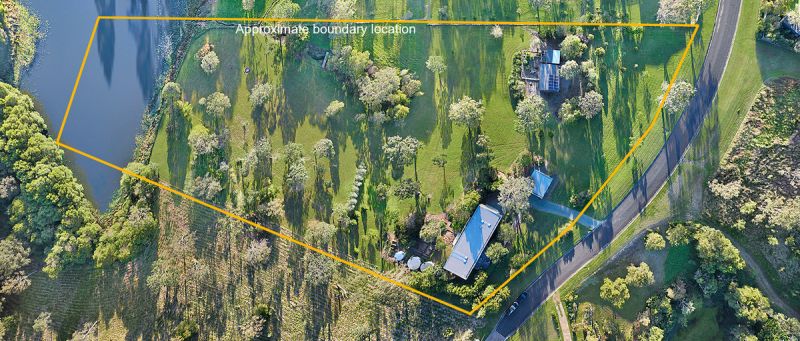
Located in Ocean View and sitting proud on 3.9 park-like acres (1.58ha) the residence overlooks a picturesque shared spring fed dam, which is just magical at sunset.
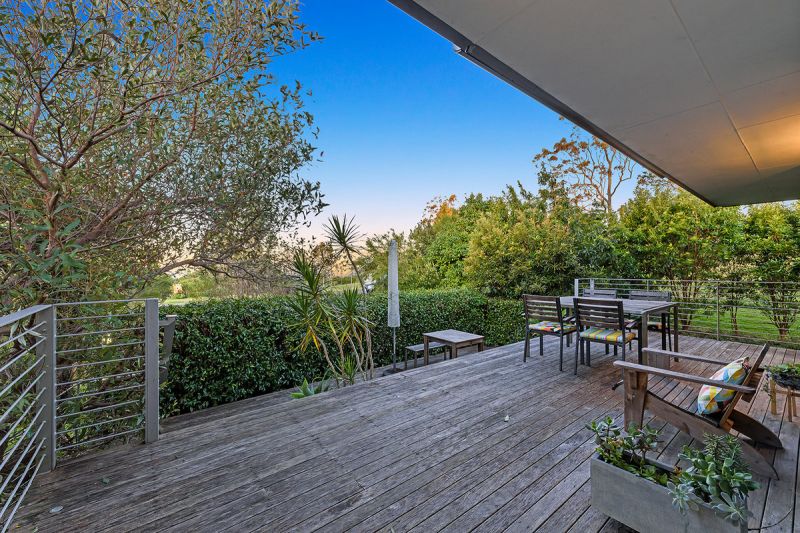
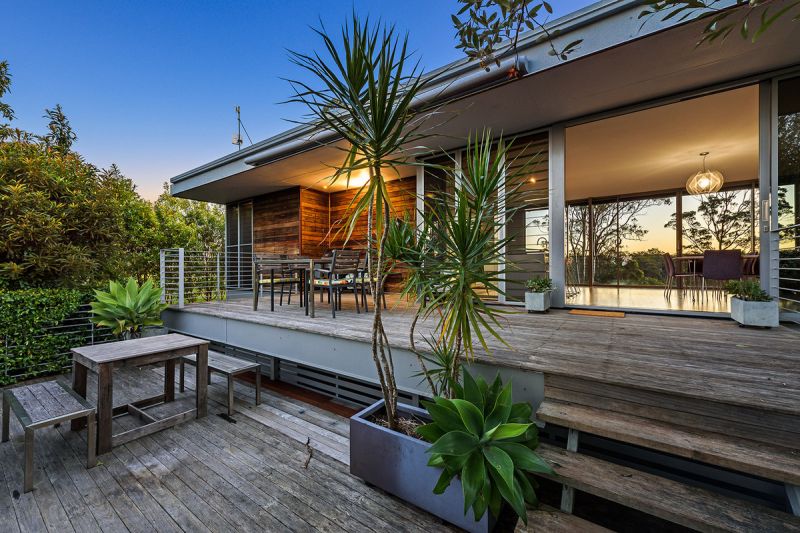
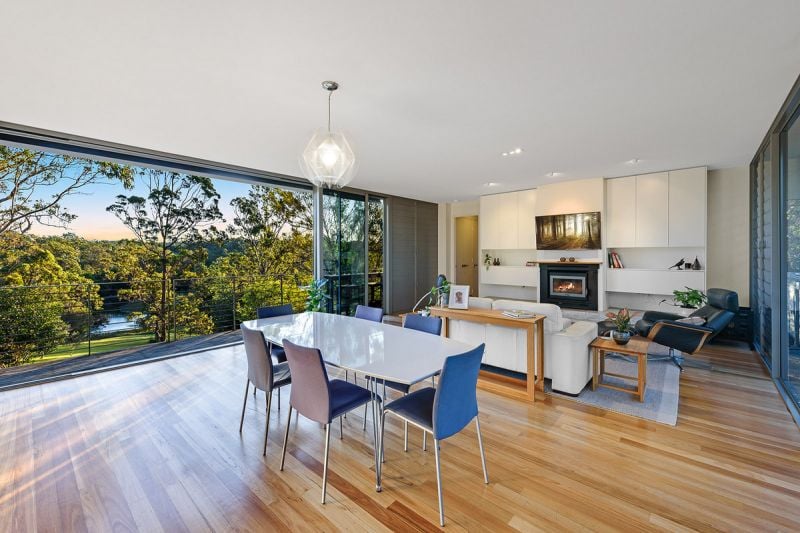
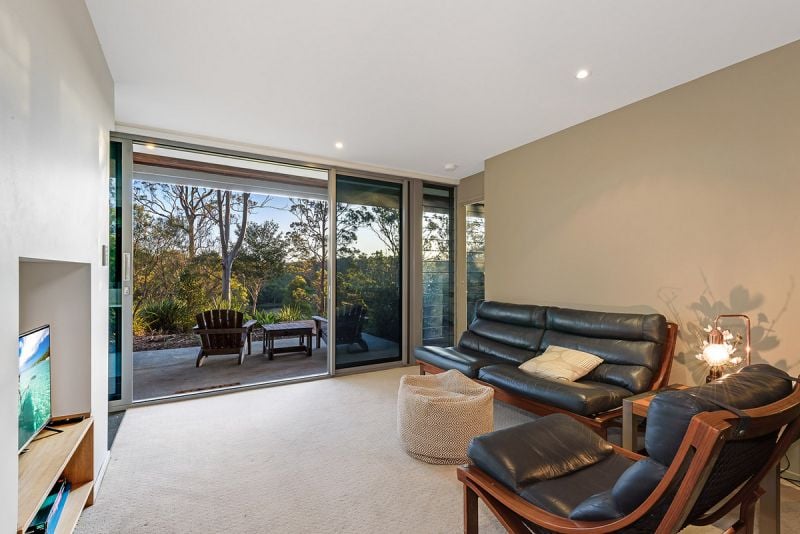
The homes design maximises year-round livability and seamless transitions between indoor and outdoor entertaining. The vast expanse of glass turns the unrivalled views into a living artwork feature from any angle.
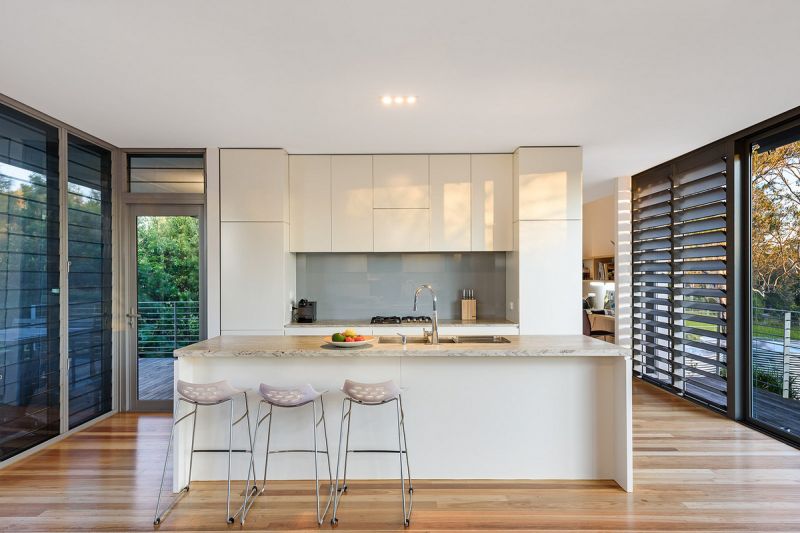
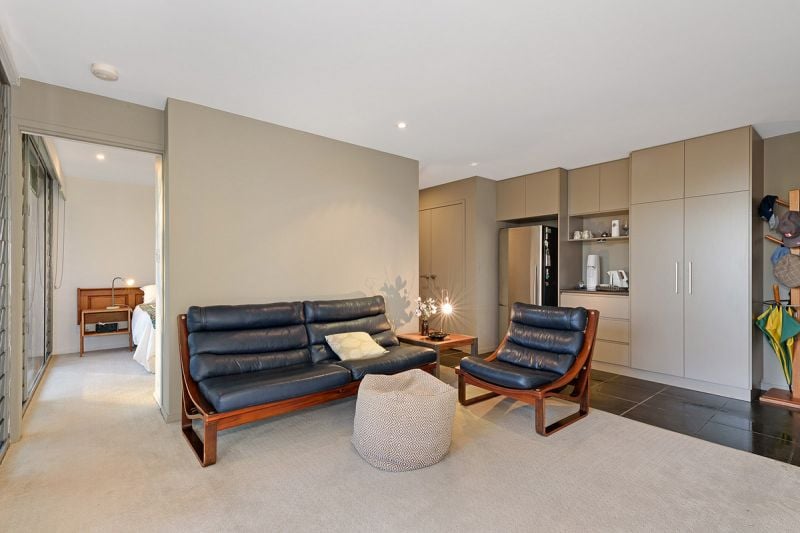
The well-equipped kitchen with 40mm stone bench tops, soft close cabinetry and quality appliances overlooks the open plan dining and family room and beyond to the entertaining areas. All enjoy beautiful mountain views and glimpses to Moreton Bay.
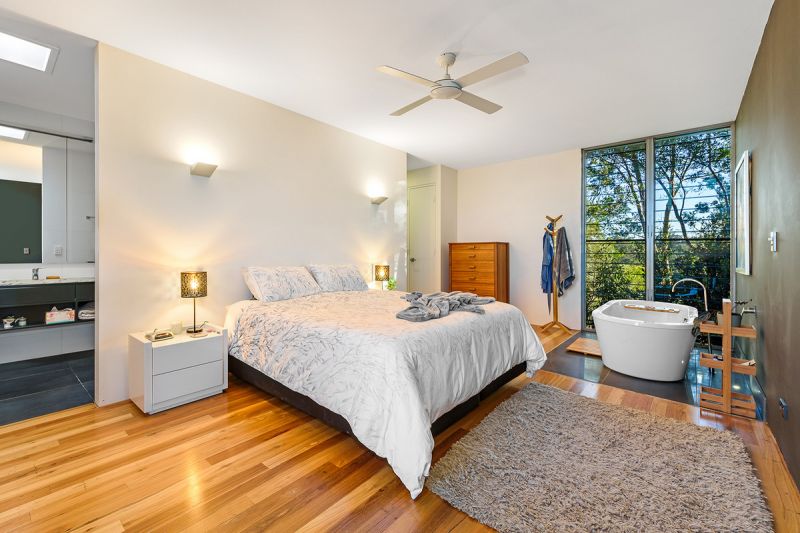
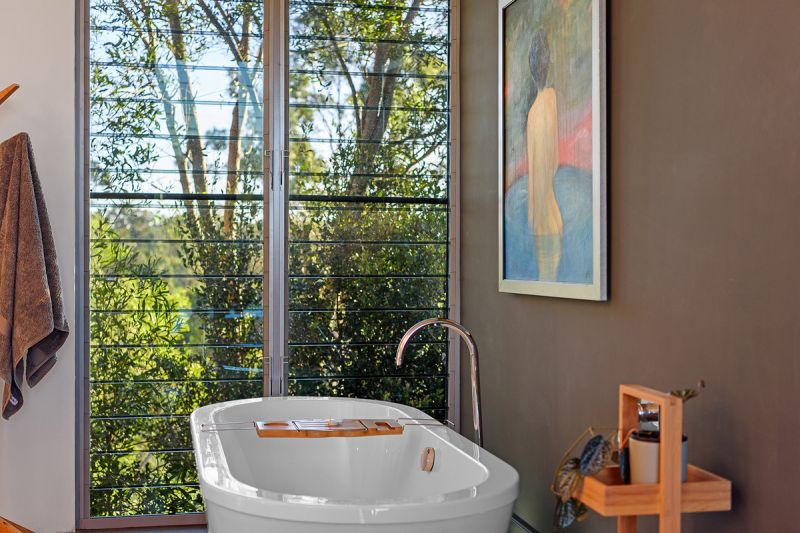
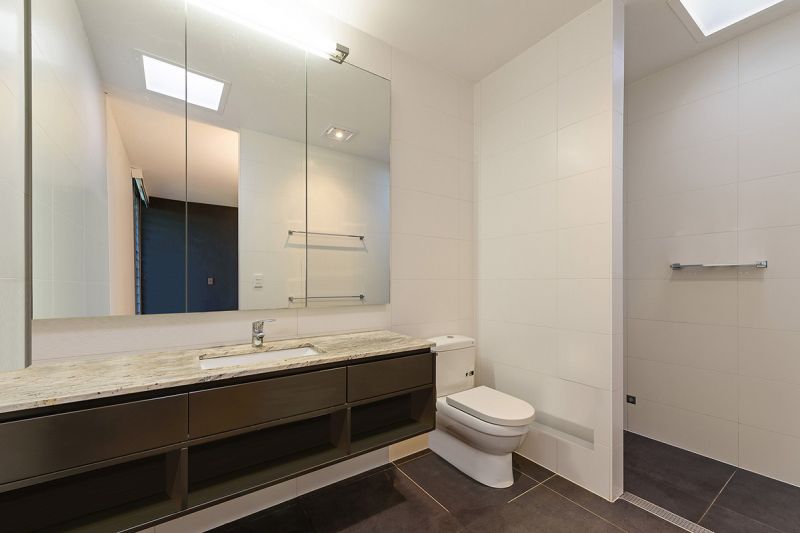
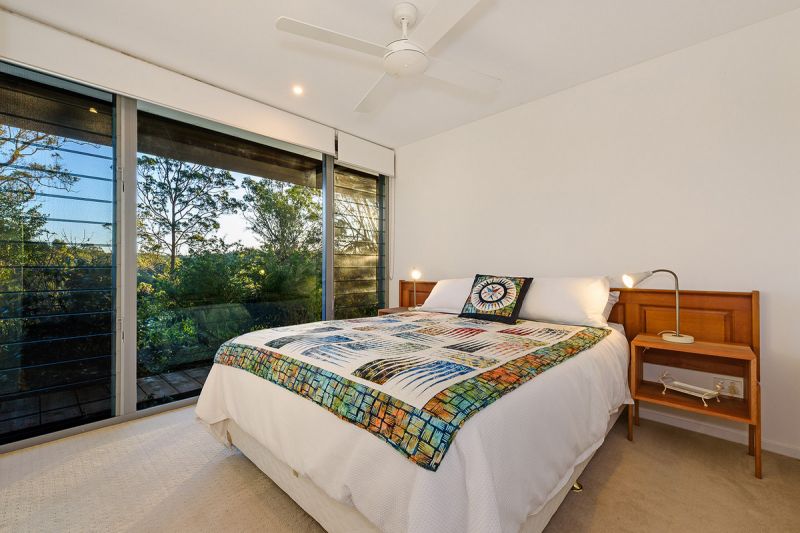
The King size main bedroom, 2nd Queen Sized bedroom and main bathroom are on this first level. The main includes a soaker tub, large ensuite and walk in robe and is nicely tucked away from the hustle and bustle of everyday living.
The lower level of the home sees a 3rd bathroom, TV room with lovely patio for those morning coffees, along with a 3rd bedroom and a 4th this would make the perfect home office its huge and has direct access from the cantilevered undercroft. There’s also a large laundry complete with service courtyard. This lower-level area lends itself to a dual living opportunity, separate home office setup or the perfect accommodation for guests.
The parklike grounds include a fenced vegie garden raised beds, mature fruit trees including lemons, limes, oranges and an olive grove. A chook pen and a 9m x 6m powered shed provides ample space for additional storage.
A 6.5m x 6.5m double garage that compliments the design of the home provides secure accommodation for 2 cars.
The property has been kept unfenced to encourage the movement of wildlife through the property particularly to the dam which is shared with neighbouring properties.
The home:
Multi award winning Qld Building Design Best Home & Best Residential Sustainable
Design
Engineered to N4 standards
Blackbutt flooring
Master with soaker tub, ensuite and walk in robe.
Chef’s kitchen with 40mm stone bench tops, fully integrated Miele Dishwasher,
Fridge/Freezer. NEFF Oven and Highland gas cooktop
Combined dining/family room with enviable views
Gorgeous entertaining areas
Stainless Steel Security Screens and doors
The Land:
3.9acres or 1.58ha of parklike grounds
Shared spring fed dam
Approx. 60k water storage
Garden irrigation system
Mature fruit trees including; lemons, limes and oranges
Olive Grove
Gently undulating
Septic
Added Infrastructure:
Automatic external shade blinds to home
9m x 6m shed with power and water
5m x 3m fold out awning to front entertaining area
2kw Solar
2 car garage
3 phase power
Chook pen
Vegie garden with raised beds
This beautiful home celebrates the best of luxury Country living!
An hour’s drive to Brisbane CBD, Brisbane Airport or the beautiful Sunshine Coast beaches this property should be on your list to inspect.
For further information please contact Kirsty Hopkins on 0414 33 77 33 or kirsty@craigdoyle.com.au
$ 1,350,000
Property Type
House