



12 Fortrose Place Ferny Grove QLD
Contact Agent
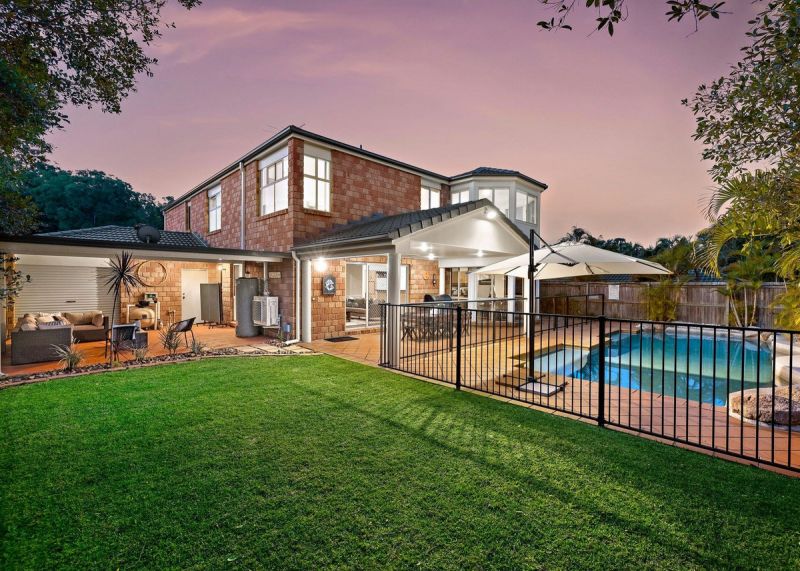
Located in a dress circle pocket of Ferny Grove, 12 Fortrose Place is a commanding residence sitting proudly on an elevated 809m2 block and offering everything the modern-day family could desire.
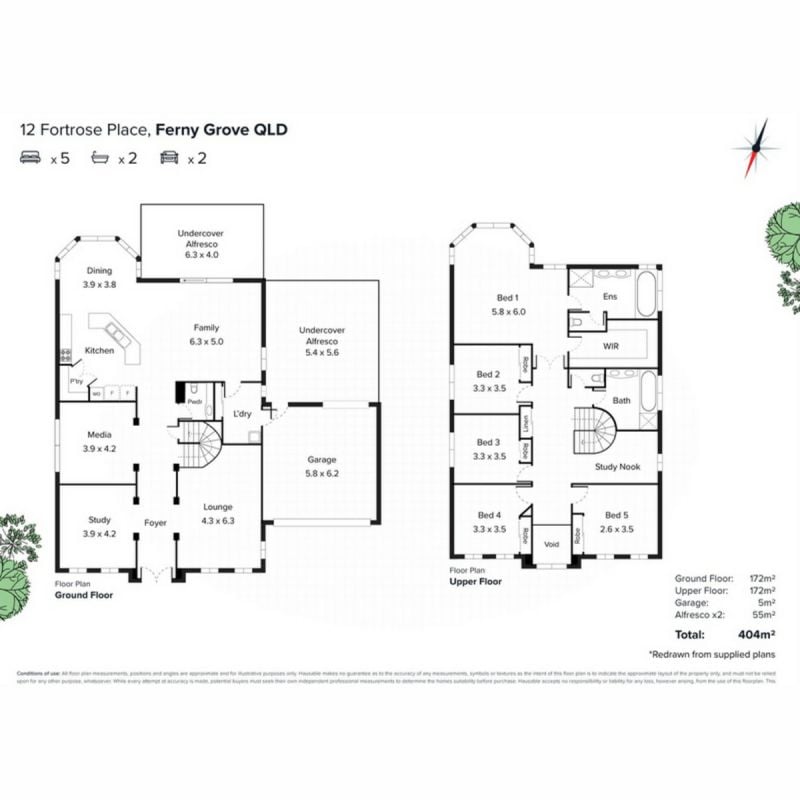
Built over two levels the home captures cooling breezes and lush tranquil views out to the mountain range in the distance.
The finer details:
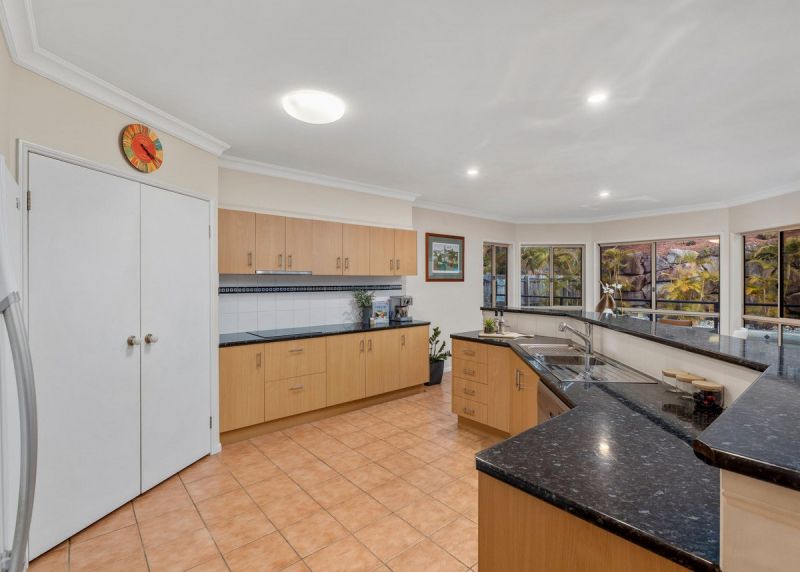
– Chefs’ kitchen with island bench and walk in pantry
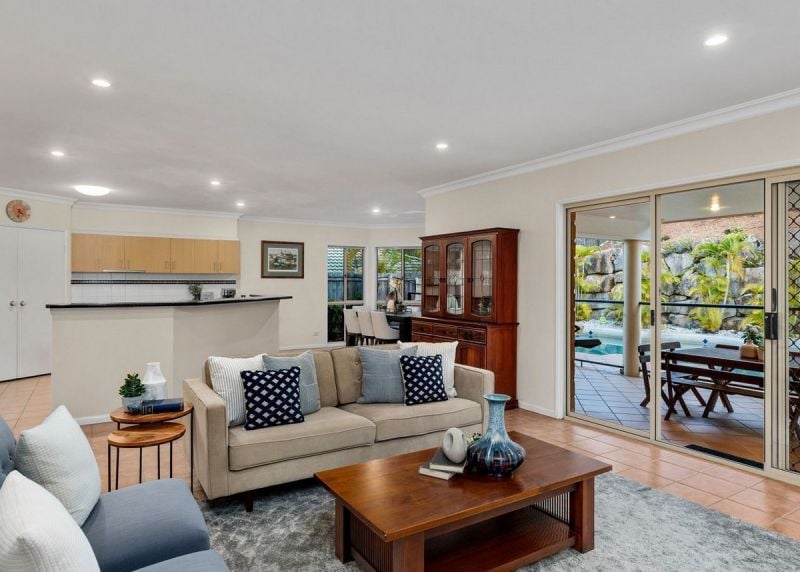
– Open plan living perfect for entertaining, leading directly out sparkling in-ground pool
– 2 x covered alfresco entertainment areas; entertain large or small groups with style and ease
– Multiple living zones incl. open plan living, formal lounge and media room
– Huge master suite with luxury ensuite and WIR
– Four further bedrooms all with built in robes and leafy outlooks
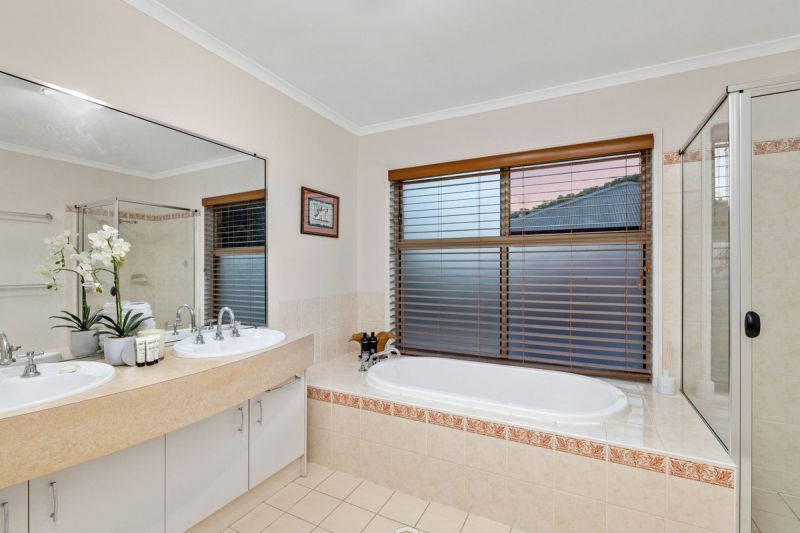
– Family bathroom on upper level with separate shower, large soaking tub and double vanity
– Powder room on lower level for family convenience
– Separate study conveniently located at the front of the home + upper-level study nook
– Split system air-conditioning and fans throughout
– Fully fenced back yard with flat lawn area; perfect for you kids and pets
Premier location:
– Minutes away from Ferny Grove Primary and High Schools
– Minutes away from Ferny Grove Railway Station
– Minutes away from Ferny Grove shopping precinct including Coles and various specialty shops
– Less than 15 minutes to Samford Village with its parks, cafes and restaurants
– Brisbane State Forest a short distance away offering mountain bike trails, picnic areas and tennis courts
– Ferny Gove to Samford Cycle Link a short distance away offering a safer connection between Samford Village and Ferny Grove Rail prefect for riding, walking and scooting
Property Type
House