









19 Brecklyn Close Dayboro QLD
Quality Resort Style Living
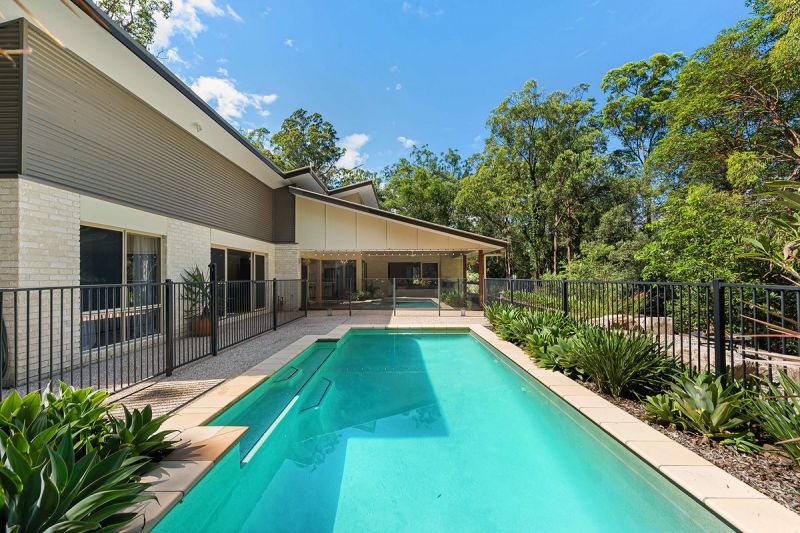
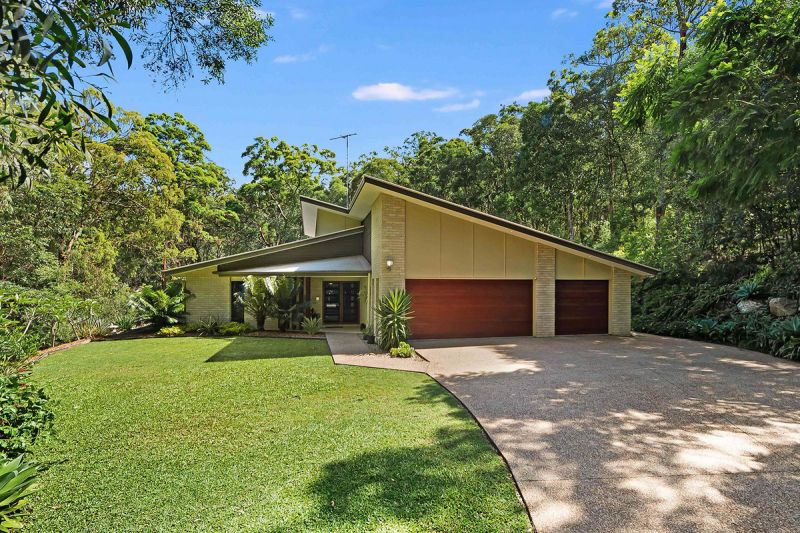
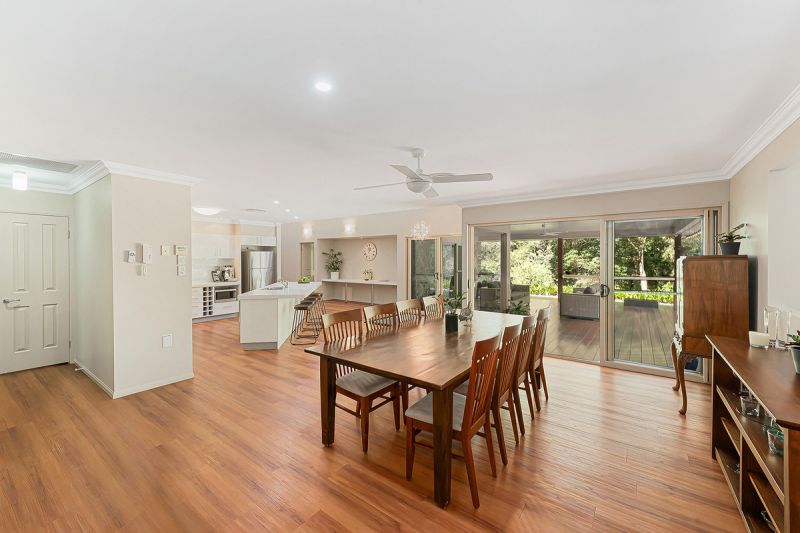
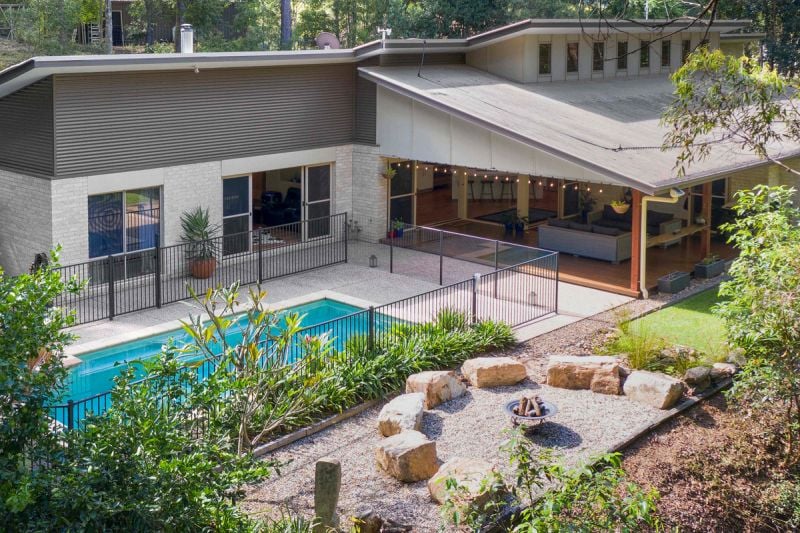
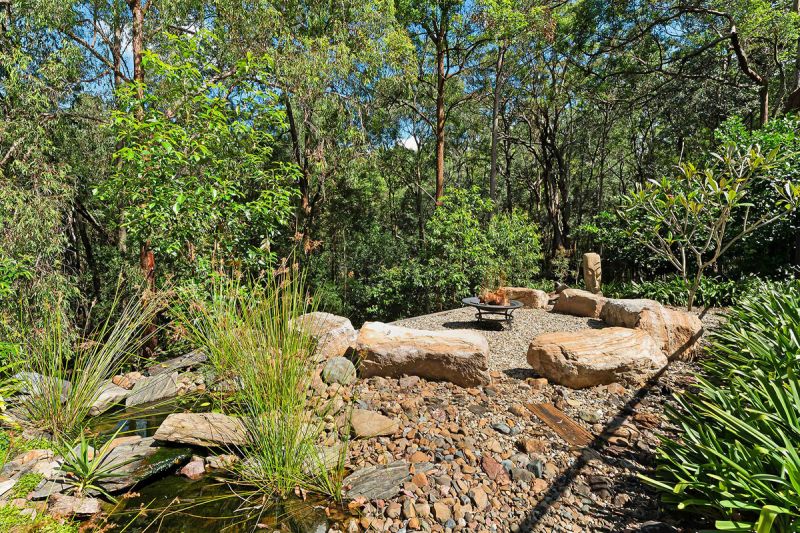
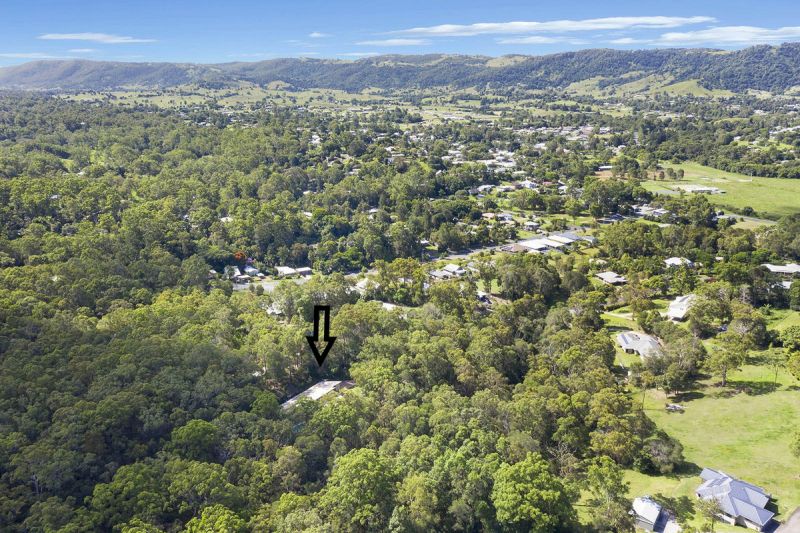
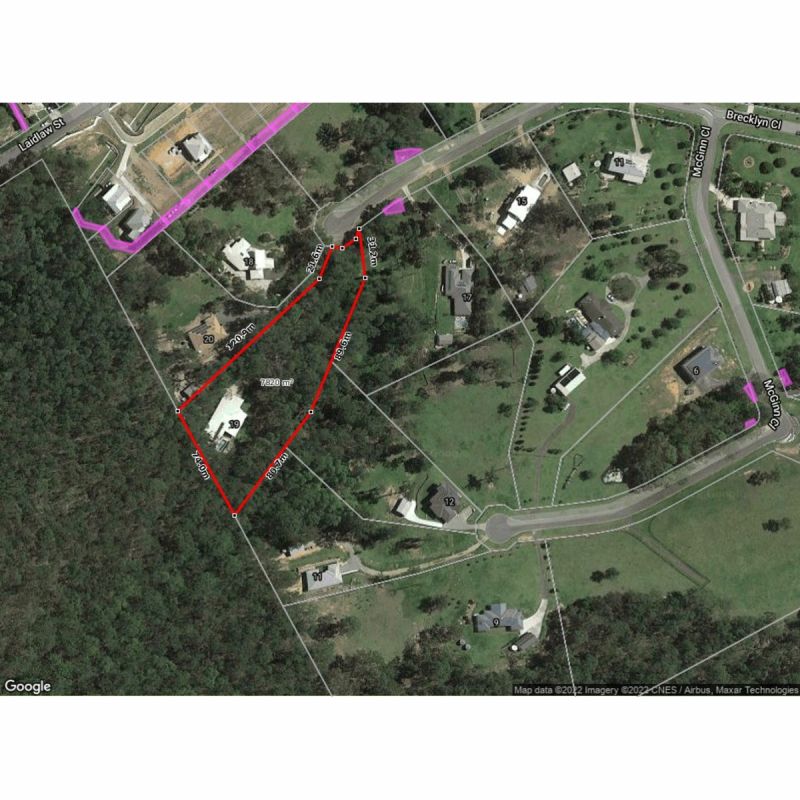
Showcasing outstanding quality and design this immaculate residence offers inspiring resort style living at its best. Set on just under 2 acres of stunning lush bushland this sort after address is perfect for those seeking style, space and privacy.
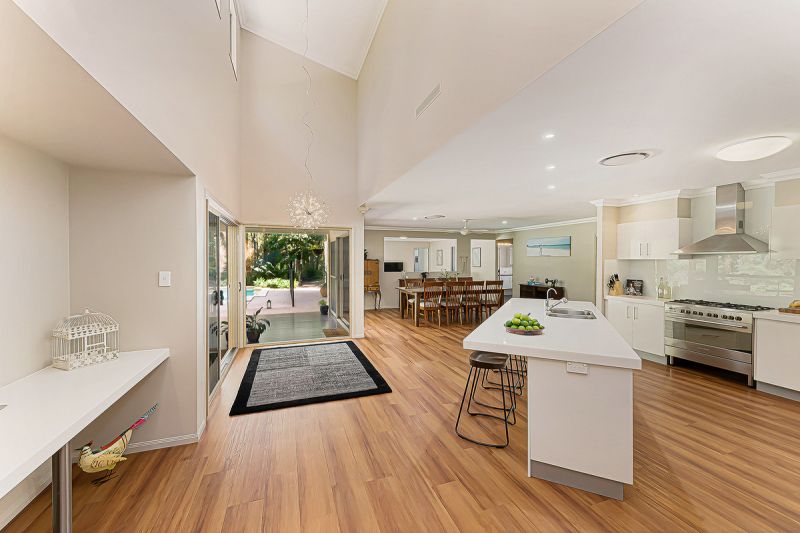
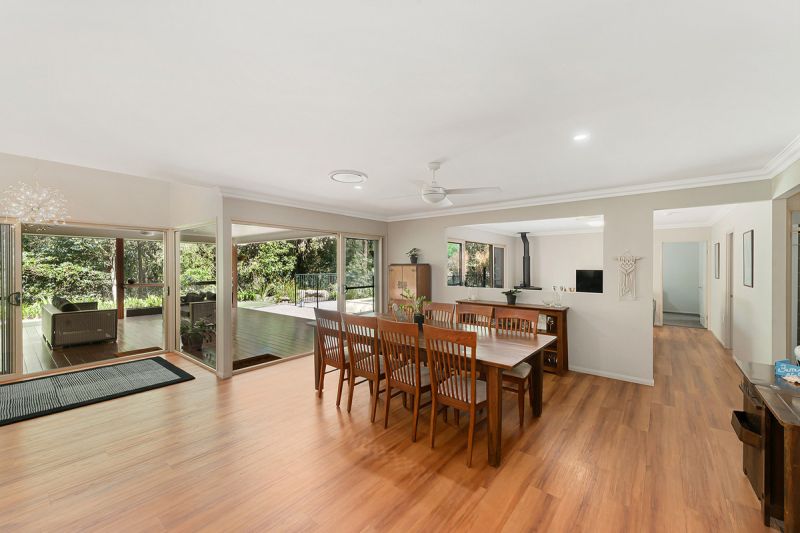
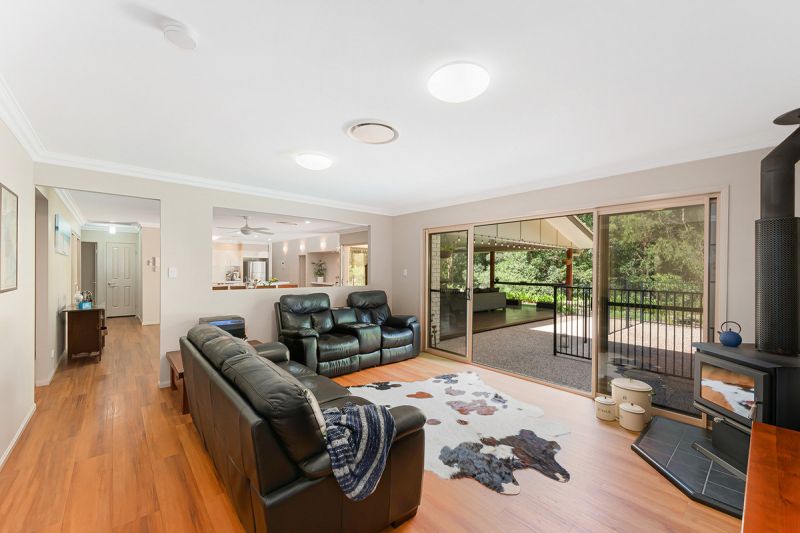
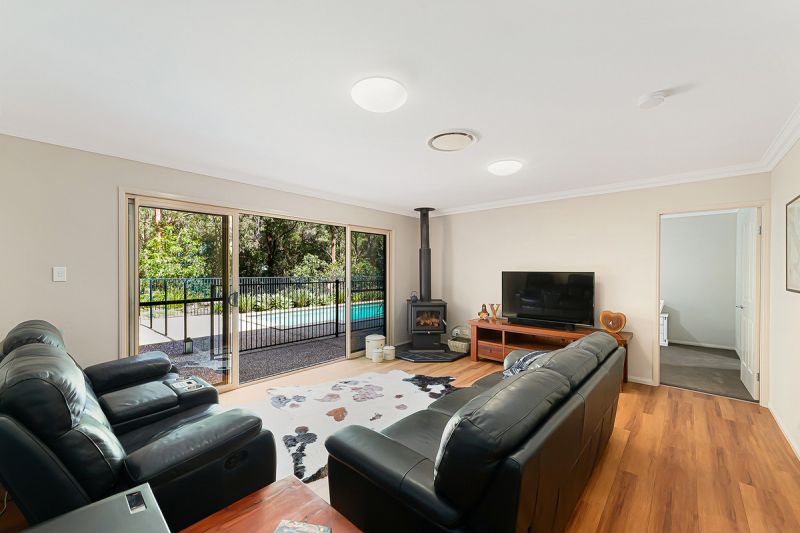
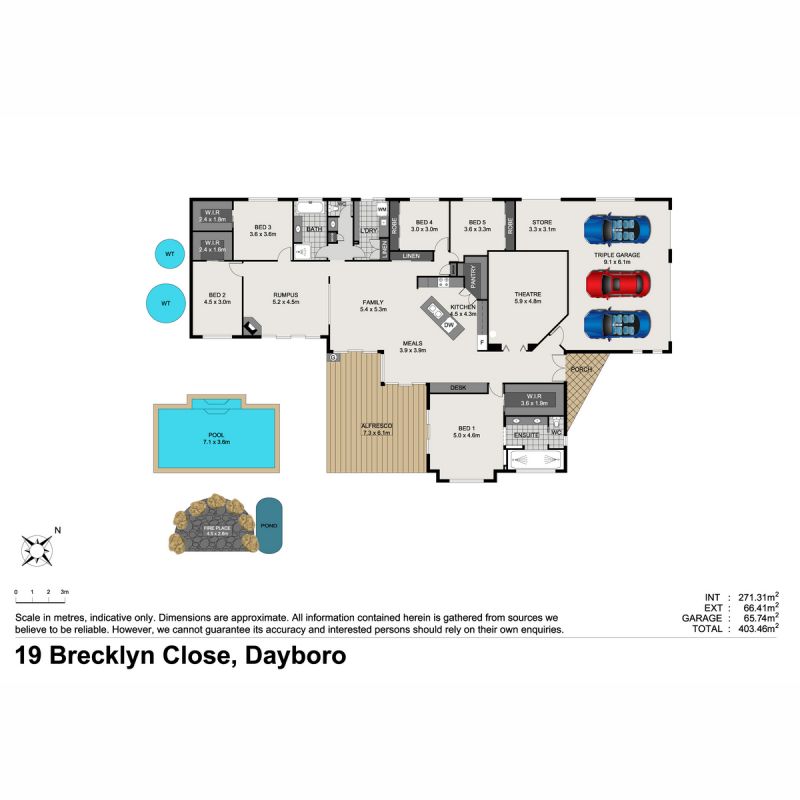
The grand formal entry greets you with soaring high ceilings and a brilliant open design that captures large light filled rooms centred around the sparkling in-ground pool and tropical landscaped gardens. The clever floor-plan provides an abundance of comfortable spaces for all types of family situations and is designed to encourage indoor-outdoor living with a seamless connection from the kitchen/dining and living rooms, to the large outdoor entertaining area.
Adding to the generous size of the home is an impressive fully equipped theatre room where you and your family can enjoy your favourite movies and entertainment from the comfort of your own home.
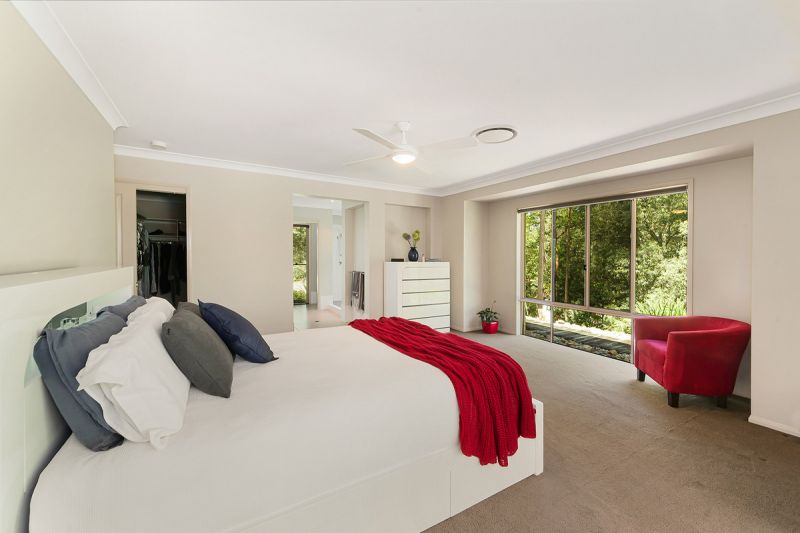
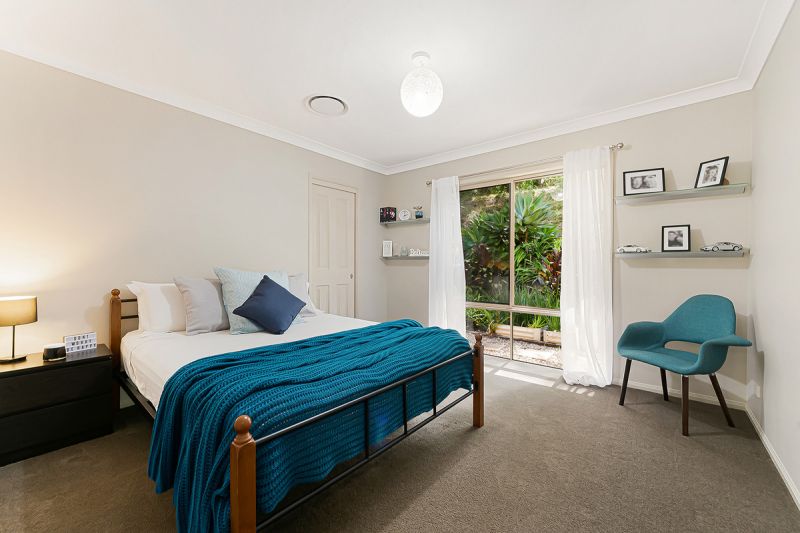
An opulent master bedroom suite is privately located away from the rest of the home and boasts an impressive double ensuite with one-way glass panels offering an uninterrupted view of the lush natural surrounds. A huge His and Hers walk-in robe provides an abundance of personal storage and space. The 4 remaining bedrooms are spacious and all well-appointed with 2 of the bedrooms enjoying their own walk-in robes.
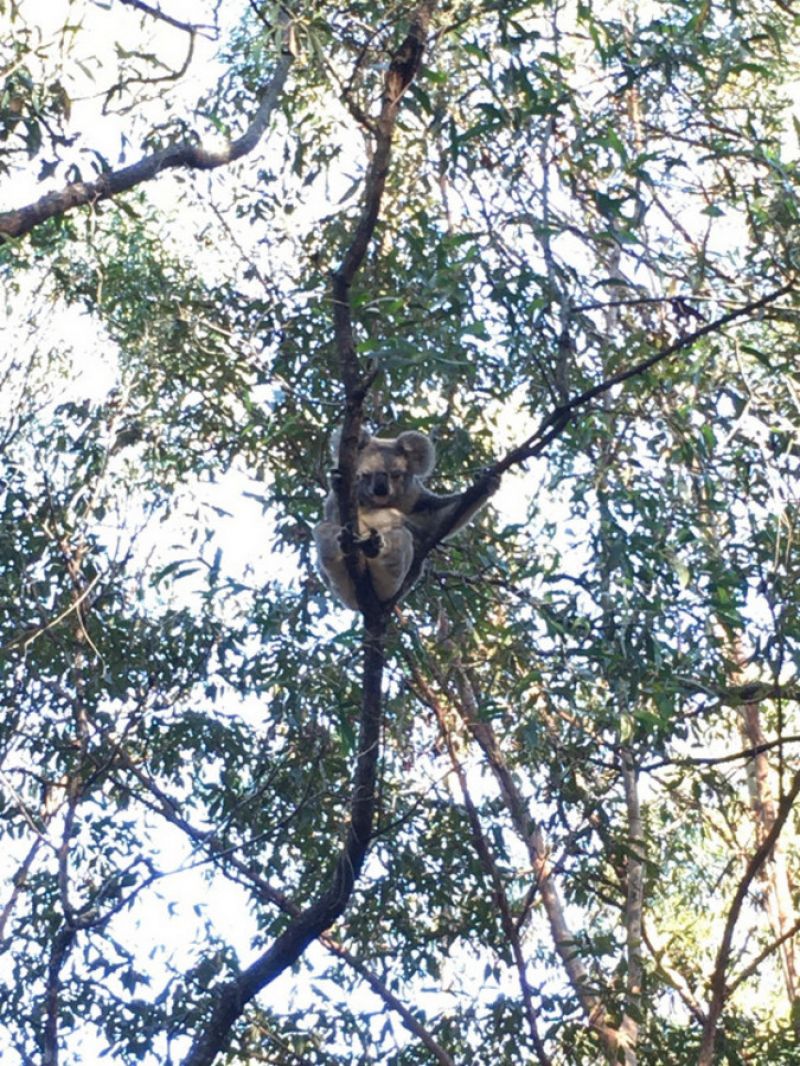
Don’t miss your opportunity to own your very own private retreat with wildlife such as koalas, wallabies, a resident echidna and a beautiful array of bird life all within walking distance to the shops and cafes of Dayboro.
Additional property features include:
Impressive McCarthy built home offering breathtaking quality and design
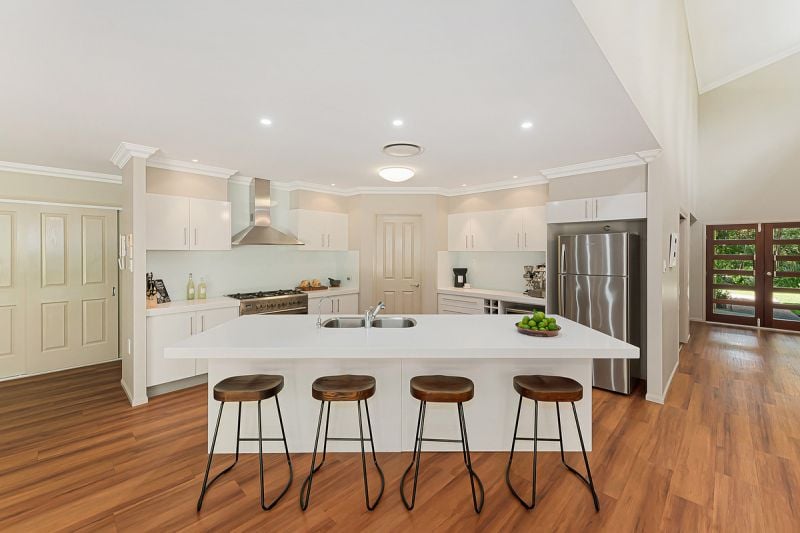
Opulent central kitchen with quality stainless steel appliances including a 900mm 6 burner gas cook top, 2 dish drawer dishwashers, Staron bench tops with recessed sinks, triple cartridge water filter, glass splashbacks, walk in pantry & breakfast bar
Ducted and zoned air-conditioning throughout the home
Ducted Vacumaid system
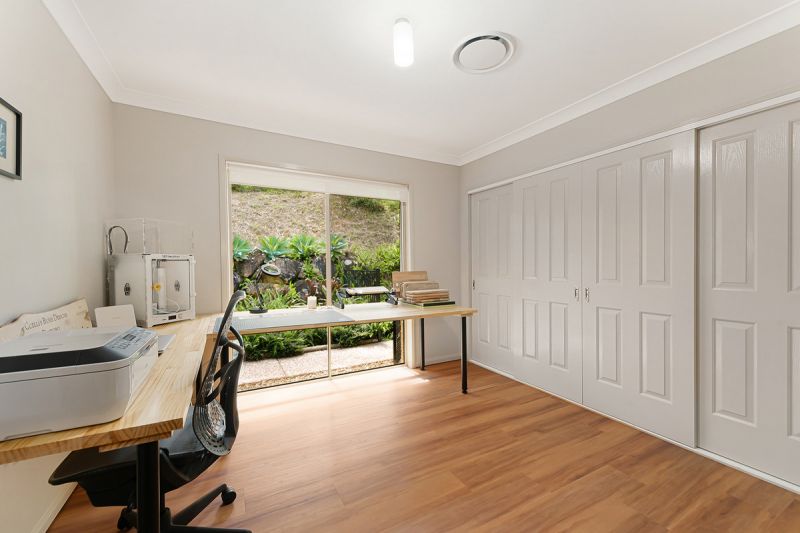
Convenient built-in study desk in main living area
Cosy fire heater in lounge room
Theatre room with Yamaha entertainment system, projector and surround sound
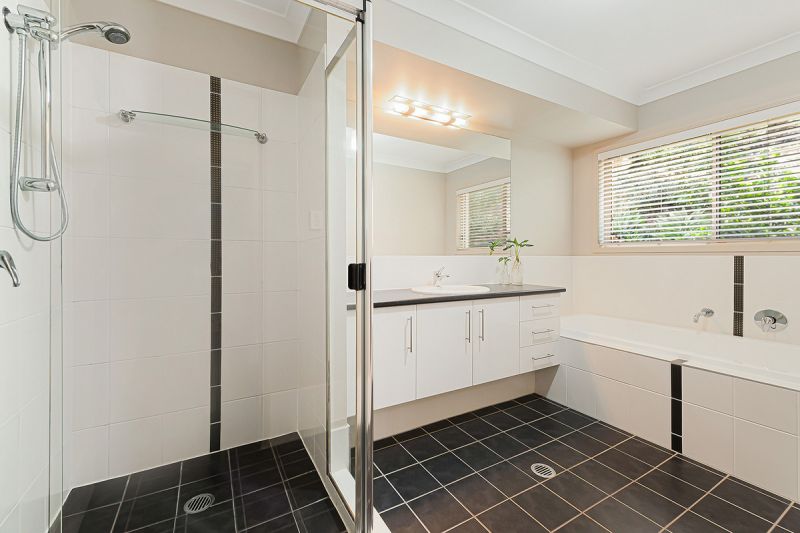
Well-appointed main bathroom with separate external basin and toilet
Large laundry with plenty of cupboard space
Tinted windows for home comfort and energy efficiency
Security cameras to front and rear of the home
Crimsafe to front doors and main windows, all others have insect screens
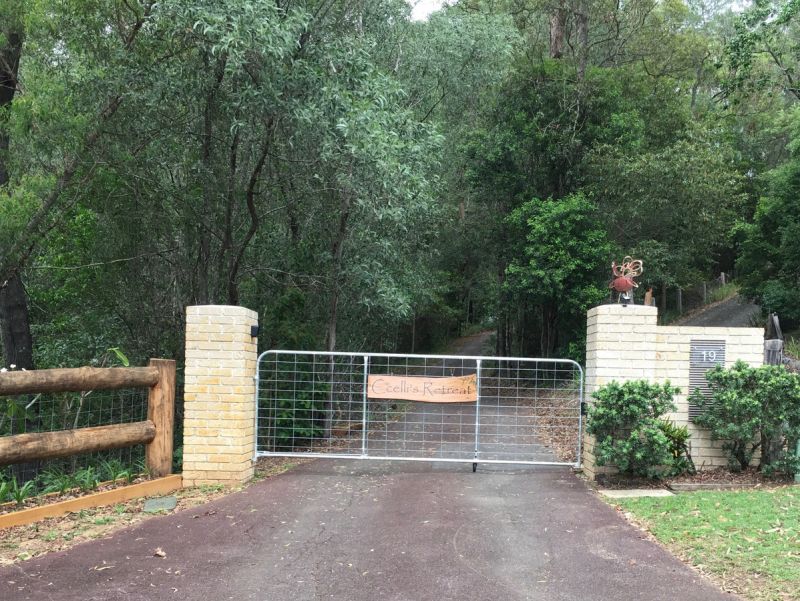
Remote control security gate at front driveway entry
Large lock up remote garage with room for 3 cars and workshop
Azure blue swimming pool with solar heating and tropical surrounds
Established gardens, veggie patch, fruit trees, sunlit level lawn and chicken coop
Town Water plus 15,000 litre rainwater tanks utilised for laundry, toilets and gardens
Fully serviced Epsom waste water system
Gas hot water, gas cooktop and 2 gas connection points on entertaining deck for BBQ
House has 3 phase power and is wired for a back-up generator
Just 20 minutes to Petrie train station and less than 1 hour to coastal beaches and Brisbane’s CBD.
Call to arrange your inspection today !
Property Type
Acreage/Semi-Rural