








17 Warwick Lane Samford Valley QLD
Under Contract
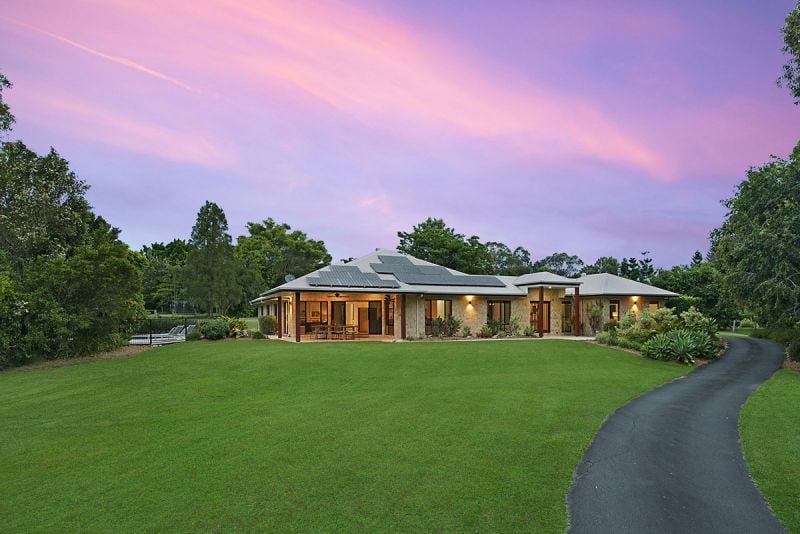
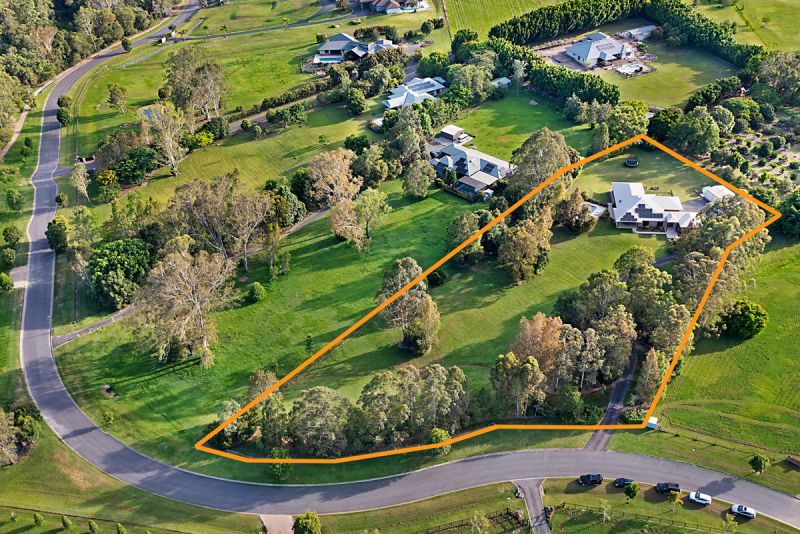
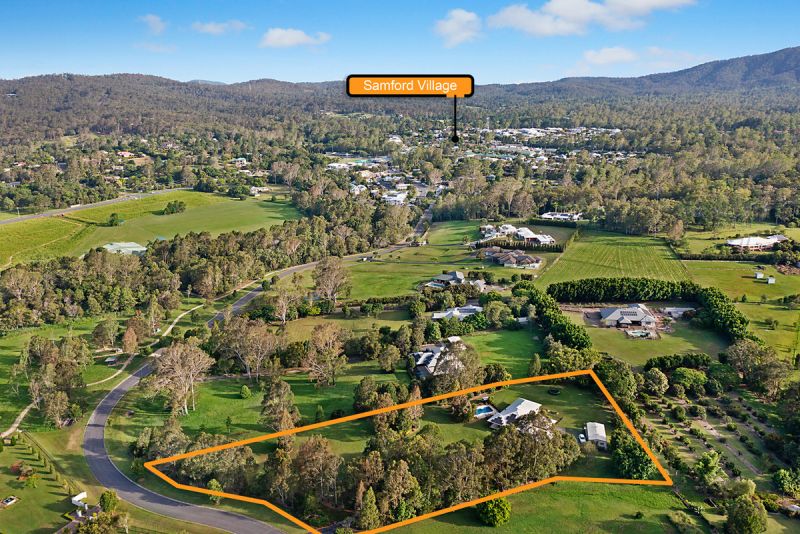
Located in prestigious Samford Royal Estates and surrounded by tranquil grounds, this luxurious country residence is a short stroll to everything Samford Village is renowned for!
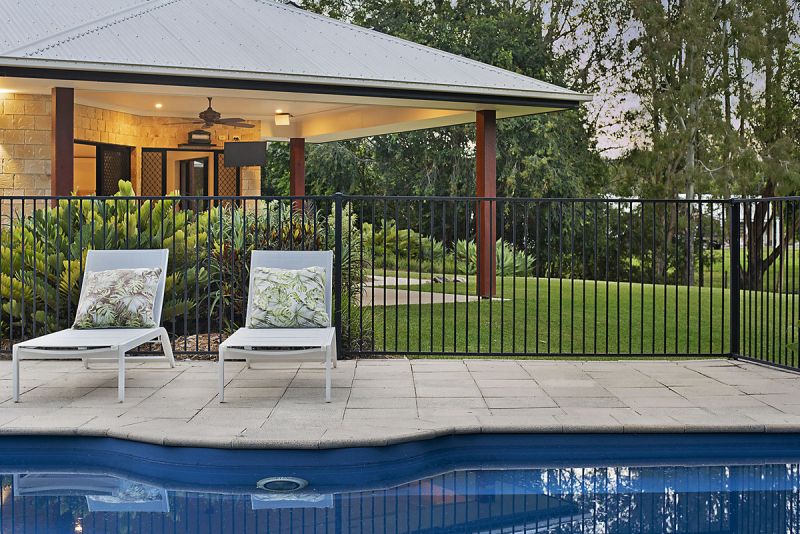
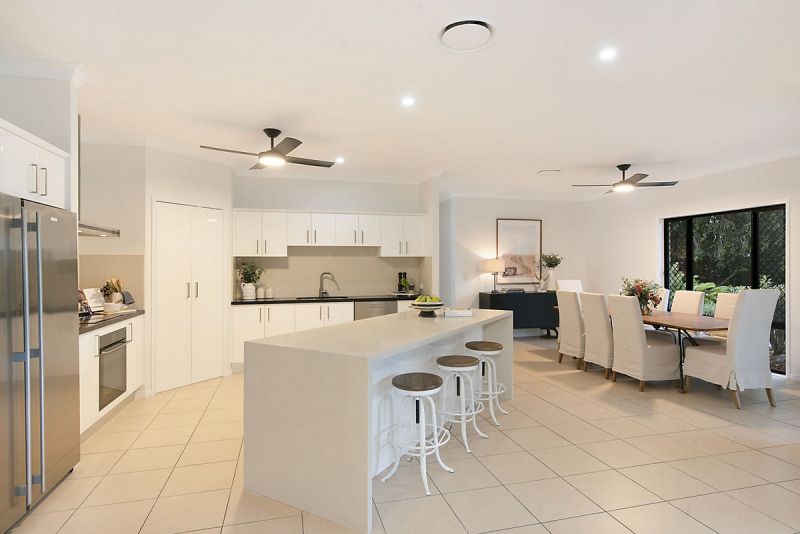
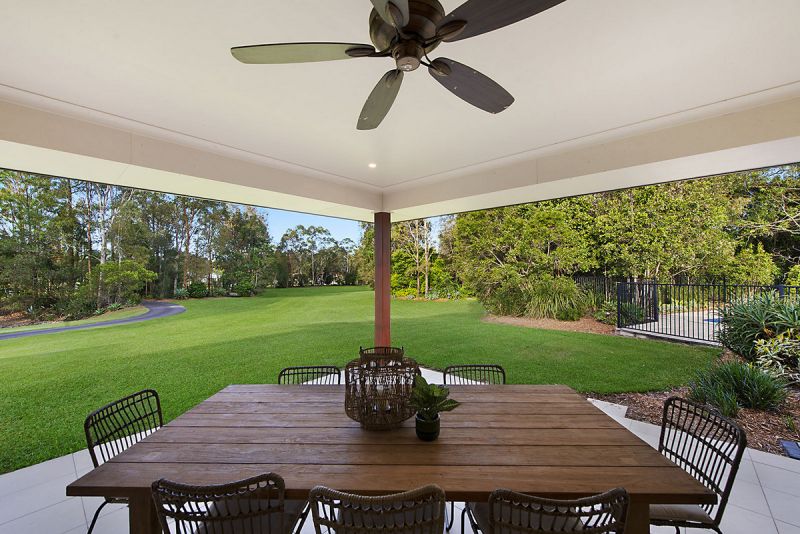
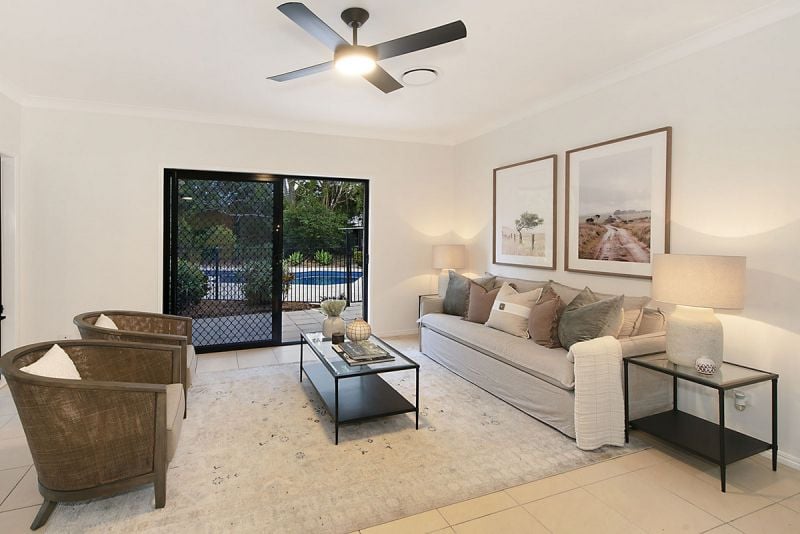
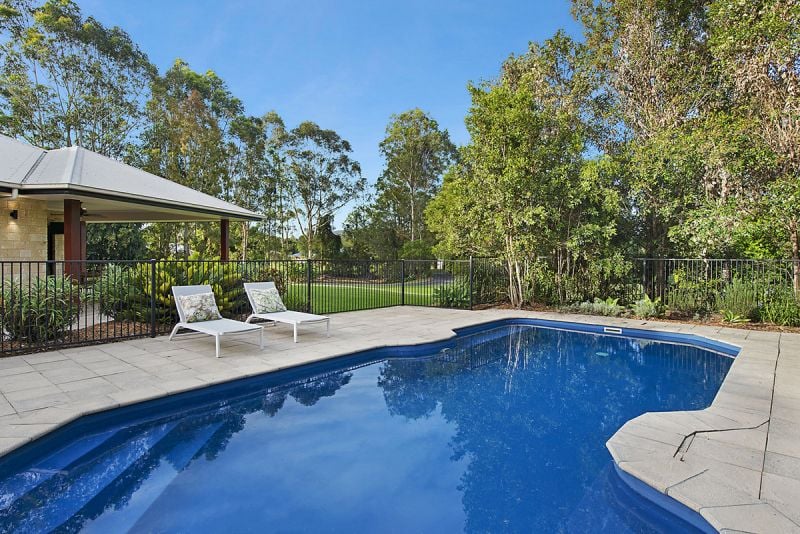
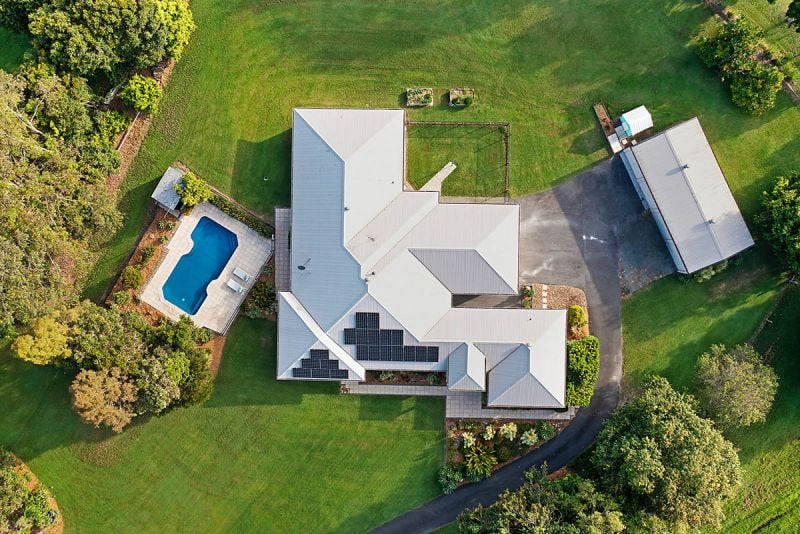
A contemporary palette complemented by quality finishes and high ceilings throughout creates a calming private sanctuary. The light and airy open plan design sees the kitchen, living and dining areas lead directly to the outdoor entertaining space, overlooking the lush lawns and sparkling saltwater pool. The entertainer’s kitchen is the heart of the home and offers an impressive island bench with Caesar stone (40mm) waterfall edge bench-top plus breakfast bar seating, quality Asko appliances and soft close cabinetry.
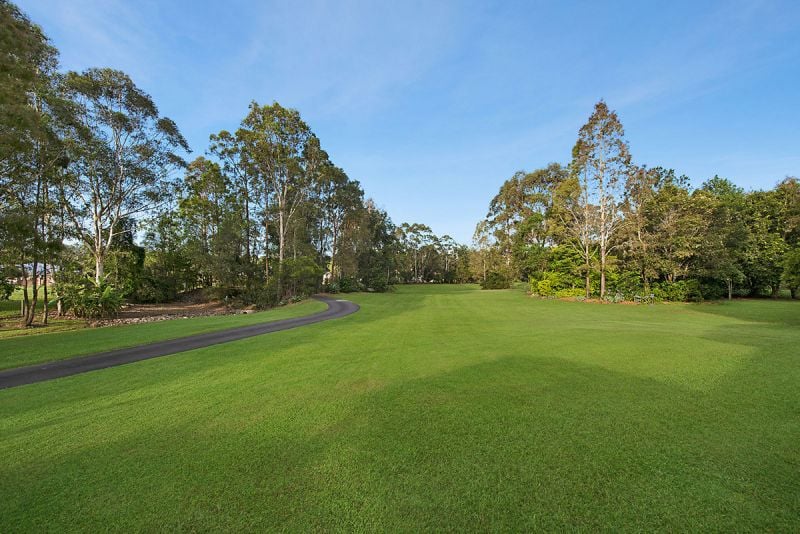
The north-east orientation provides year-round comfort for taking in the magnificent country views across the park-like 2.5acre block, with established subtropical landscaping and boundary fencing to allow pets and kids to safely play, and dad enough space to hone those wayward golf strokes.
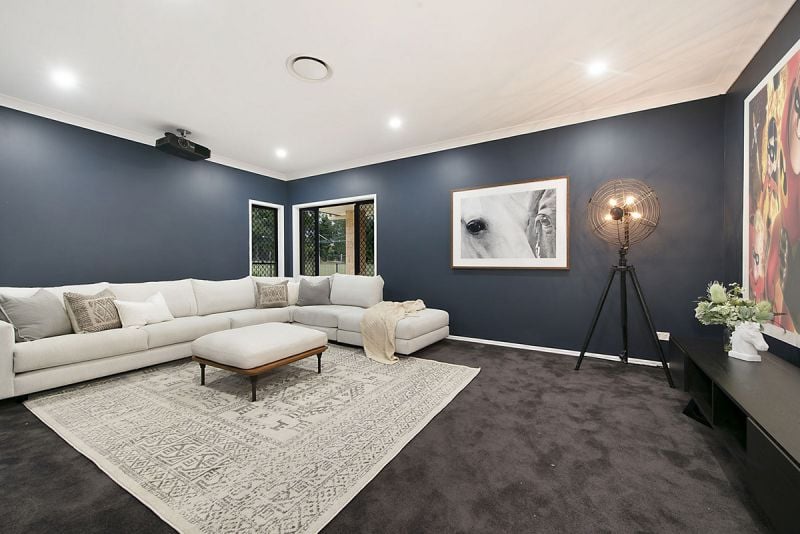
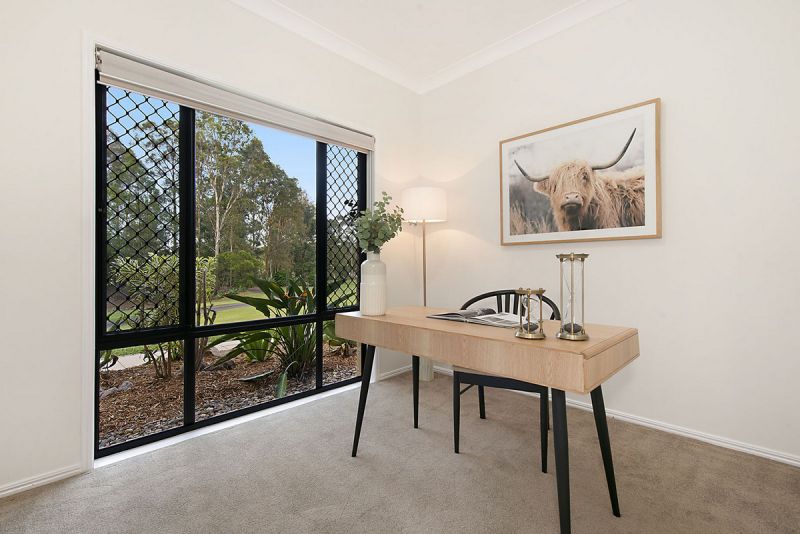
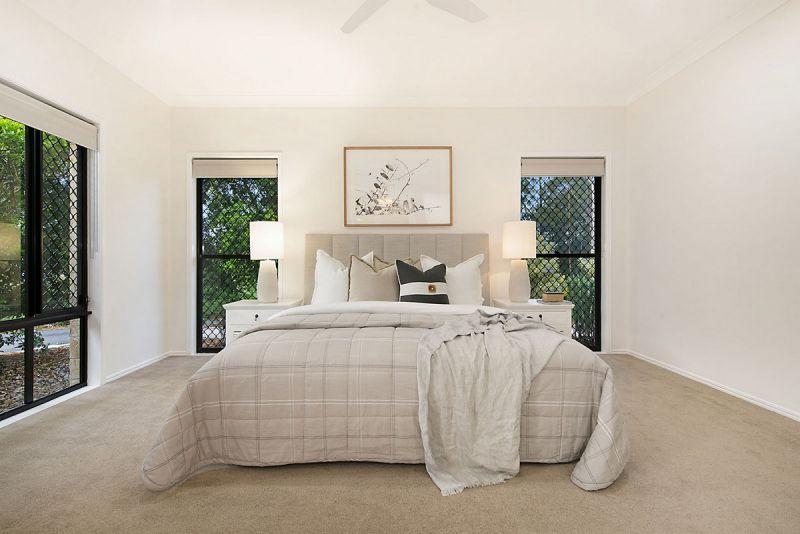
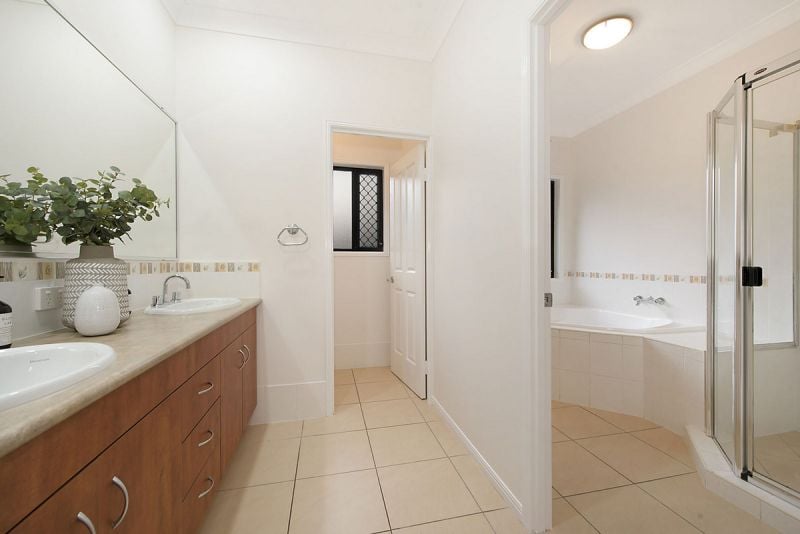
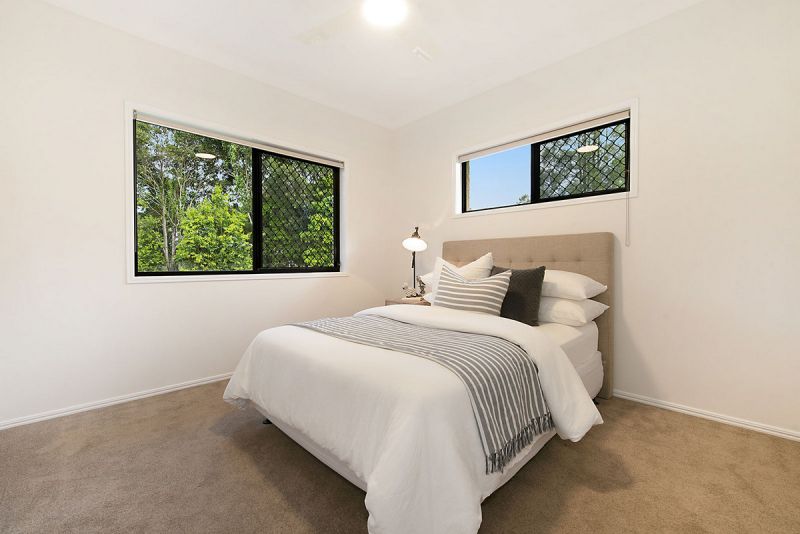
The king-size master retreat is located in its own private wing and gives you the luxury of a spa ensuite with double vanity and shower, as well as spacious walk in robe. The clever design sees a ‘kids zone’ at the southern end of the home where three double bedrooms lead off the spacious teens’ retreat. It’s here that you will find the impressive media room offering plush carpet, block out blinds and projector; perfect for family movie nights! Located conveniently off the front entrance the home office is ideal for those who wish to work remotely.
The property is a gentle stroll from the country charm and caf? culture of Samford Village, with its quality schools, shopping, markets and dining options; and has direct access to the five kilometre walking trail which meanders around the Village.
Well-designed for easy living, this immaculate property offers a relaxed, welcoming private hideaway for raising a family, while being just 30 mins from the airport, and 12mins from Ferny Grove rail and the city beyond.
For your opportunity to explore this lovely home, contact Ronni Grevell of Craig Doyle Samford.
The finer details:
Park-like 2.5 town water acres
NBN Internet – Fibre to the Curb
High ceilings, ducted air con + fans throughout
Fully fenced with tropical landscaping and salt water pool
Three-phase power + 6kw solar
Double garage (extra-long) with 15amp Tesla charger + separate storage room
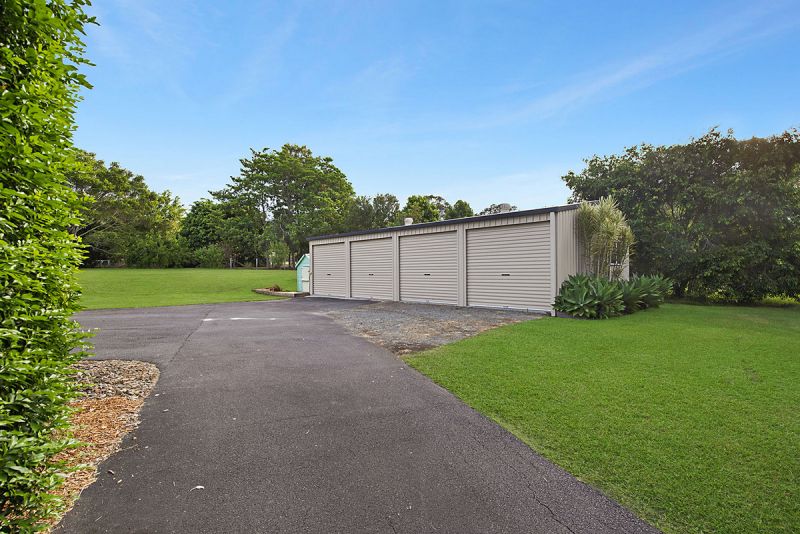
Four-bay shed with lights & power featuring 15amp power to plug in caravan
All weather driveway + solar powered entrance gate
Raised veggie beds + mature mulberry tree
Handy access to Samford Valley Trail Network (horse riding/mountain bike riding/bushwalking), Samford’s secure off leash dog park & Sporting facilities
** Full List of Attributes available on request
Property Type
House