












39 Progress Street Samford Village QLD
Charming Queenslander With Dual Living + Natural Bushland Outlook
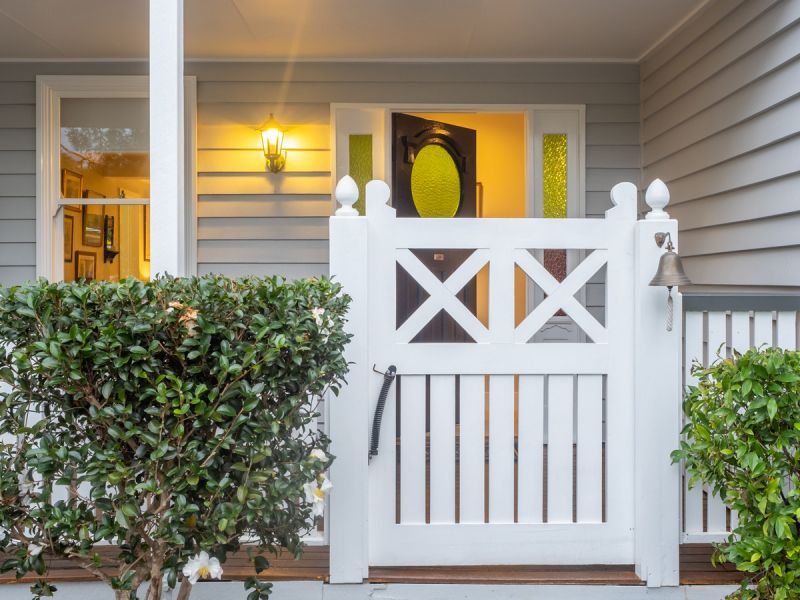
Nestled in the heart of Samford Village, this 6-bed Hamptons-inspired residence is truly something special. It has the welcoming classic charm of a modern Queenslander and the serenity of a lush block with an uninterrupted bushland outlook.
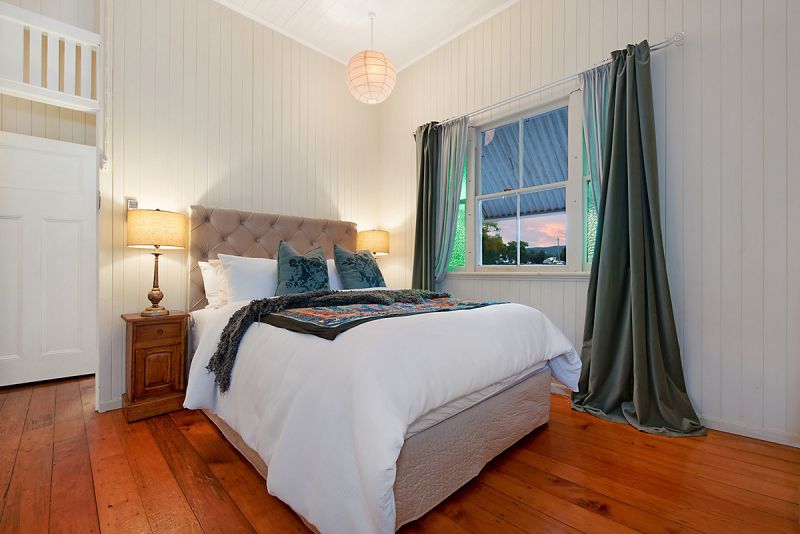
Full of character this meticulously renovated homes’ features include VJ panelling, wide board timber flooring, high ceilings, double hung windows and French doors.
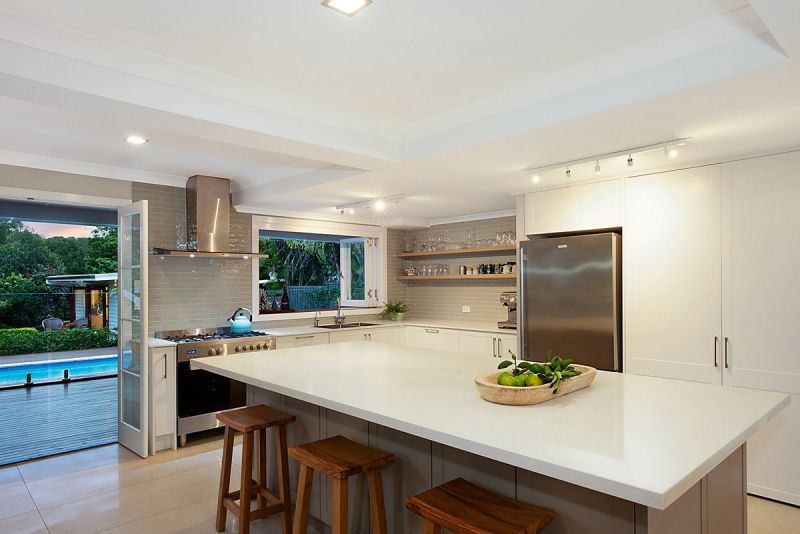
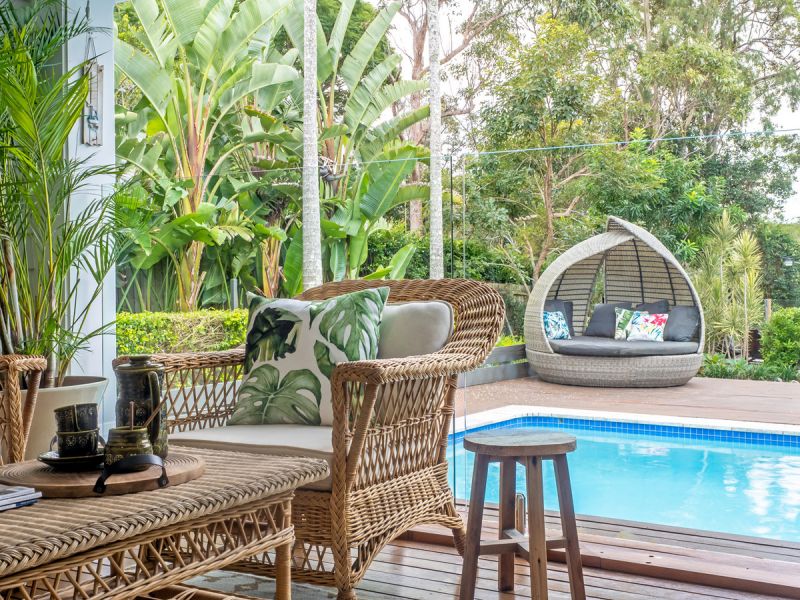
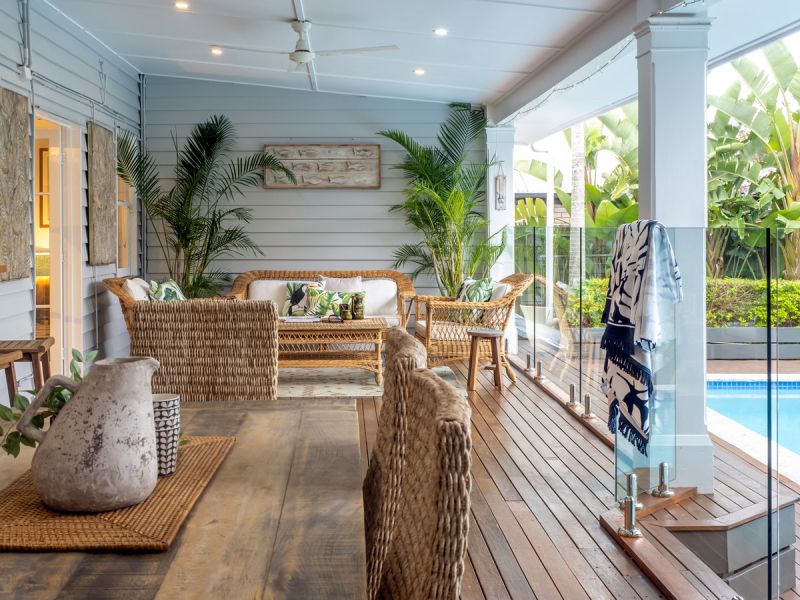
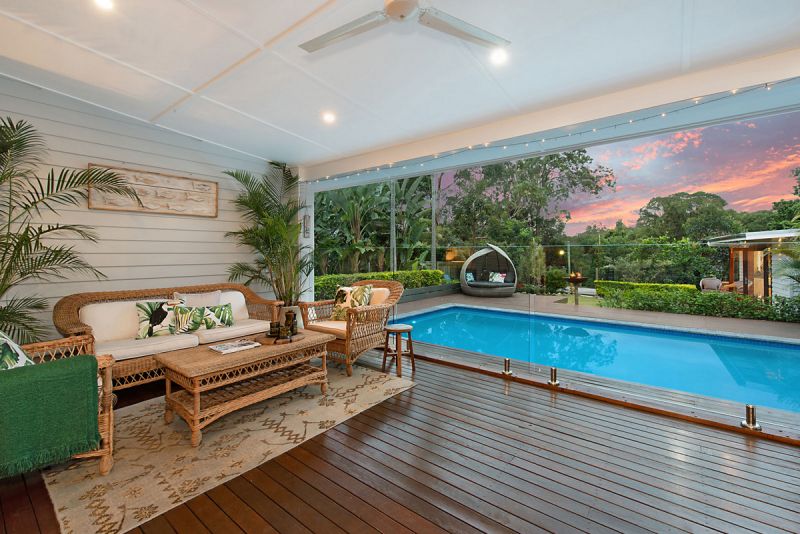
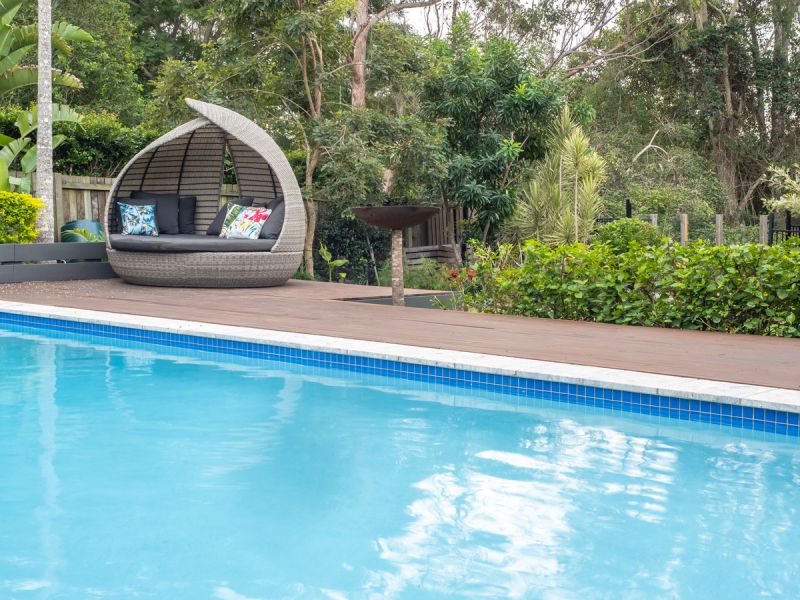
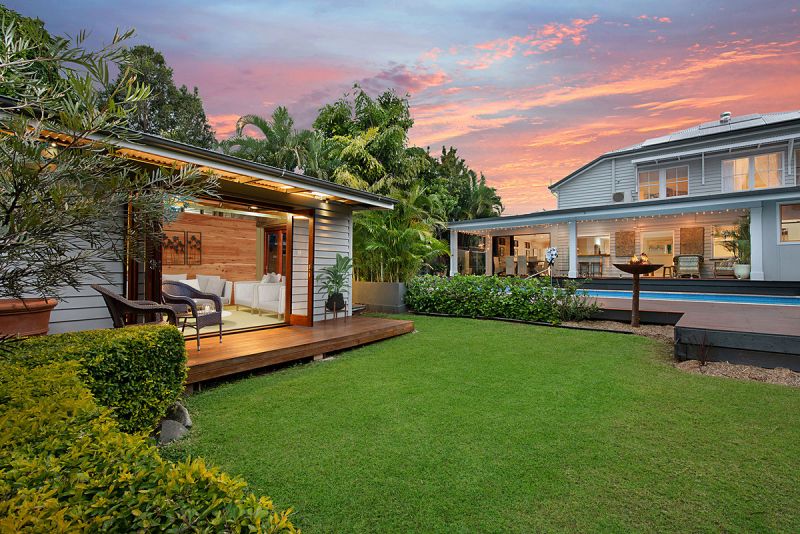
This residence celebrates the contemporary Queensland lifestyle, with the heart of the home opening out to the North-facing outdoor entertaining area which overlooks the sparkling in-ground pool, artist’s studio, beautiful gardens with flat usable yard space and veggie patch.
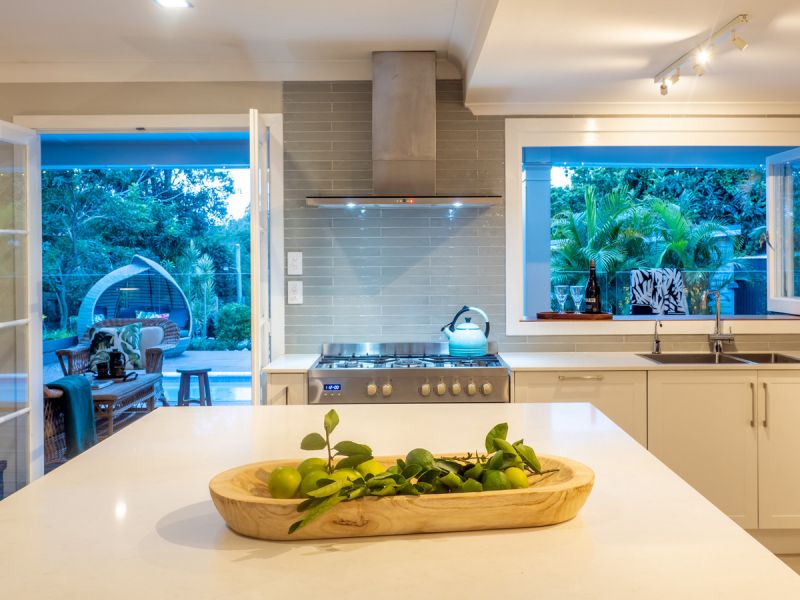
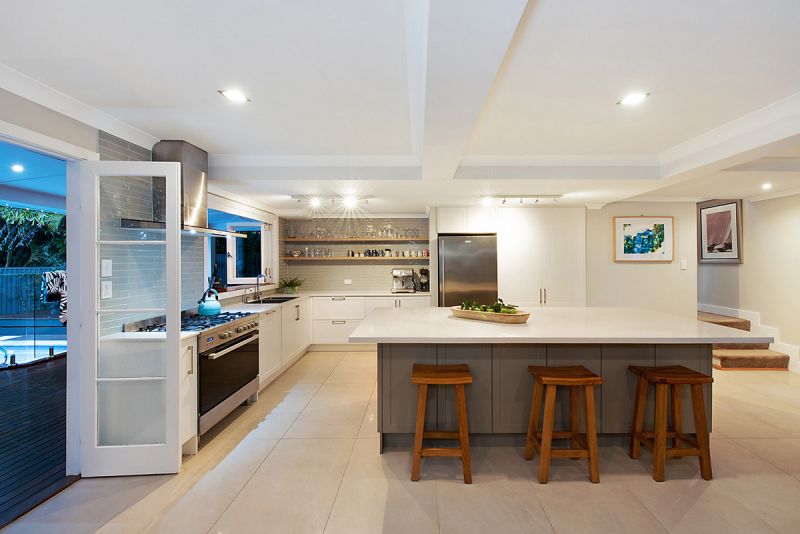
Straight out of the pages of a designer magazine the Hamptons-inspired kitchen boasts a huge Island bench with Caesarstone bench tops + breakfast bar, soft close 2-pac cabinetry, quality European appliances and a large walk-in pantry. Your family will be spoilt for choice with numerous living and entertaining spaces. Why not take a seat on the deck at the kitchen servery window and enjoy breezy breakfasts or relaxed weekend cocktails?
Upstairs, 4 bedrooms are complemented by the parent’s retreat and spacious sun-soaked office which enjoys natural light and gorgeous leafy views to the mountains in the distance. Perfect for guests or multi-generational living, the self-contained 1-bed granny flat is situated on the lower level.
From the fragrant gardenia hedge welcoming you at the front door to the gentle babble of Samford Creek, this 702 sqm property feels like a much larger acreage block without the maintenance!
All this and so close to the heart of Samford Villages’ relaxed country lifestyle and desirable caf? culture.
At a Glance:
Stunning Queenslander in the heart of the Village
702 sqm block with gorgeous bushland outlook
Charming character features incl VJ panelling, double hung windows & French doors
Gourmet kitchen with large island bench and servery to outdoor entertaining
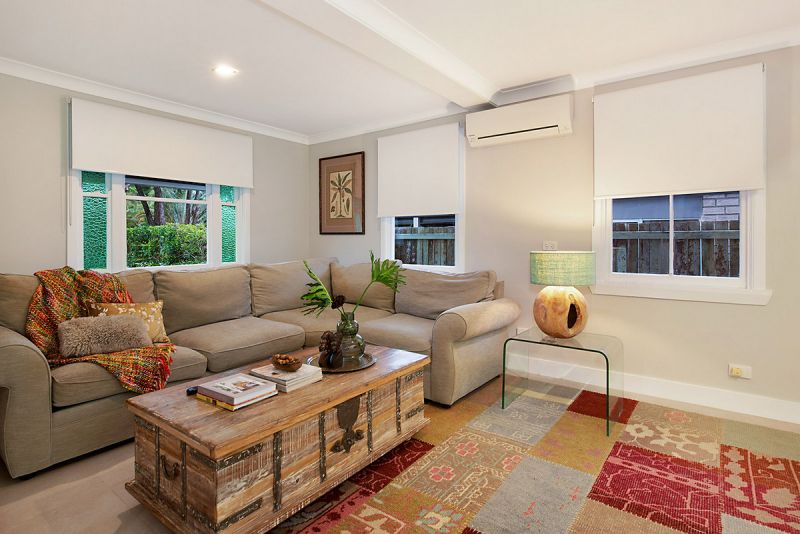
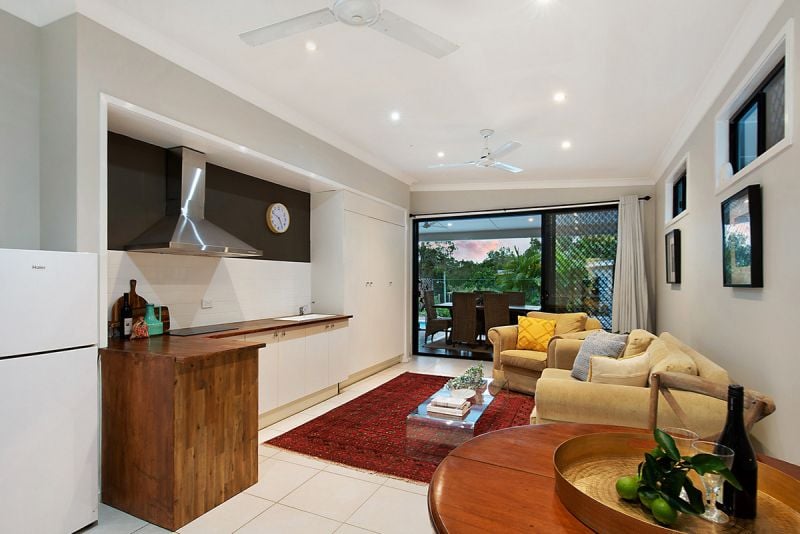
1 bed granny flat with direct access to outdoor entertainment zone
Large home office with tranquil mountain views and built in workbench + large store room
North-facing deck overlooking sparkling magnesium pool; perfect for entertaining small or large groups with style and ease
Separate powered artist’s studio with a multitude of uses (gym/workshop/office space/entertaining area)
Beautiful gardens featuring a blend of established tropical and native plants
Child and pet-safe fully fenced block + established veggie garden incl lime + guava trees
Under 10 mins to Ferny Grove Rail
** Full List of Attributes available on request **
Property Type
House