










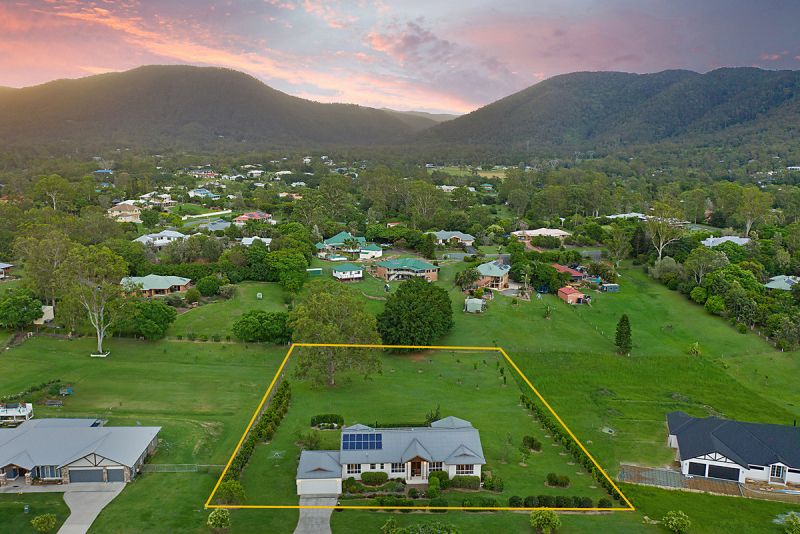

6 Angshelle Court Samford Valley QLD
Sold by RONNI & CHELSEA!!
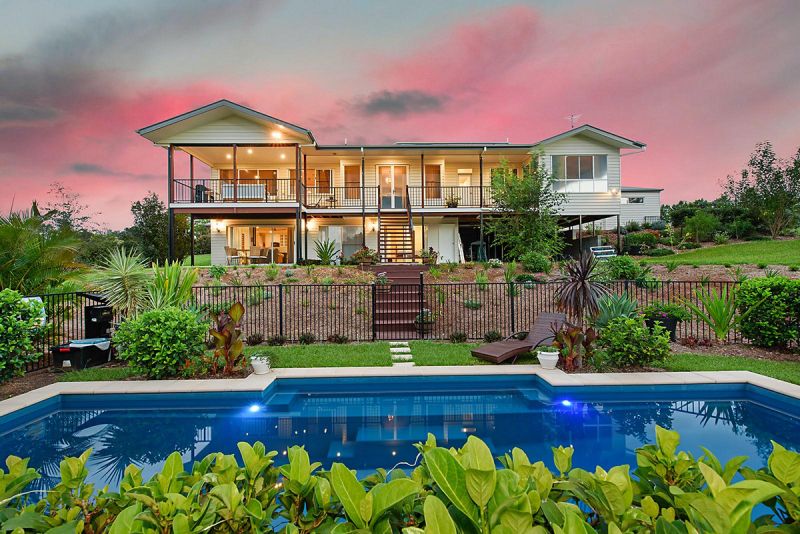
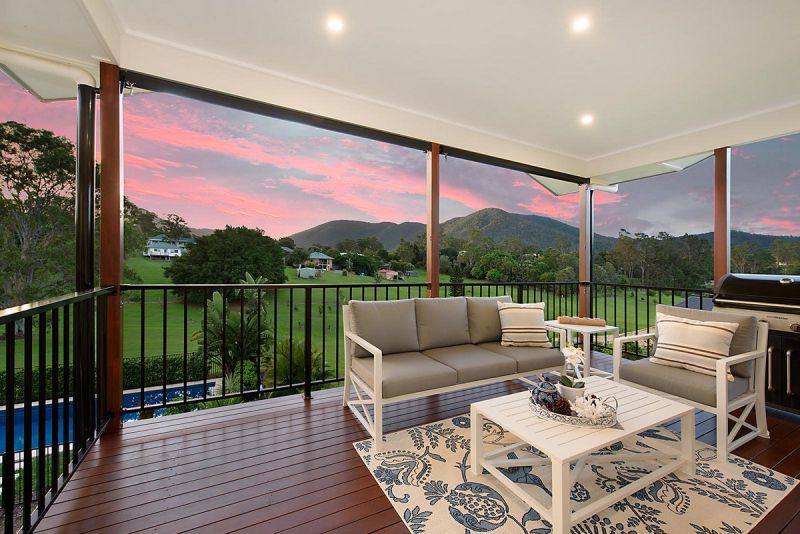
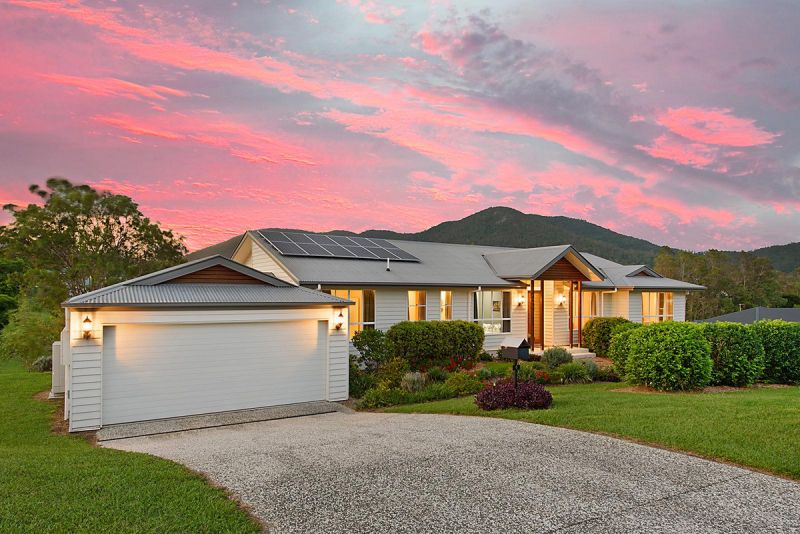
Situated in one of Samford’s most exclusive estates, this elegant 6-bedroom family home invites you to relax on the back deck as you drink in golden rays from sunsets dipping into the spectacular 180-degree panoramic mountain view.
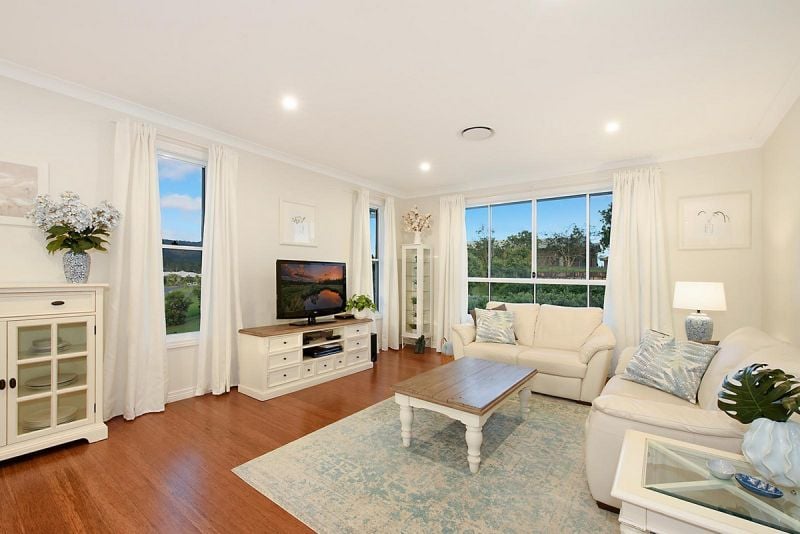
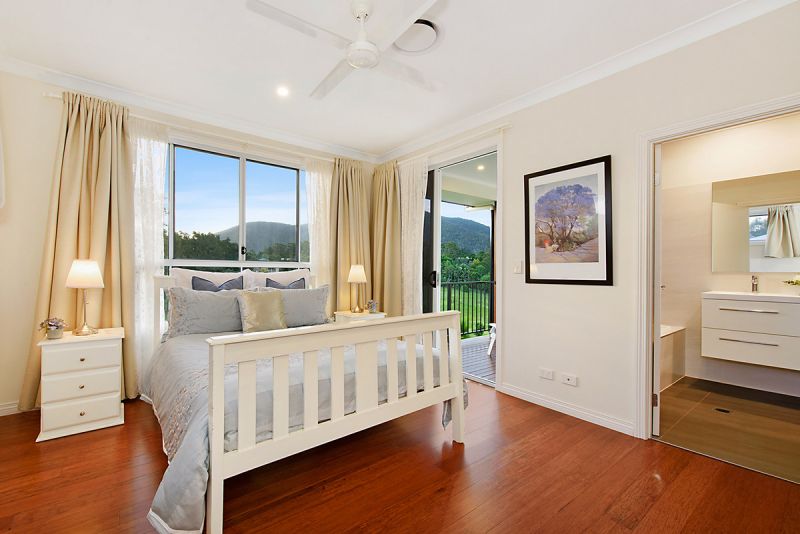
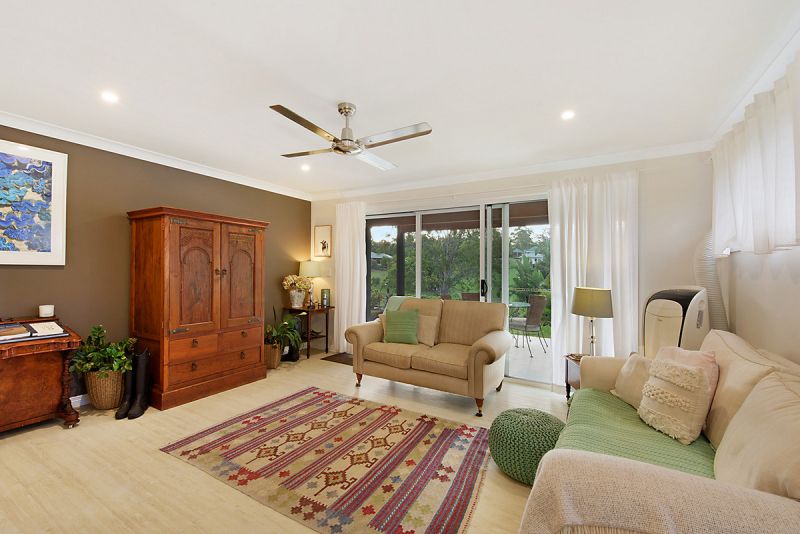
Stylish and sophisticated with tall white-framed windows, high 2.7m ceilings, honey-toned bamboo flooring, a crisp colour palette and a plethora of living and entertaining spaces, this modern residence has an inviting and very chic Hamptons feel. Bright, fresh and airy, the home is bathed in natural light that feels good for the soul.
A fully self-contained granny flat downstairs with lockable internal access as well as private external entry allows the property to offer either six bedrooms for the larger family, or the opportunity to enjoy passive income with the self-contained downstairs flat, through long-term or Airbnb tenants, or private accommodation for extended family and guests.
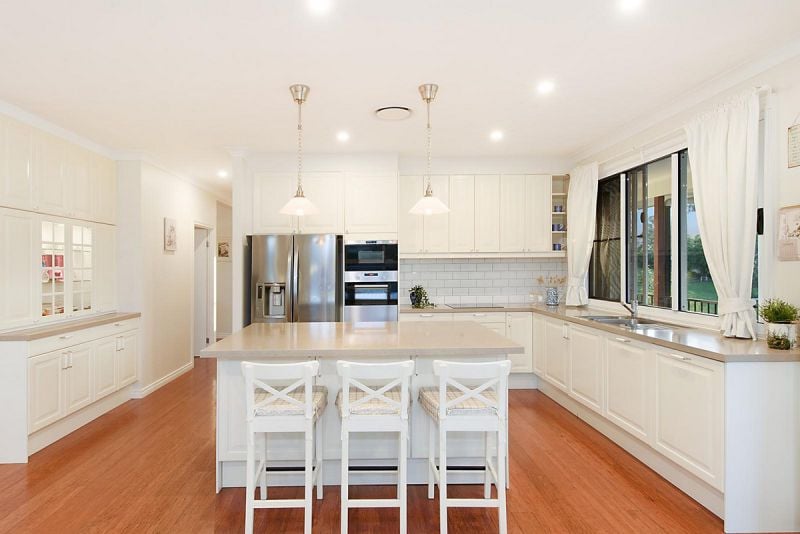
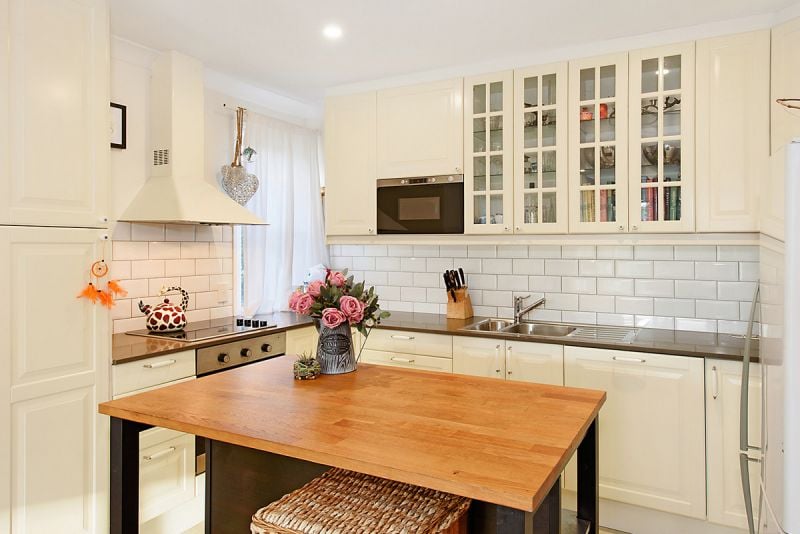
The stunning country kitchens in both the granny flat and main residence feature Caesarstone benchtops and quality appliances, alongside plenty of storage for the family that loves to cook and entertain!
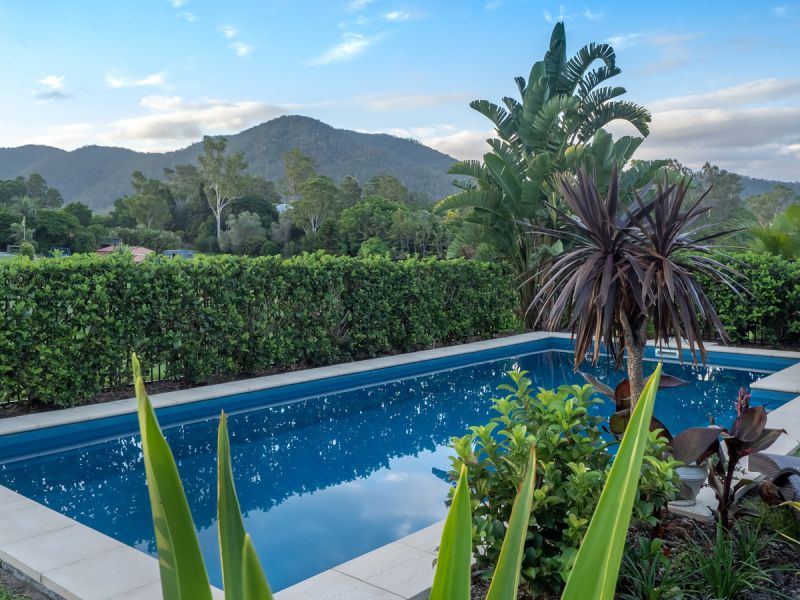
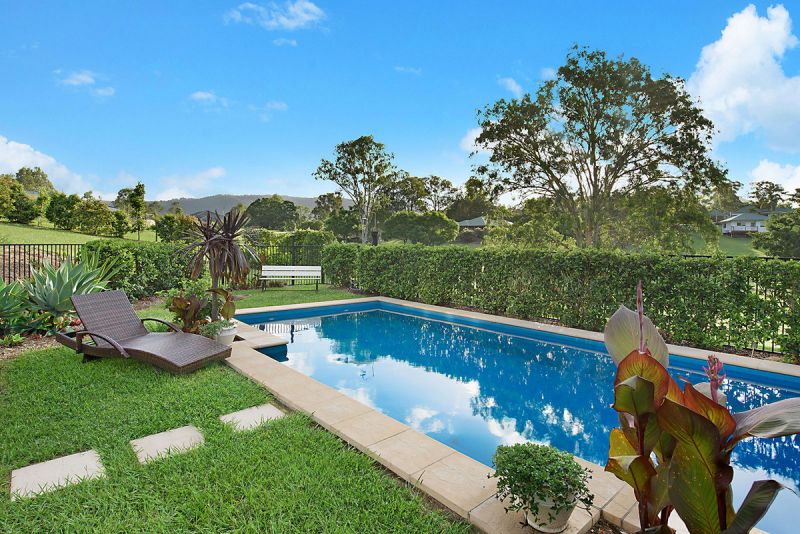
Outside, take in the amazing views as you float your worries away in the sparkling pool, or entertain friends from the outdoor entertaining space, while the kids and pets enjoy the rolling 6000 sqm acre block with established landscaping and fruit trees.
Downstairs, a large undercover storage space could easily house weekend toys, an outdoor gym or even the option to build in a custom home office.
Situated in a quality, family-friendly neighbourhood, this beautiful property is conveniently located just minutes from the excellent dining and retail offerings and relaxed country lifestyle of Samford Village, and is a short drive from Ferny Grove rail and the city beyond.
Ronni Grevell of Craig Doyle Samford welcomes you to inspect this magnificent family home get in touch to arrange an inspection today.
At a Glance:
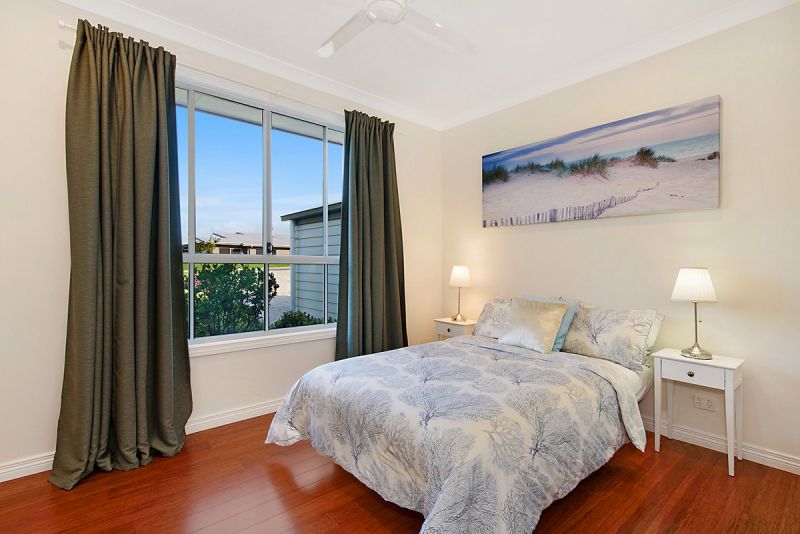
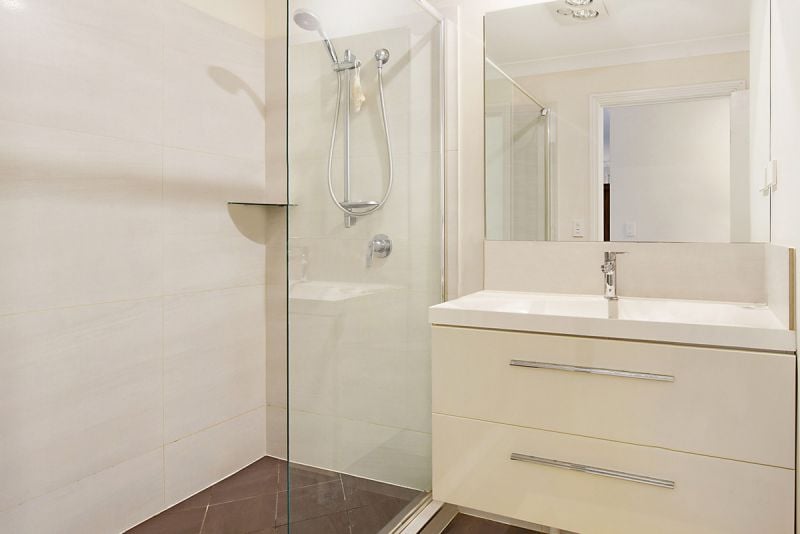
Six generous bedrooms across the residence, including impressive master suite with well-appointed ensuite, walk in robe and direct verandah access
Country style kitchen featuring Caesarstone benchtops, large island bench with breakfast bar, soft close cabinetry, electric self-cleaning Pyrolytic oven, induction cook-top, dishwasher, plus integrated kitchen display unit with glass doors and feature down lights
Self-contained granny flat downstairs for dual living (potential passive income)
Spectacular 180-degree panoramic mountain view; enjoy gorgeous sunsets on the deck
Separate home office featuring built in cabinetry
Spacious, bright and airy with huge windows and high 2.7m ceilings
Situated in one of Samford’s most exclusive communities – River Park Estate
Partially-fenced town-water block with fenced area for a small dog
Air-conditioned luxury upstairs with ceiling fans throughout both levels
Sparkling pool for relaxing while you take in the view
Large storage area with option for outdoor gym or design your home office
5 mins to Samford, 15 mins to Ferny Grove rail
** Full list of attributes available on request
Property Type
House