





76 Wights Mountain Road Samford Valley QLD
Under Contract
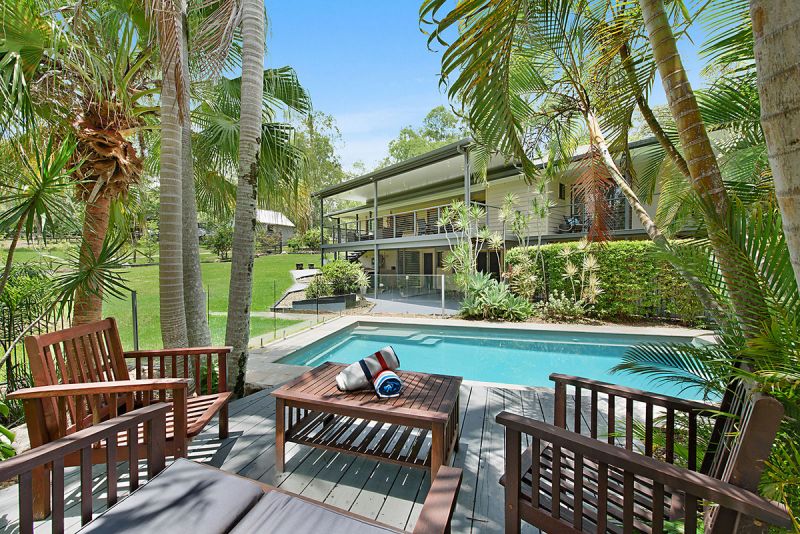
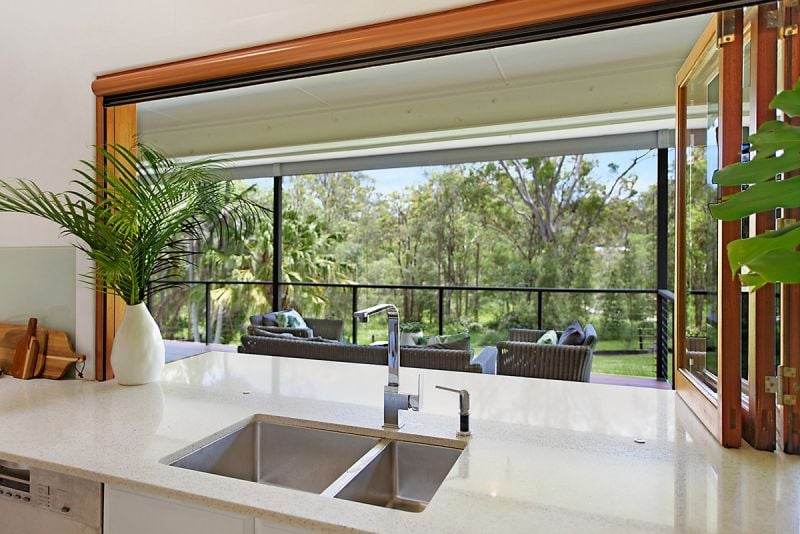
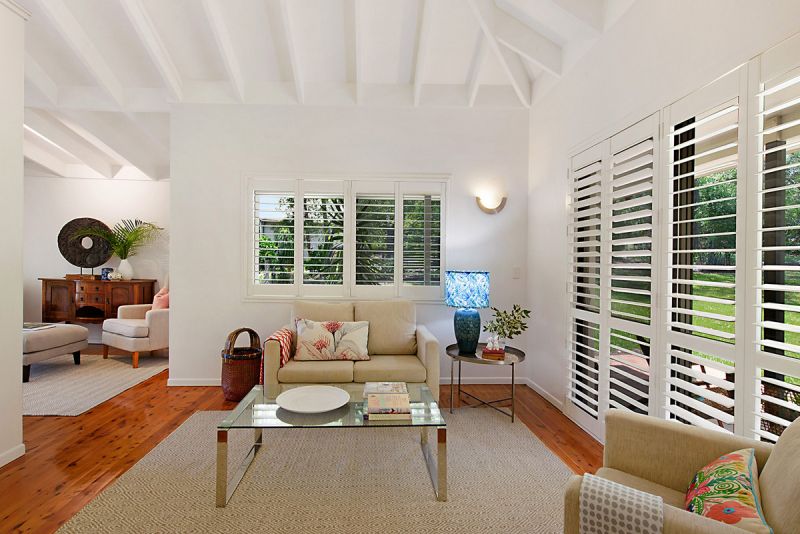
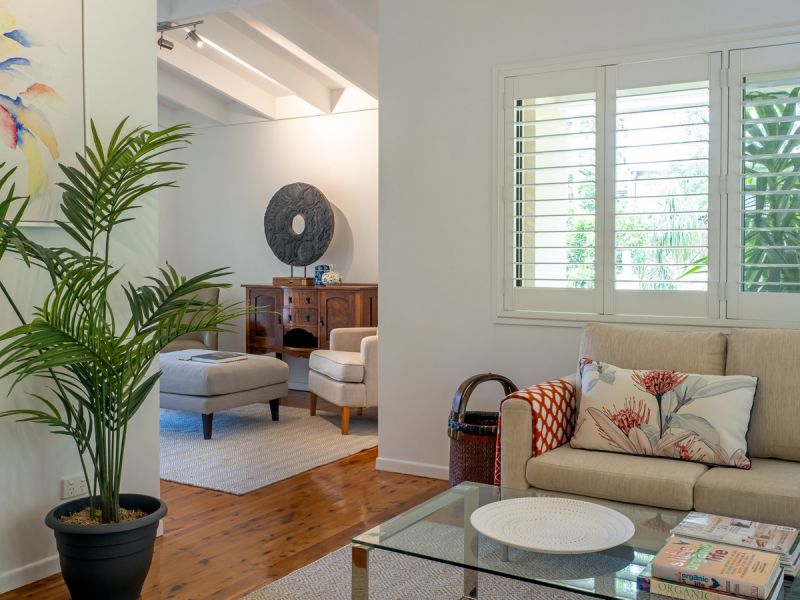
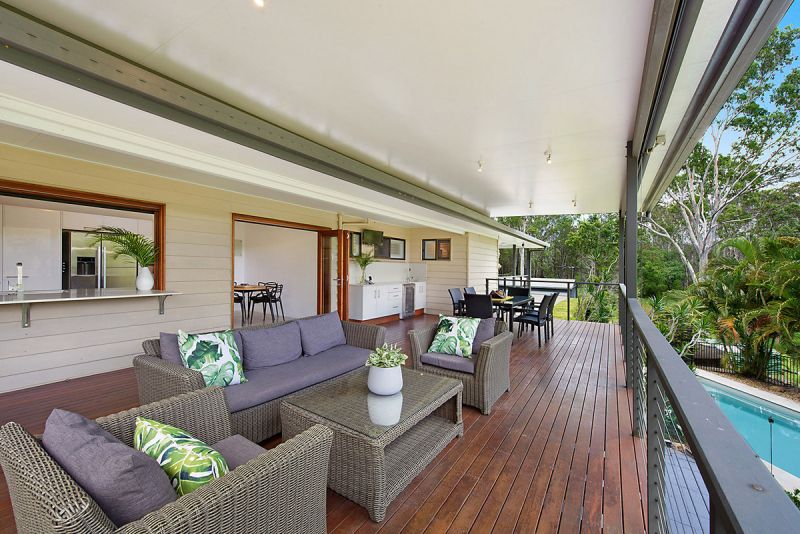
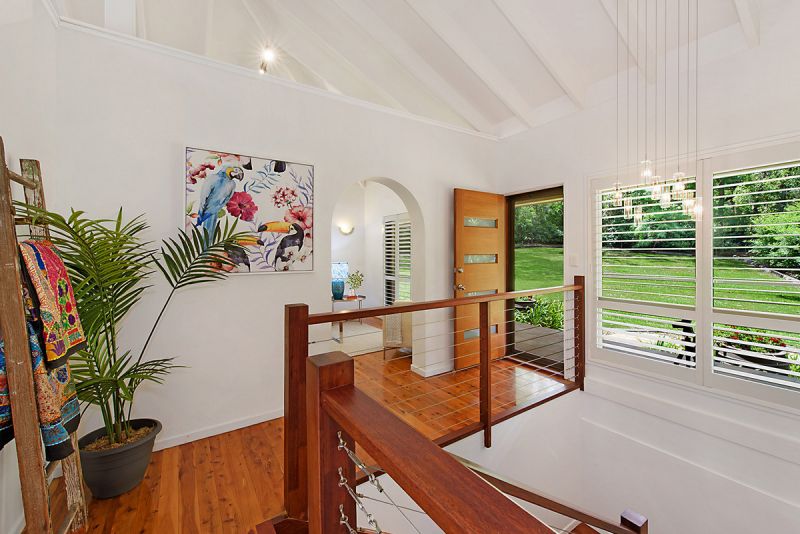
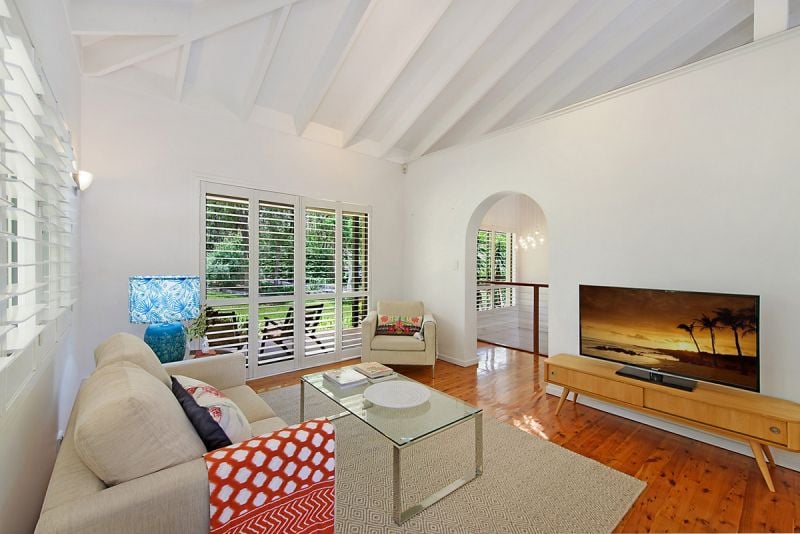
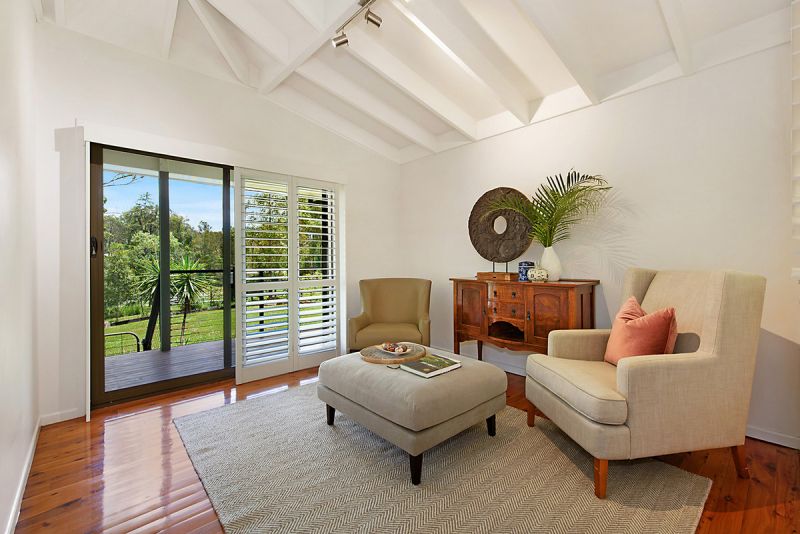
Bordered on two sides by a peaceful nature reserve, this charming country home has a very breezy Byron Bay vibe. Take in the soaring raked ceilings, plantation shutters, warm timber floors and bi fold timber doors and windows. A cool caf? style kitchen servery welcomes the outdoors in, leading to the covered outdoor entertainment area, with tranquil views over the private pool and the calming sights and sounds of nature beyond. Spot koalas, wallabies and gorgeous native flora right from your living room, or while relaxing on your private deck beside the pool.
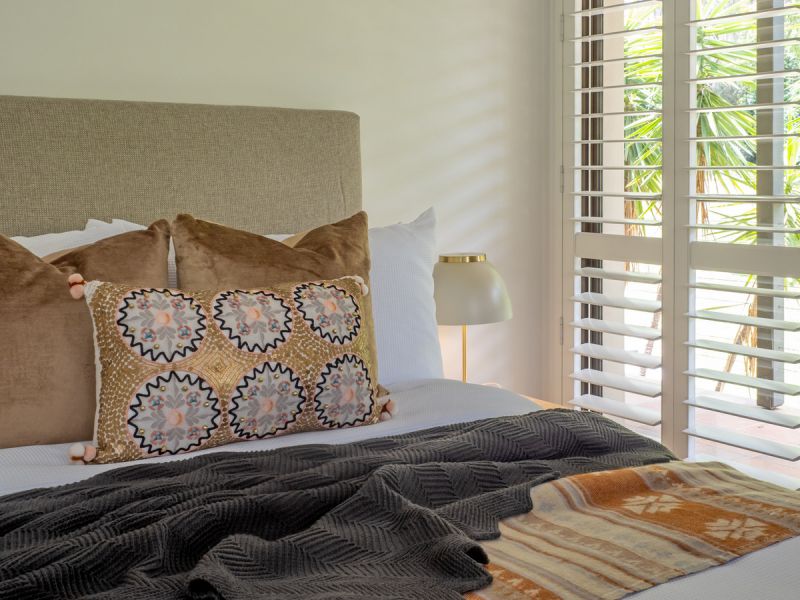
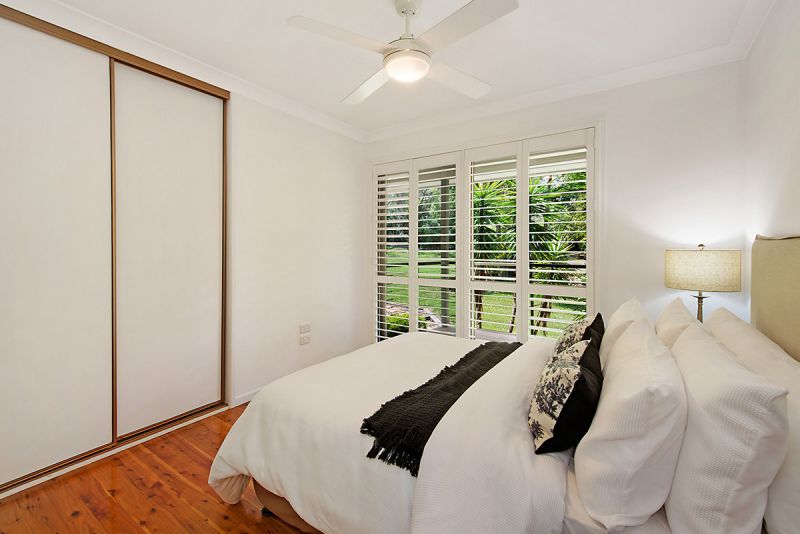
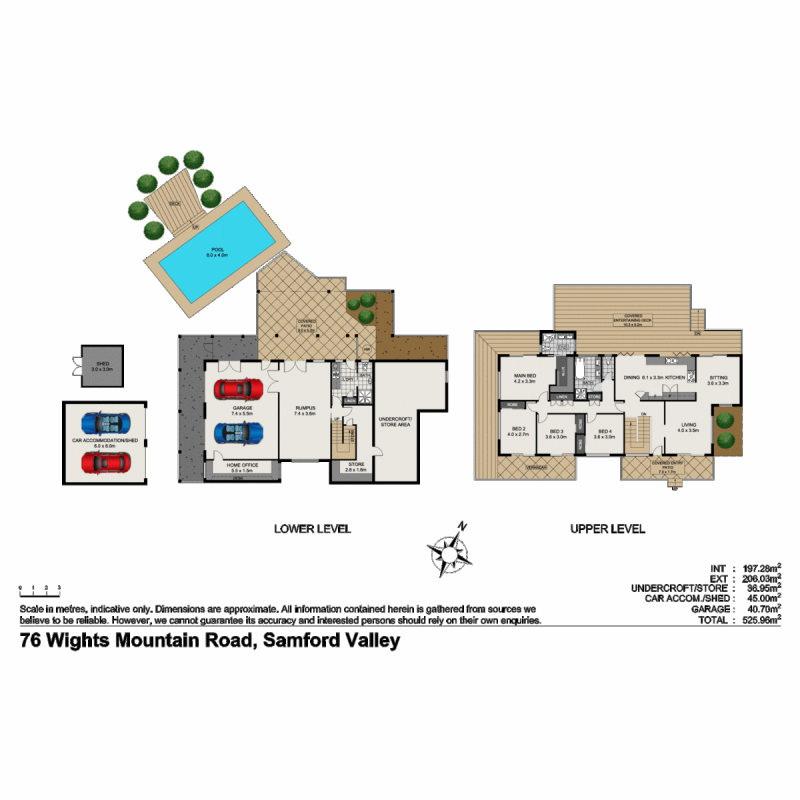
Inside, the modern kitchen is tastefully appointed with stone bench tops and freestanding 900mm cooker with gas cook top. Why not enjoy Queensland’s beautiful weather and dine outside and cook alfresco on the outdoor kitchen on the sheltered deck? The large master suite enjoys a walk-in robe and well-appointed ensuite and has access to the wrap around verandah. Three further generous bedrooms have tranquil country vistas, built in robes and ceiling fans. Multiple living areas mean there’s plenty of space for everyone.
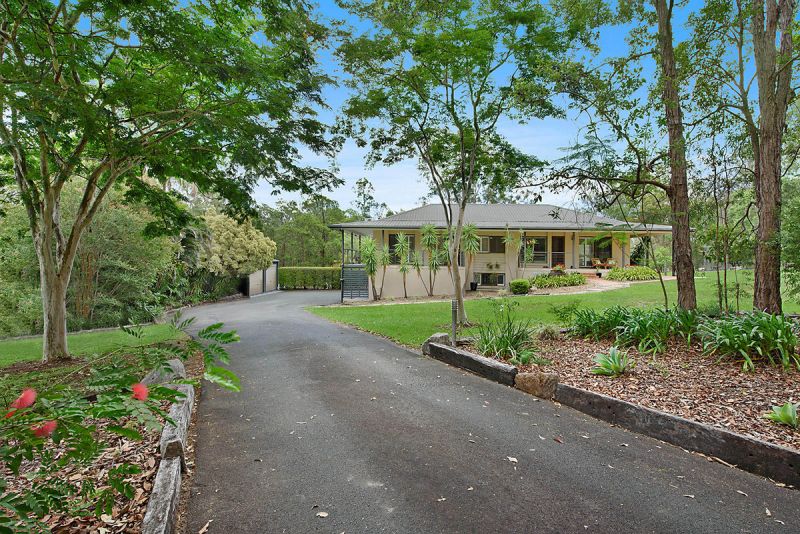
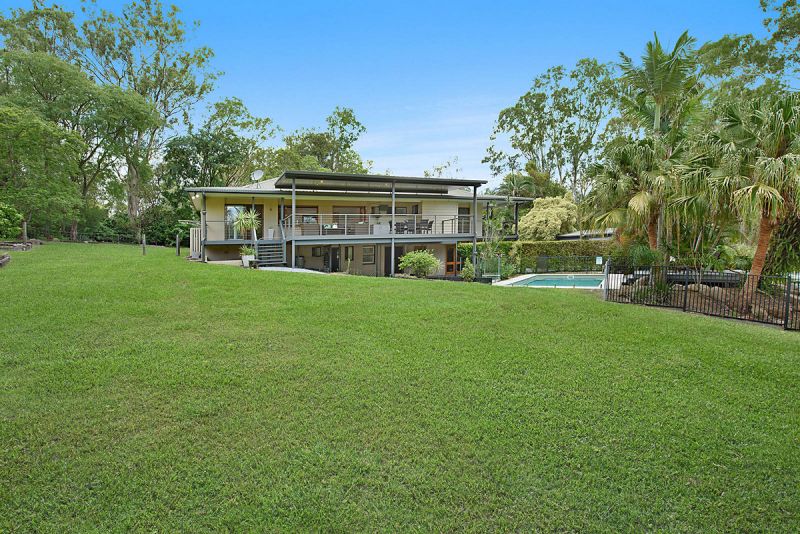
This residence and the manicured grounds surrounding it have been designed for the family who want to relax and soak up the country lifestyle with the bonus of enjoying the feeling of a much larger acreage; without the hard work! The property is fully fenced and includes a two-bay shed, a storage shed, as well as a generous garage attached to the home. Low maintenance and well-established sub-tropical landscaping gives you more time to spend in the sparkling pool or exploring nearby walking trails. Charming Samford Village is a 2-minute drive, with its plethora of dining and shopping options.
The beauty of the property is the privacy and its feeling of space. With only one boundary neighbour and Brian Daley Reserve adjoining two boundaries, the property feels both spacious and private. Raise your family away from the pressures of the city in this adorable slice of paradise.
At A Glance:
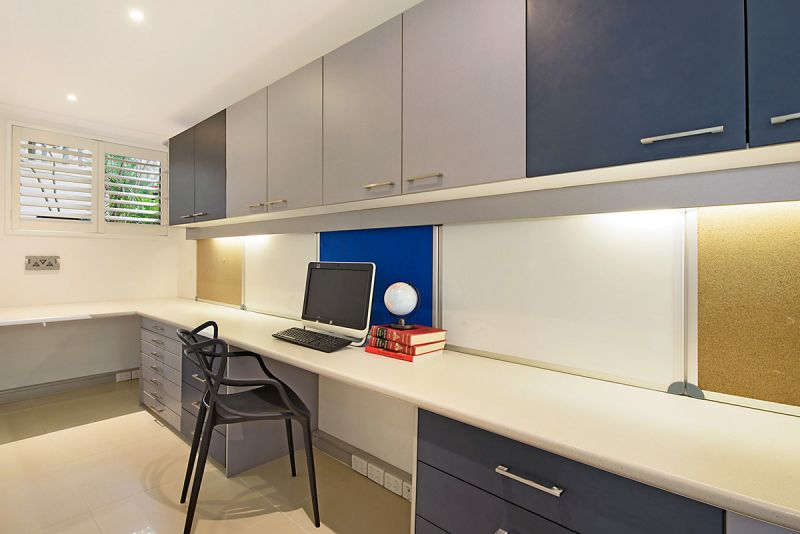
– Private 4-bedroom family home with multiple living areas and designated home office
– Byron Bay cool – soaring raked ceilings, plantation shutters, warm timber floors
– Tastefully appointed kitchen with cool stone bench tops and freestanding gas cooker
– Entertainment deck featuring a built-in outdoor kitchen, overlooking the sparkling pool
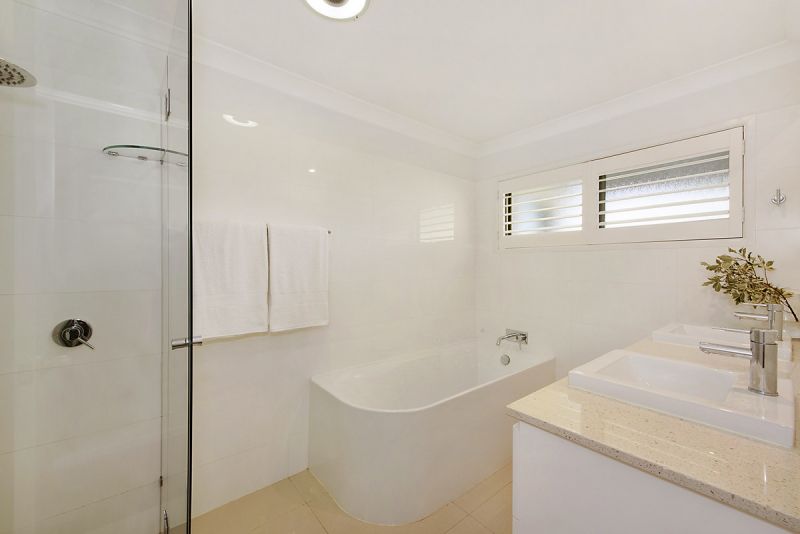
– 3 bathrooms including, ensuite, main bathroom with large soaking tub & separate shower + downstairs bathroom with easy access to the pool
– Low maintenance grounds with established sub-tropical landscaping
– Fully fenced with a great yard for kids & pets to enjoy (front and back yard fenced)
– Electric front gate entrance with remote double lock up garage
– Plenty of storage with separate two-bay shed plus storage shed
– Feels like a much larger block with none of the maintenance!
** Full List of Attributes available on request
Property Type
House