






4 Atanie Court Wights Mountain QLD
Be Quick! Exclusive Off-Market Opportunity!
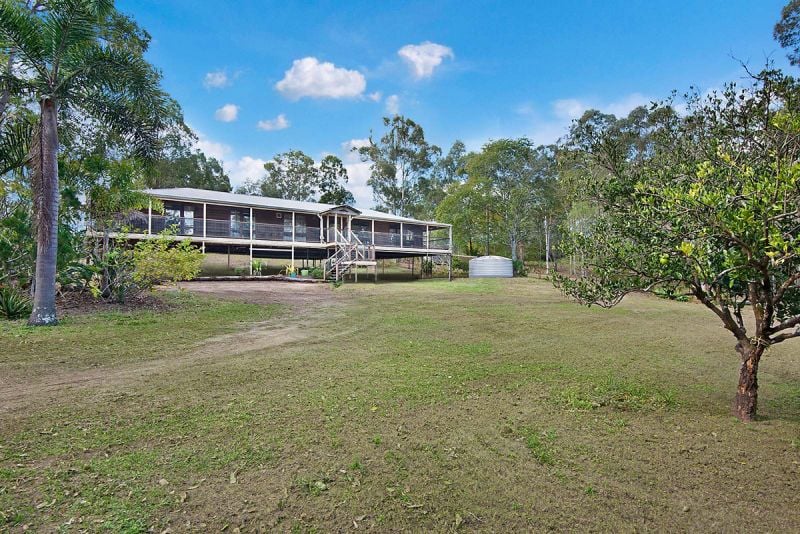
Just a few minutes away from Samford Village and 30 minutes from the Brisbane CBD, this warm and inviting homestead on 3.8 usable acres is the perfect choice for peaceful country living.
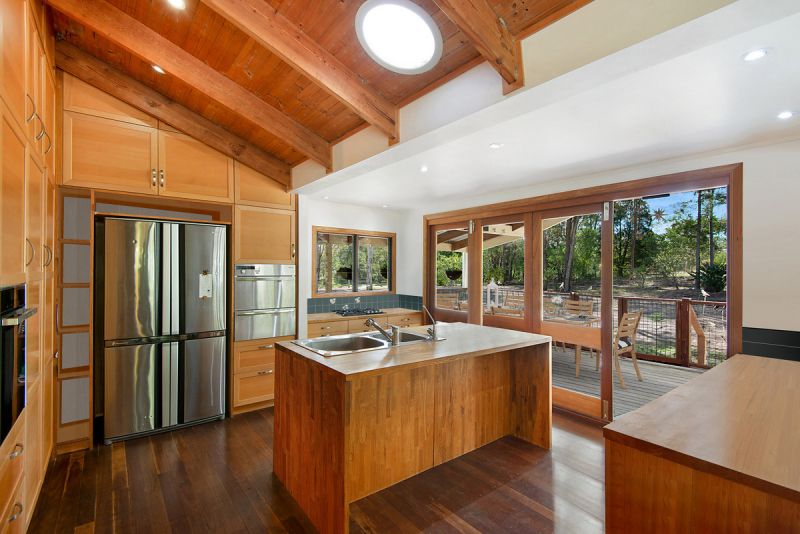
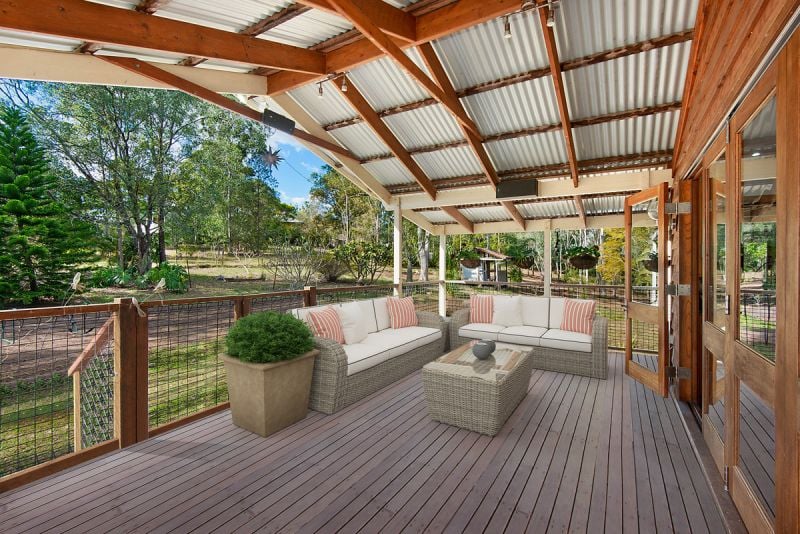
The newly renovated timber kitchen leads out through bi-fold doors to the large North facing entertaining deck overlooking the established native gardens. Wrap around verandahs and a cosy slow combustion wood burning fireplace ensure that you will find a cool or warm spot, no matter what the weather conditions. Raked timber ceilings throughout the home add to its open plan charm.
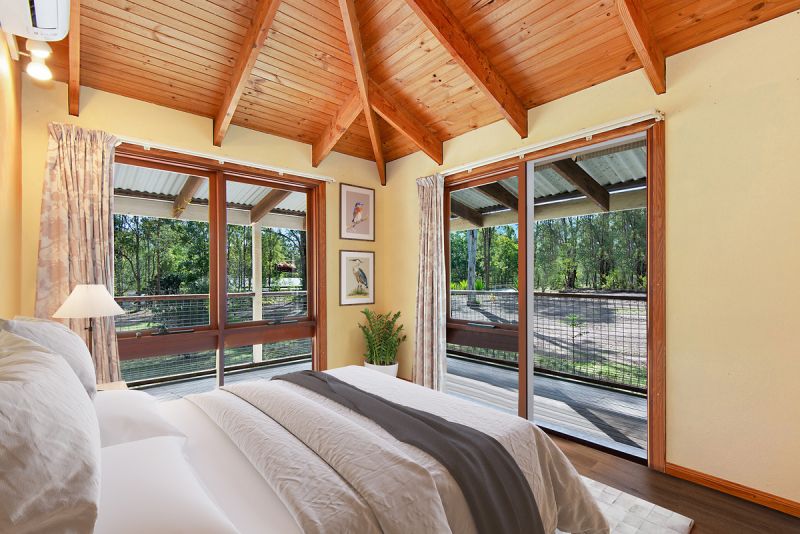
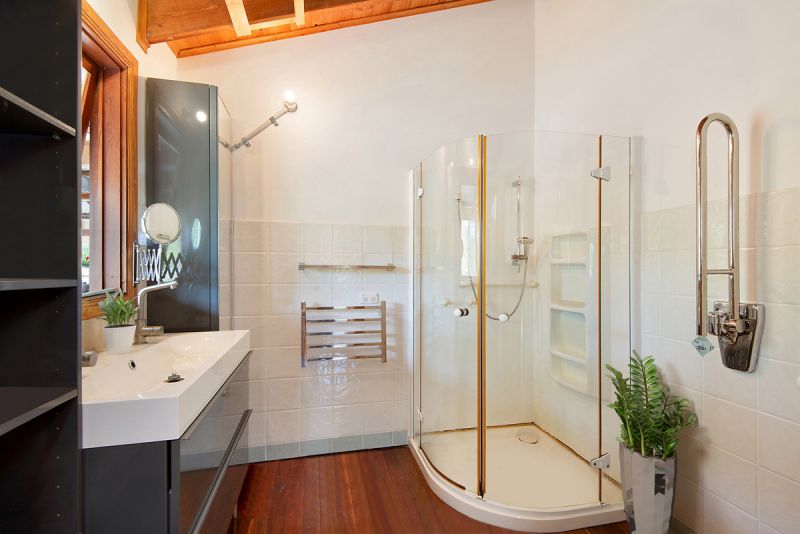
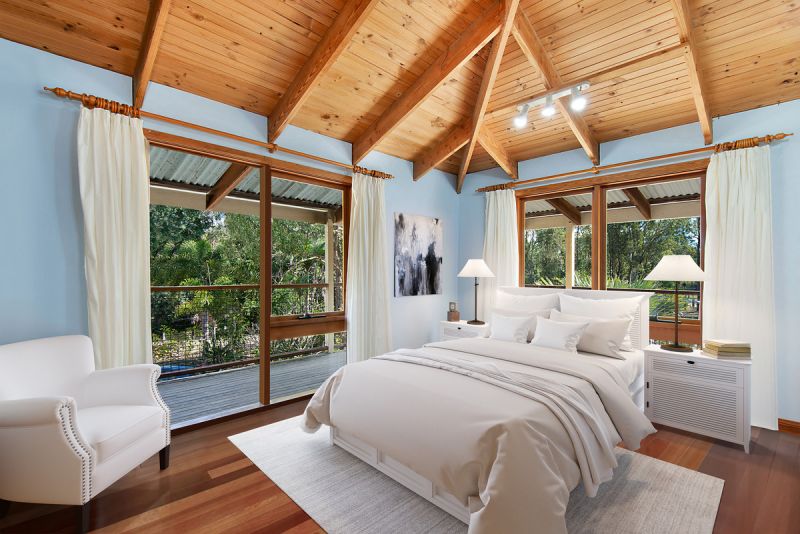
In keeping with classic country design, the bedrooms are quietly located away from the living areas. The main bedroom enjoys direct verandah access and a well-appointed en-suite whilst the remaining three bedrooms are spacious with built in robes (two with direct verandah access). The family bathroom has been recently renovated and features a single vanity, separate shower and towel warming rails.
While this property enjoys total privacy it’s an easy 5-minute drive to Samford Village. Samford offers families a relaxed country lifestyle just 24km from Brisbane CBD. Raise your kids with country values in a place where warm smiles and friendly waves are the norm; yet you’re only 10 minutes to the train and 40 minutes to the airport. While city amenities are only a short drive away, with Samford’s wealth of quality local schools, shops, cafes, parks, markets and community events you may find you never want to leave!
The Home
Highset timber pole home built in 1991
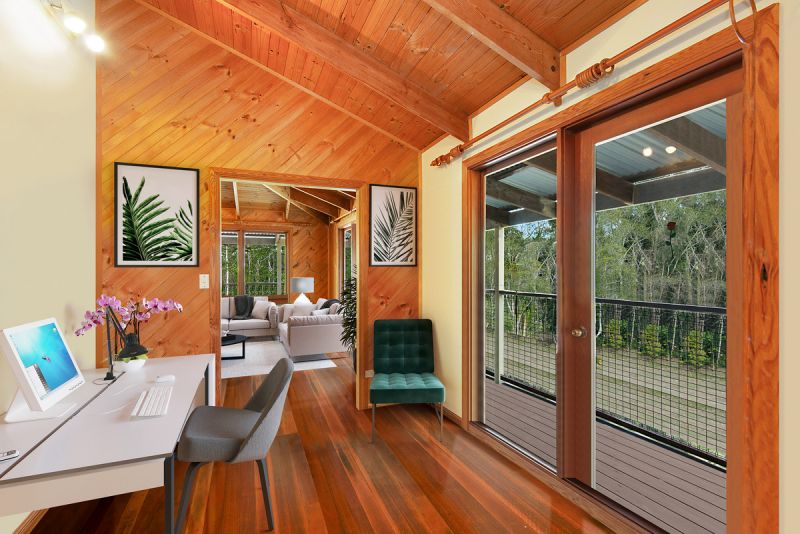
Raked ceilings throughout
Timber floors throughout
Wrap around verandahs
Open plan kitchen living & dining area featuring slow combustion fireplace
Newly renovated kitchen featuring timber bi-fold doors flowing out to the outdoor covered entertainment area, timber bench tops, soft close cabinetry, clever storage options, Miele steam oven, Neff steam combi oven, Highlander 4 burner gas cook top, warmer drawer, Miele dishwasher and deep sink with filtration tap
Master bedroom featuring access to the verandah, walk in robe with clever storage options and ensuite featuring single vanity & shower
Additional 3 light filled bedrooms, all featuring built in robes and 2 with access to the verandah
Separate study or kids play room
Family bathroom featuring single vanity and shower
Laundry with external access
Insulated in the walls & ceiling
The Land
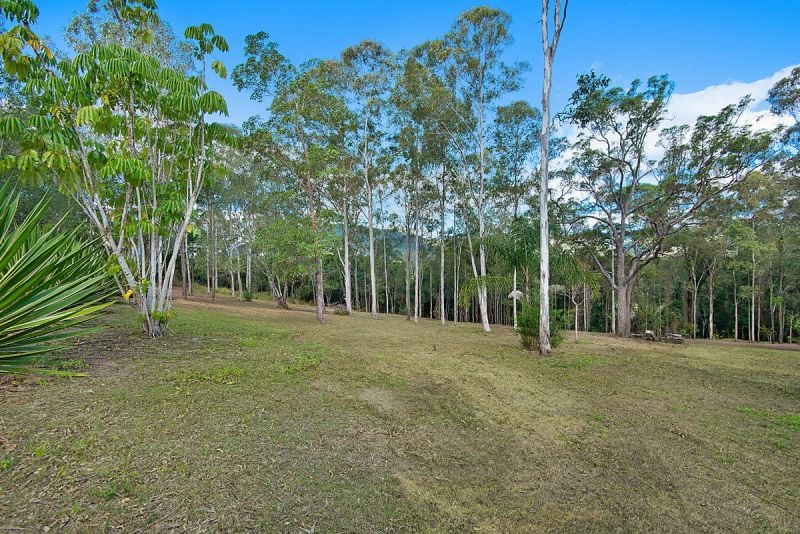
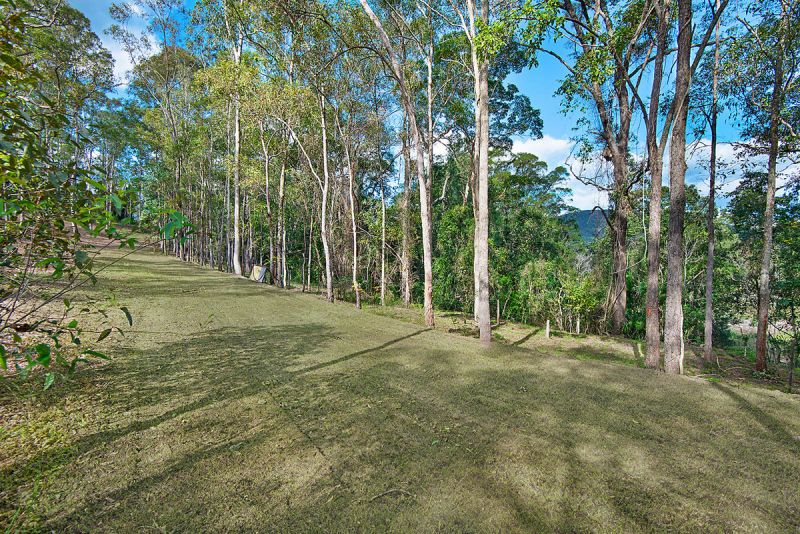
1.57ha (3.8 acres) of cleared usable land
Low maintenance, established gardens
Established fruit trees
Partially fenced
Dam
Property borders the Samford Valley Pony Trail network
Samford Valley Steiner School next door
Added Infrastructure
2x 5,000 gallon water tank
1kw solar
2 bay colour bond shed
Envirocycle waste management system
**Virtual furniture has been used throughout this campaign**
Property Type
House