










180 Blaker Road Keperra QLD
UNDER CONTRACT
Private inspections and FaceTime Inspections available – Please phone or text Ronni Grevell on 0407466387.
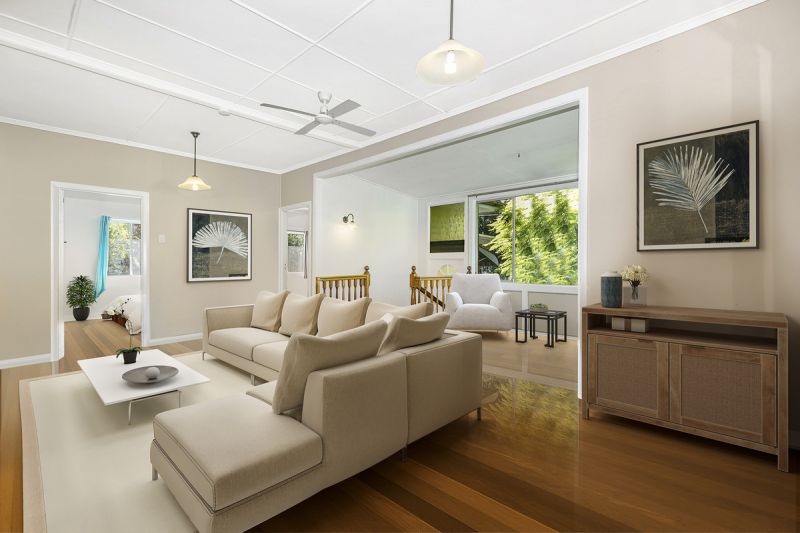
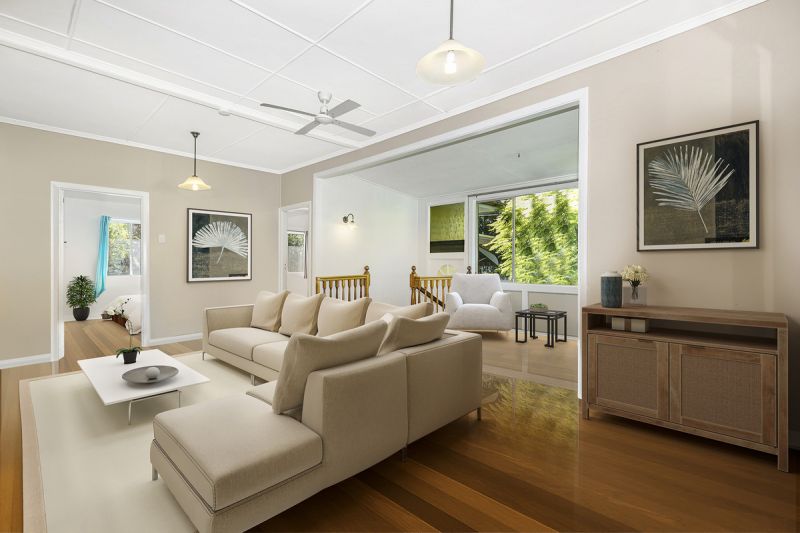
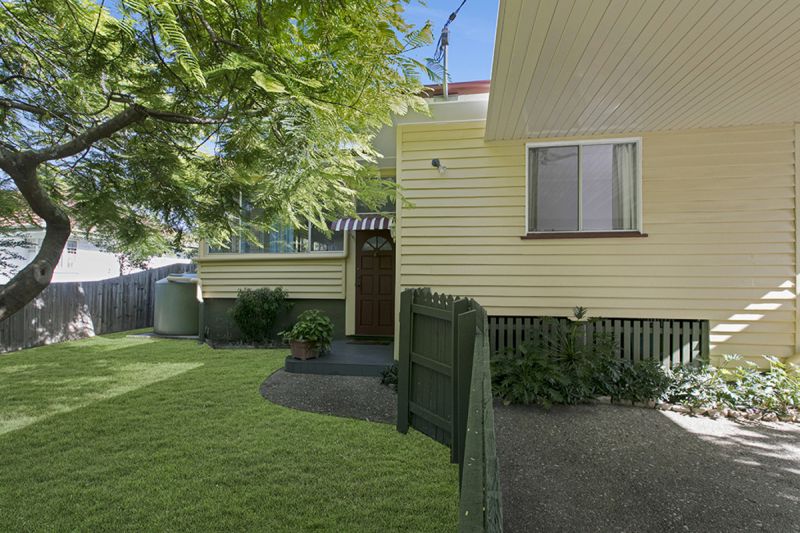
This delightful post war home welcomes you with its warm timber floors and manicured gardens. Immaculately presented this much-loved family home is ideally positioned offering an easy lifestyle with parks, shops and transport a short stroll away.
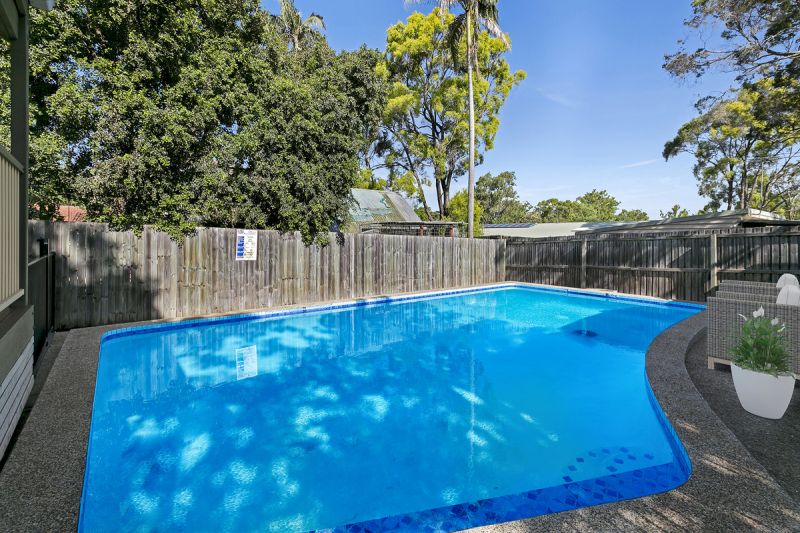
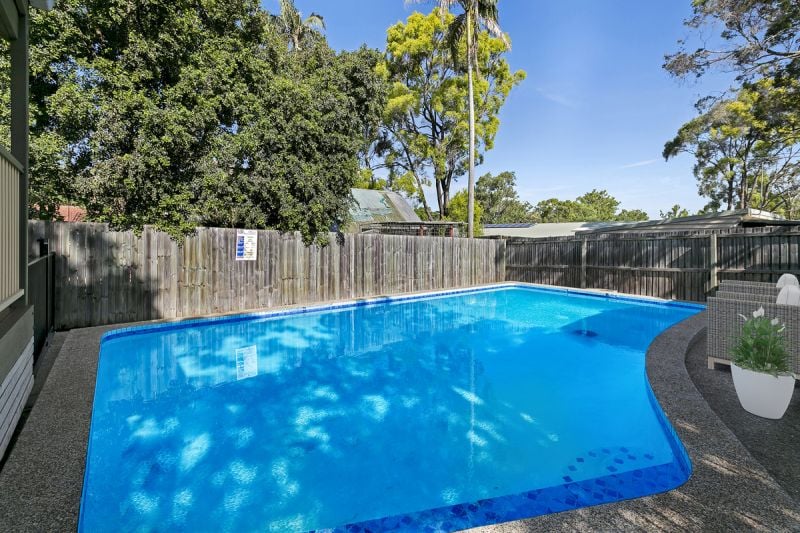
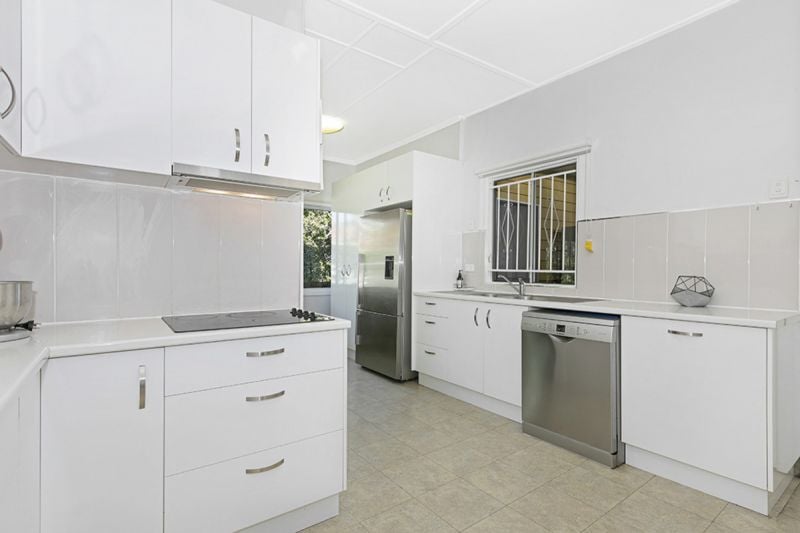
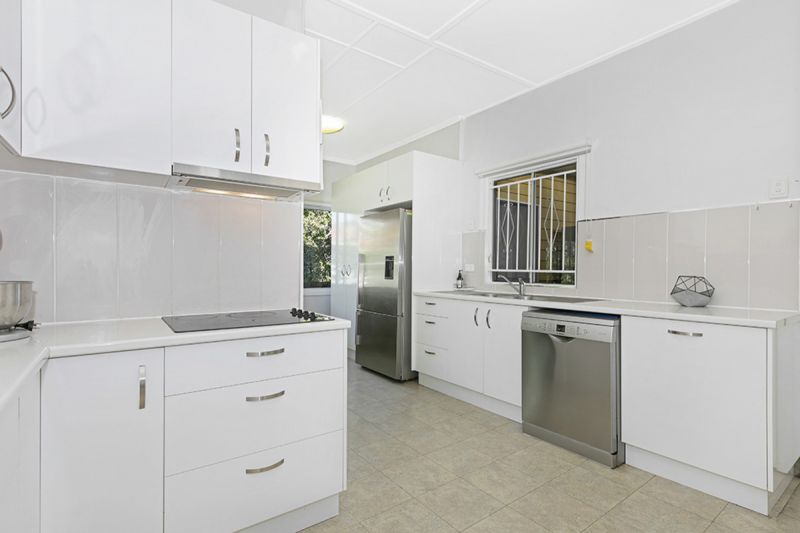
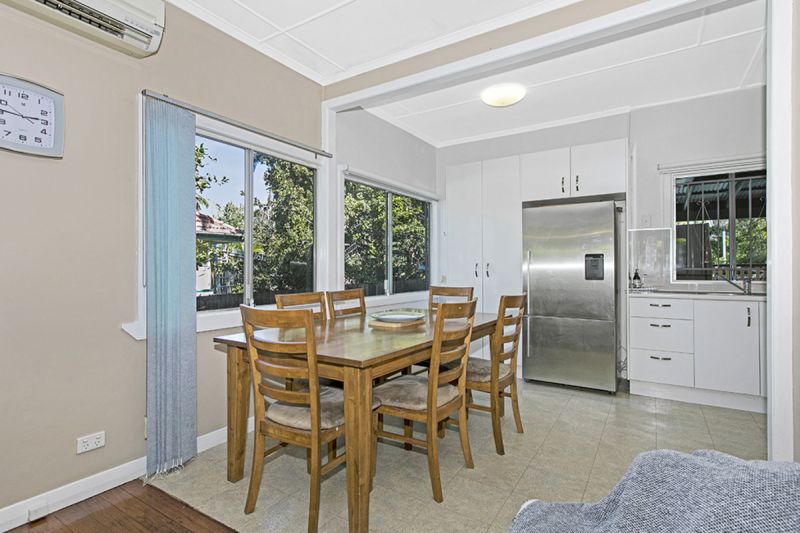
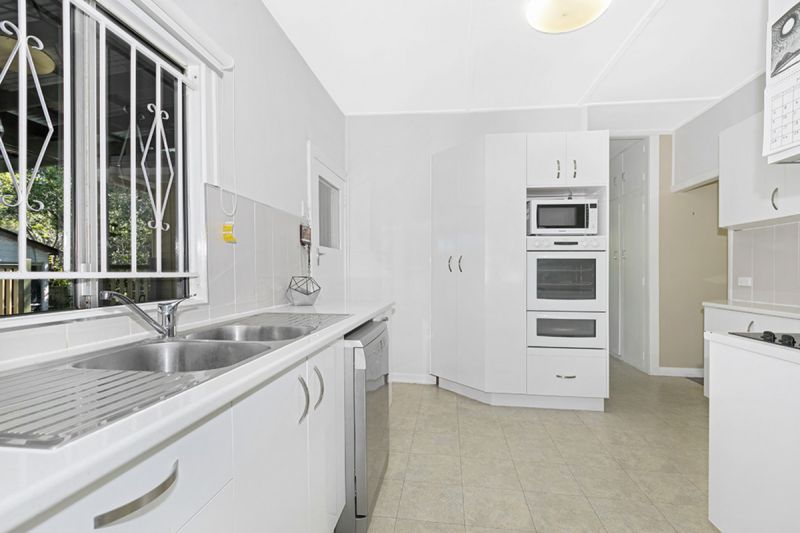
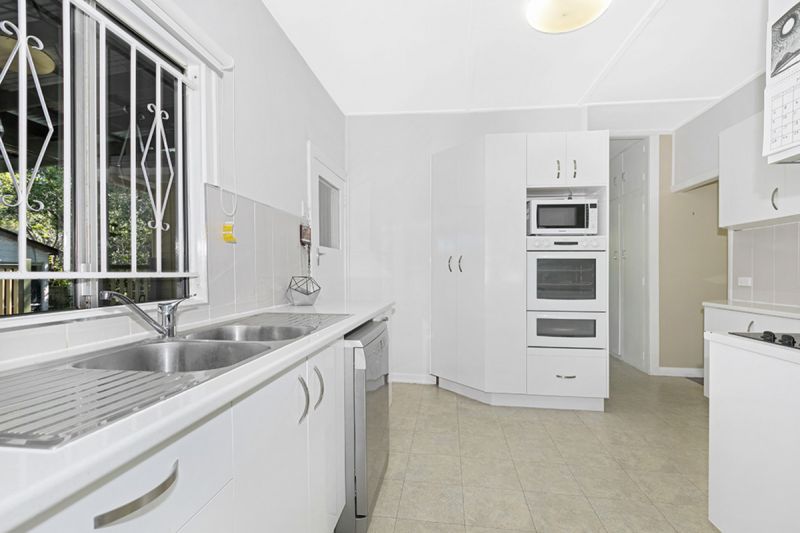
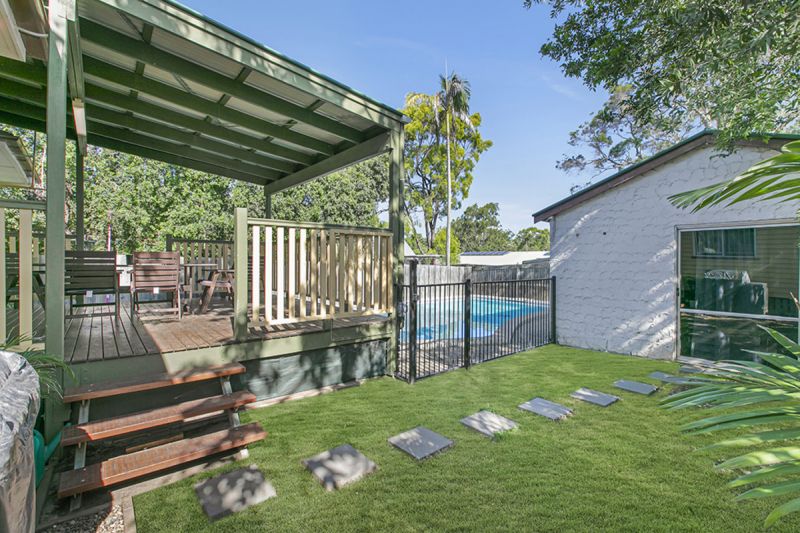
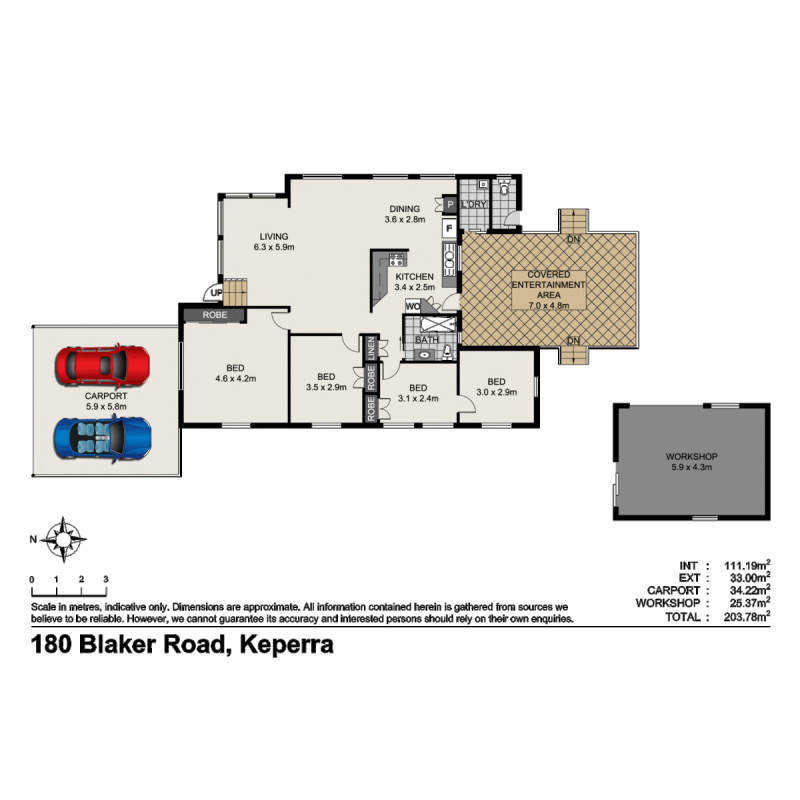
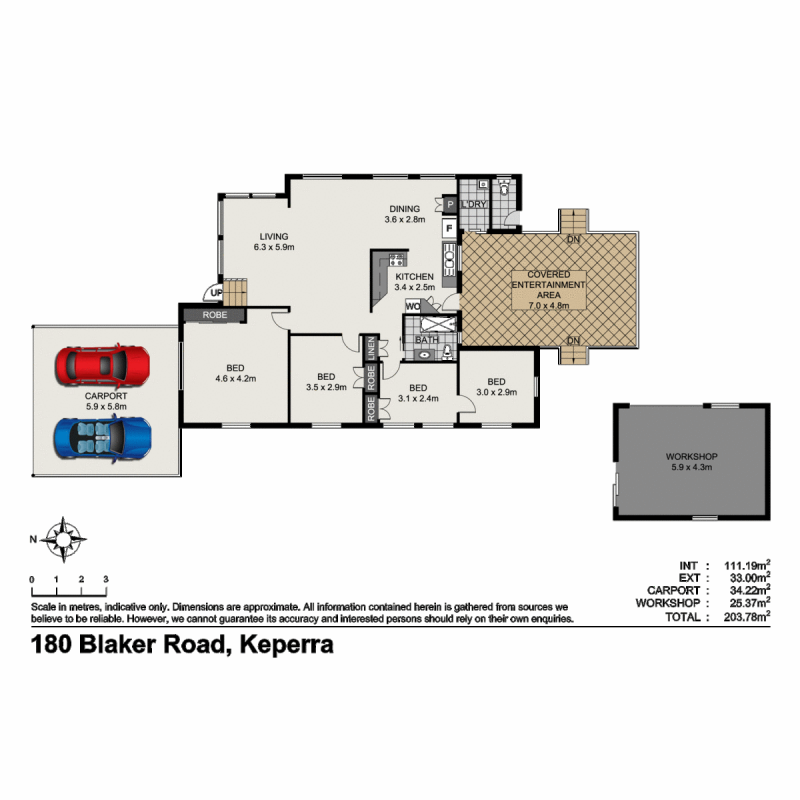
With 9-foot ceilings throughout the home has a light and airy open plan design. Featuring plenty of storage and bench space for the home cook the kitchen has recently been refurbished with quality appliances. Leading directly from the kitchen and with a vantage point over the backyard and sparkling in-ground pool the large covered alfresco deck is the ultimate place to entertain your family and friends.
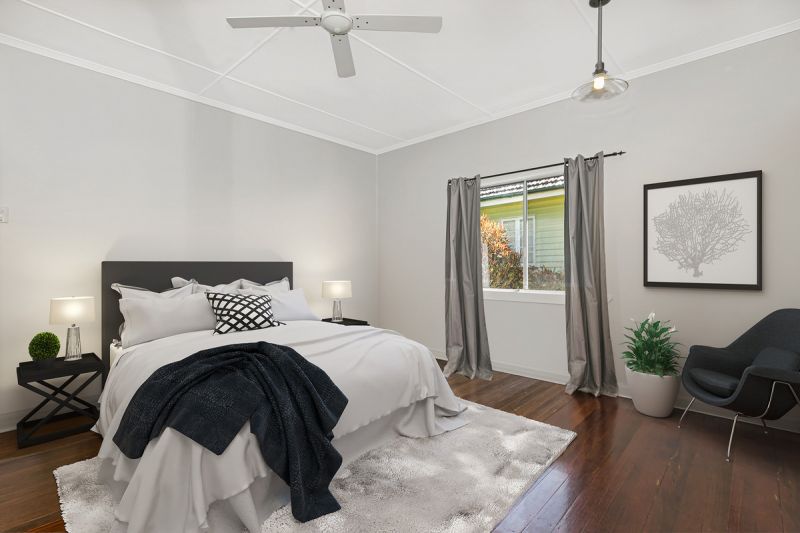
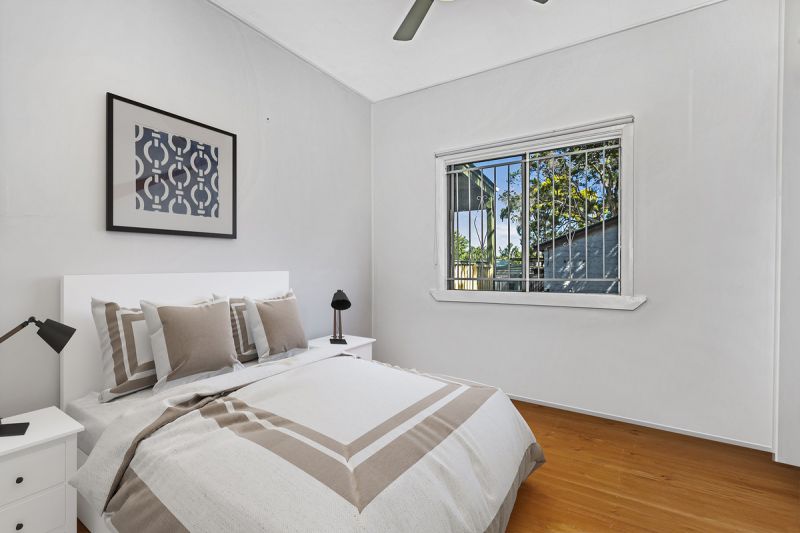
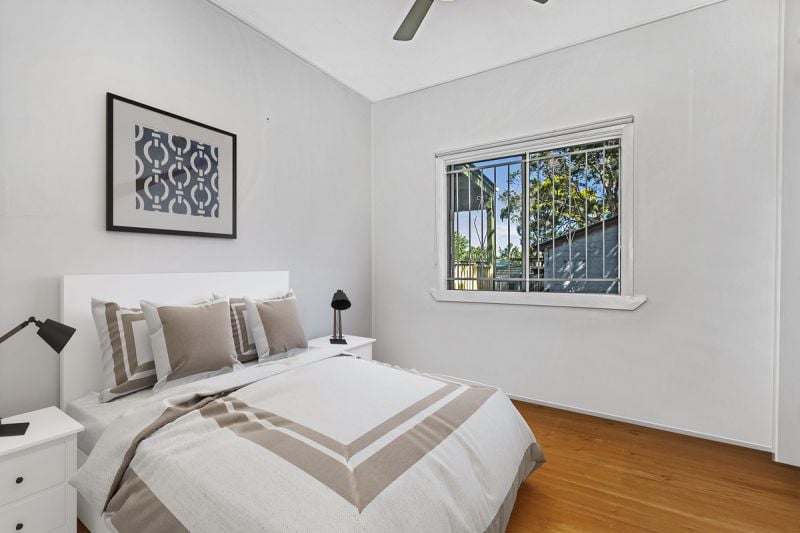
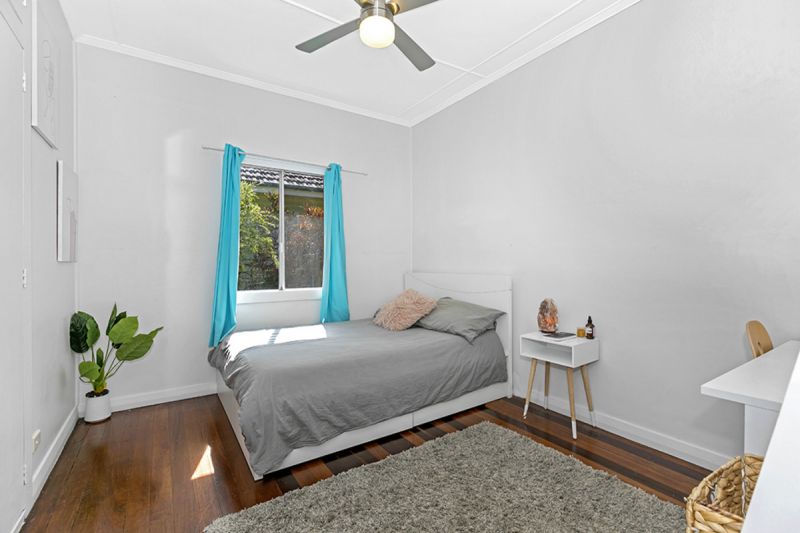
The king-sized main bedroom features warm timber floors and a built-in robe whilst the three further double bedrooms each have fans and polished timber floors (two with built in robes).
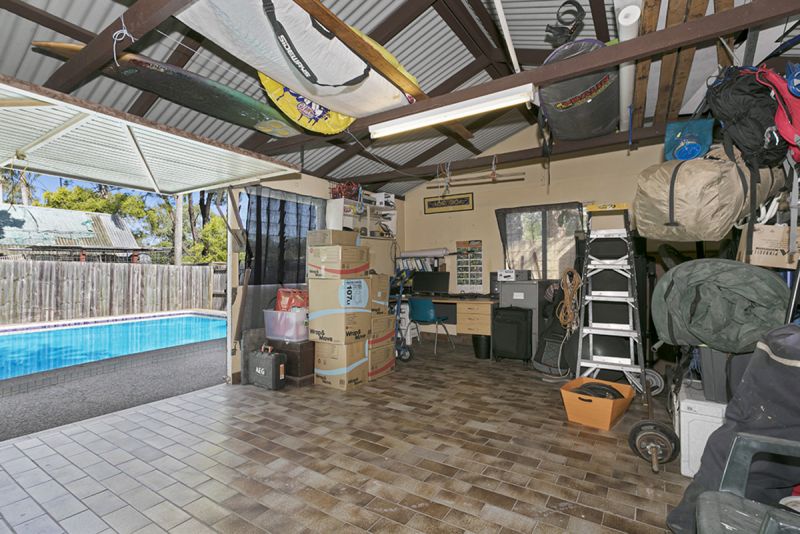
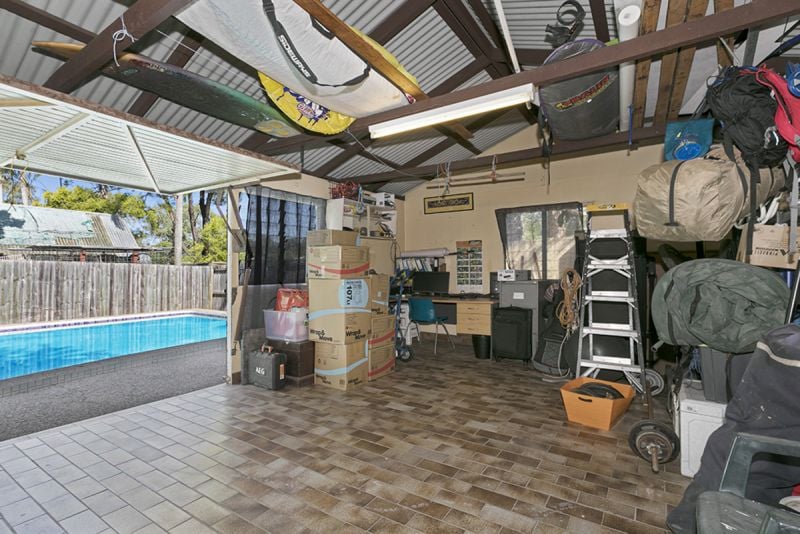
Adding to the propertys versatility there is a double carport at the front of the home as well as a large stand-alone workshop; perfect for additional storage or potential to be set up as a family rumpus room or home office.
The Keperra market is a hive of activity as buyers recognise the value of the suburb; a mere 10 klms from Brisbane CBD! This home offers a fantastic opportunity for first home buyers or the savvy investor keen to add another property to their portfolio in an area showing continual growth!
**Virtual Furniture has been utilised in this campaign to showcase the properties potential**
Property Features
Warm polished hardwood timber floors throughout
9-foot ceilings throughout with ceiling fans throughout
Open plan kitchen, living and dining with living room featuring split system air-conditioning
Recently renovated family kitchen featuring Westinghouse electric cook top & double electric oven, Bosch dishwasher & excellent storage
Kitchen leading out to large covered entertainment deck overlooking pool; perfect for year-round entertaining
King size master bedroom with polished timber floors, built in wardrobe & fans
Additional three bedrooms, 2 with built in wardrobes, all with fans & polished timber floors
New renovated family bathroom with shower over bath & single vanity
Second toilet conveniently located outside at the back of the house
Added Infrastructure
9m salt water chlorinated in-ground pool
Two car carport (5.8m x 5.9m)
Stand-alone workshop (5.9m x 4.3m)
The Land
Fully fenced back & front yard, perfect for your kids and pets
521 sqm flat allotment.
Excellent Location
100 metres to Heiner Park
5 mins Brookside Shopping Centre
A short stroll away to
Grovely Railway Station
K-Mart Arana Hills
Arana Leagues Club
Walk to Mitchelton High School, St Williams & Grovely State Schools
Property Type
House