








62 Whiteside Road Kobble Creek QLD
Sold by CHELSEA & RONNI!
**Private/Virtual inspections by appointment**
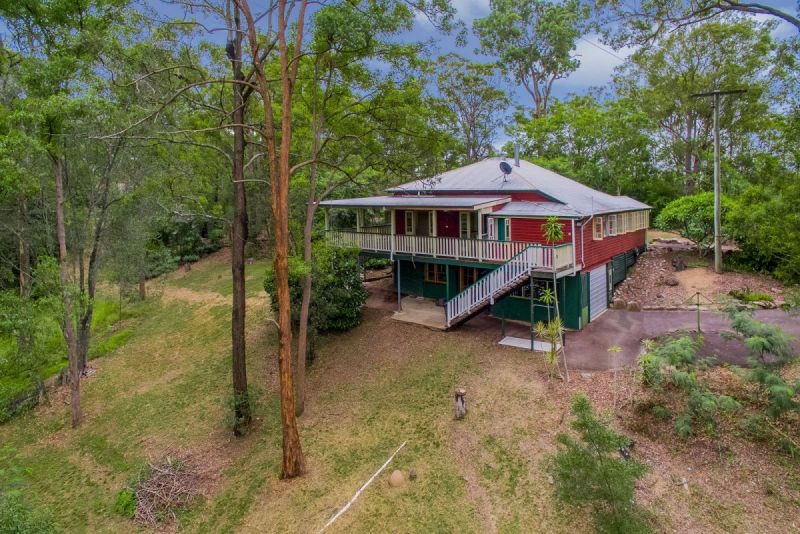
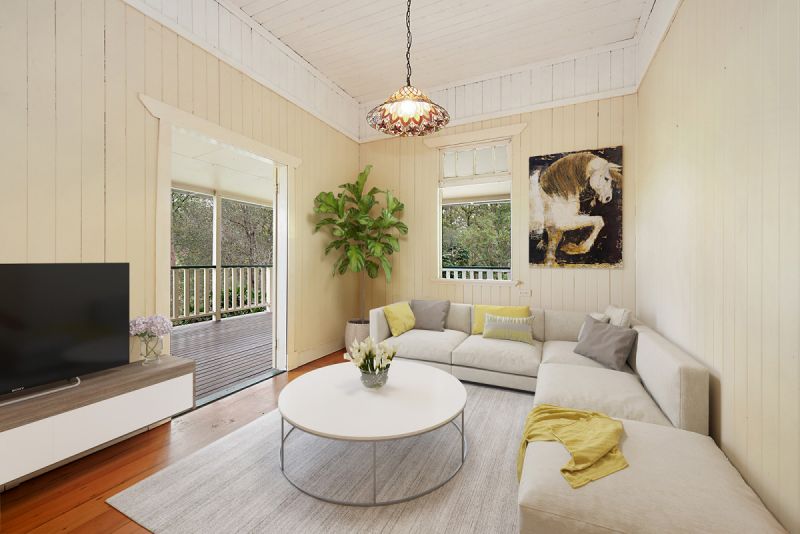
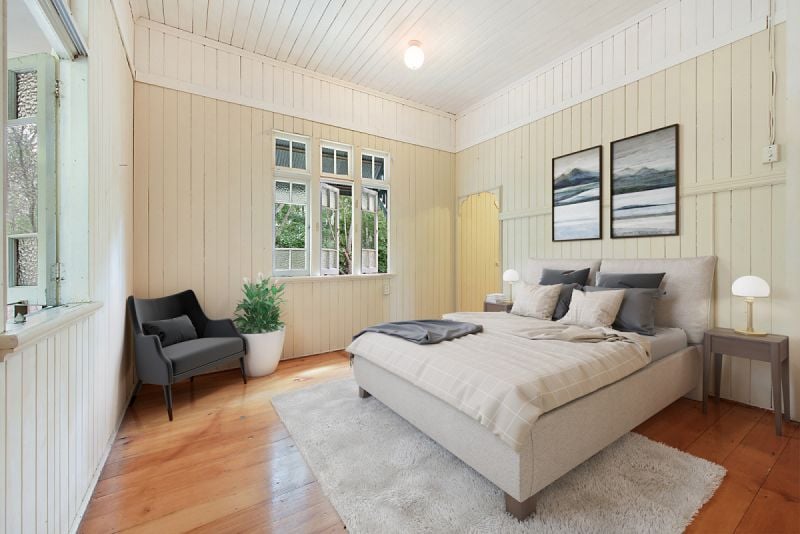
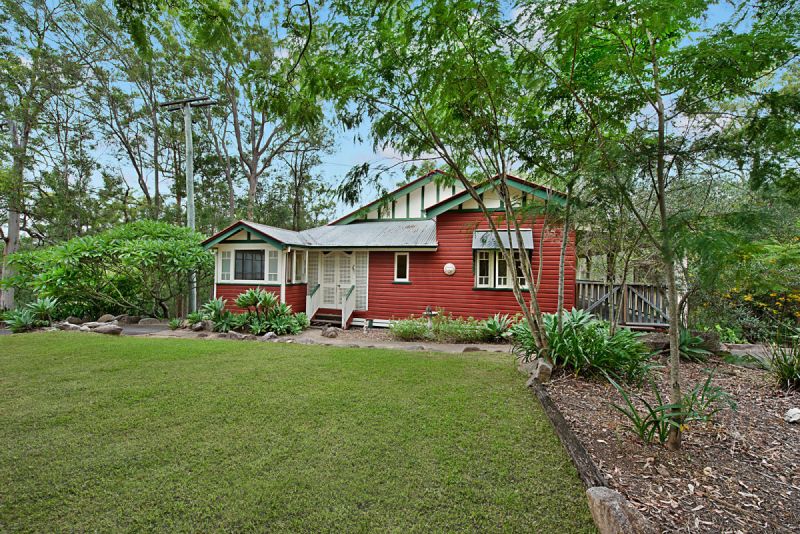
With their adorable gables, timber floorboards & high ceilings it is not hard to fall in love with a Queenslander! This charming home is full of character with original features including: VJ walls, high ornate ceilings, French doors, timber fretwork & casement windows.
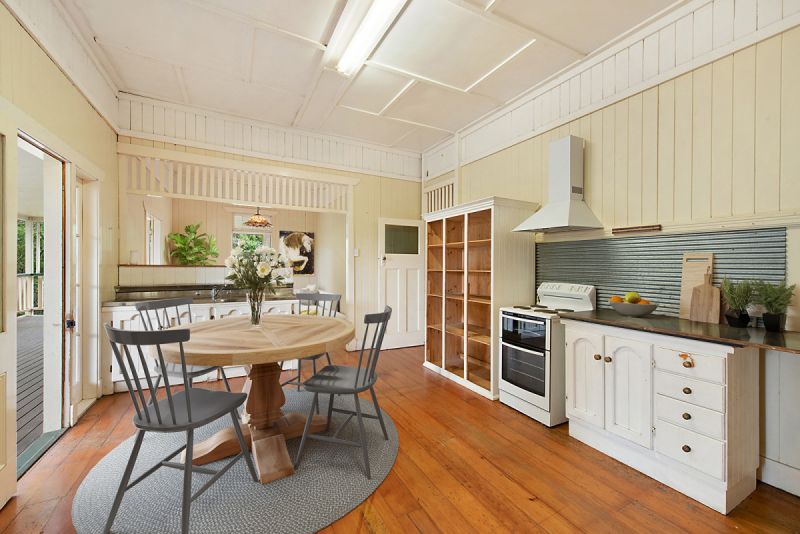
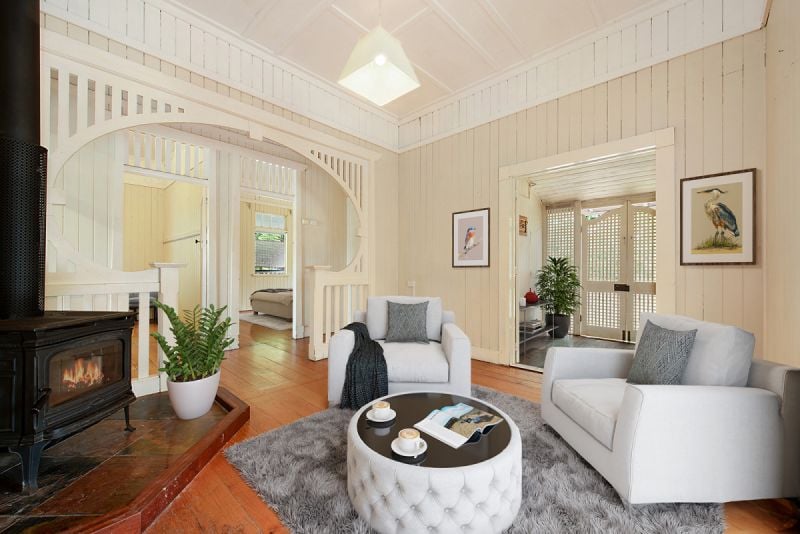
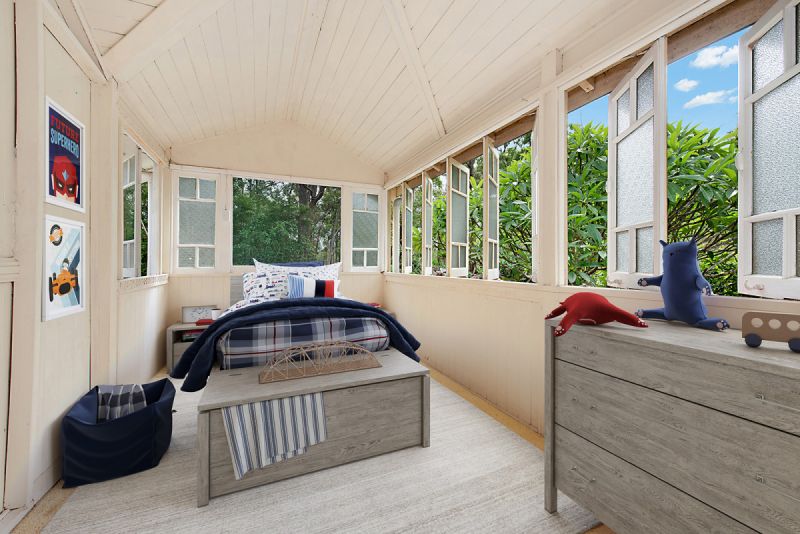
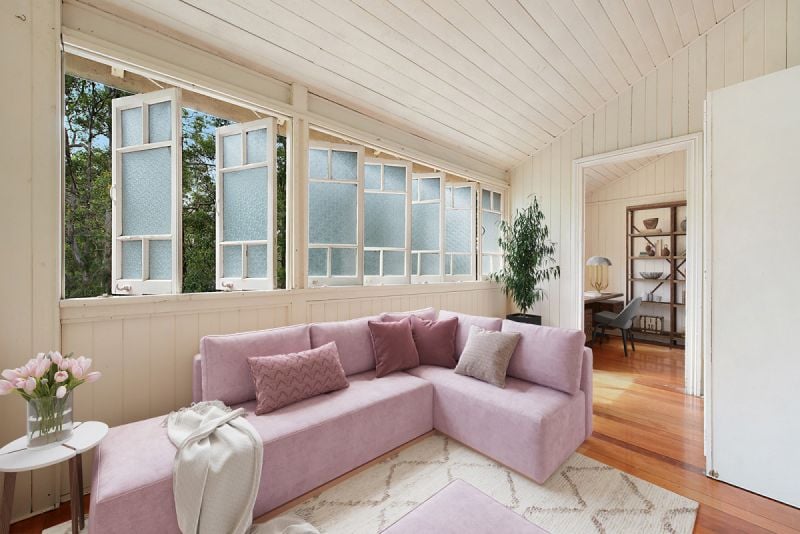
In true country style the kitchen is the heart of the home and features a stand-alone electric cook top and oven as well as ample storage. The lounge room is the perfect place to sit and relax; imagine curling up with a glass of wine and a good book in front of the stunning wood burning fireplace! Three light filled bedrooms, an enclosed verandah, that would make a great study area/kids playroom and a well-appointed family bathroom; this charming country home is ready for a new family to put their stamp on its history.
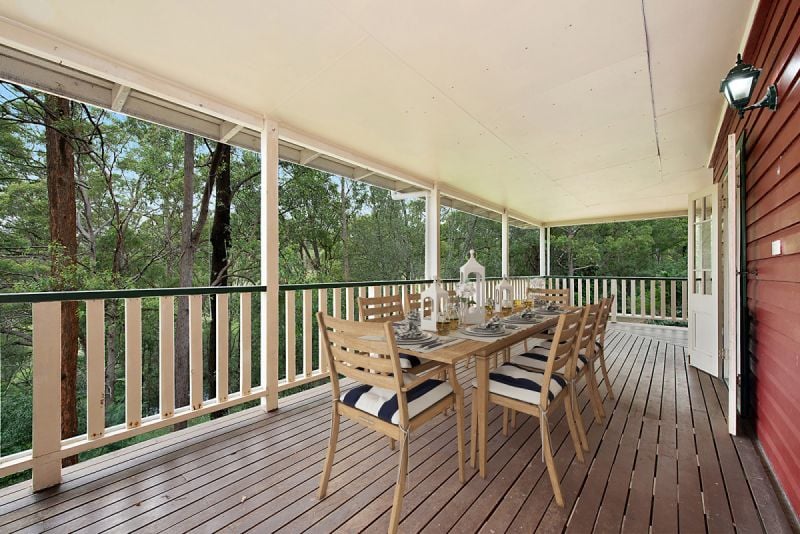
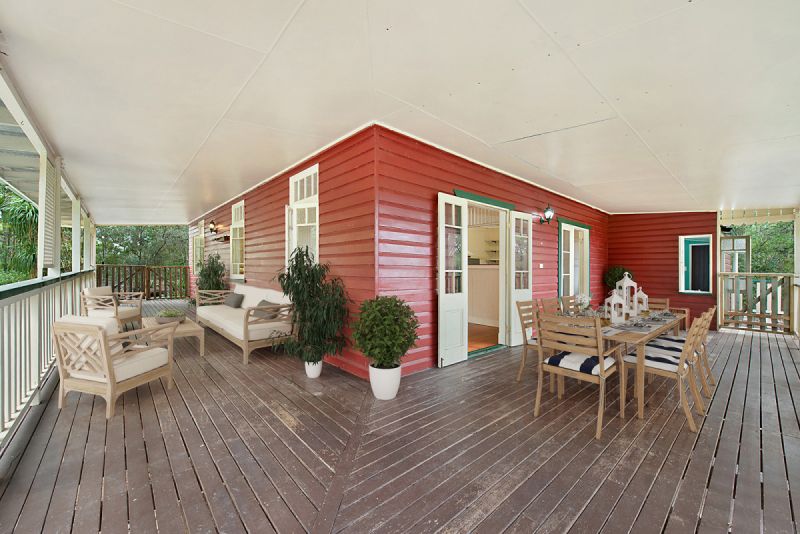
Set on 10 acres (approx.) this home is completely private without a neighbour in sight. The wrap around verandah is the perfect vantage point to enjoy views out to the picturesque dam and the mountain range beyond. There is an abundance of cleared land perfect for horses or livestock with the blend of natural bush-land creating a private haven; a perfect habitat for native flora & fauna.
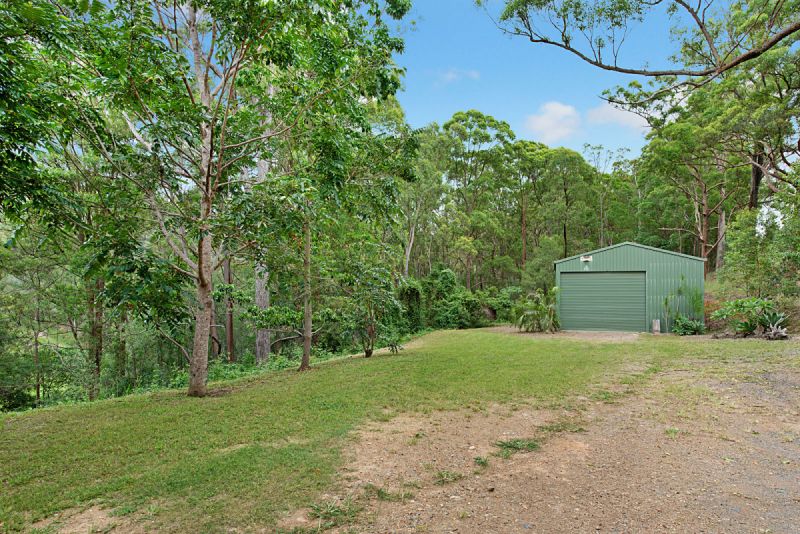
Adding to the properties appeal there is a large machinery shed ideal for trucks/ earth-moving equipment or a classic car or two.
Located between Samford and Dayboro, this property is spoilt for choice with access to two country villages and the nearby Postmans Track riding/hiking trails, while only 30mins to Ferny Grove Train Station and 45 mins to Brisbane CBD.
The Home
Original Queenslander full of character & charm circa 1900
High ceilings, VJ walls, timber floors, casement windows, fretwork & leadlight glass
Country eat in kitchen featuring electric cook top, oven and plenty of storage
Two living areas, one with wood burning fireplace for cosy winter nights
Large wrap around verandah with peaceful rural views
Two reverse cycle split system air-conditioners (one in kitchen and one in lounge)
Master bedroom with walk in storage
Additional two light filled bedrooms
Family bathroom with separate toilet
Sun-room makes the perfect play room or home office
Laundry upstairs with access to the verandah or space for a laundry downstairs as well
Additional room under the house perfect for an artist studio, home office or storage room
1 car garage under the house
Rates $562 per quarter
The Land
9.9 acre blend of cleared usable land and natural bushland
Livestock fencing throughout
Large dam
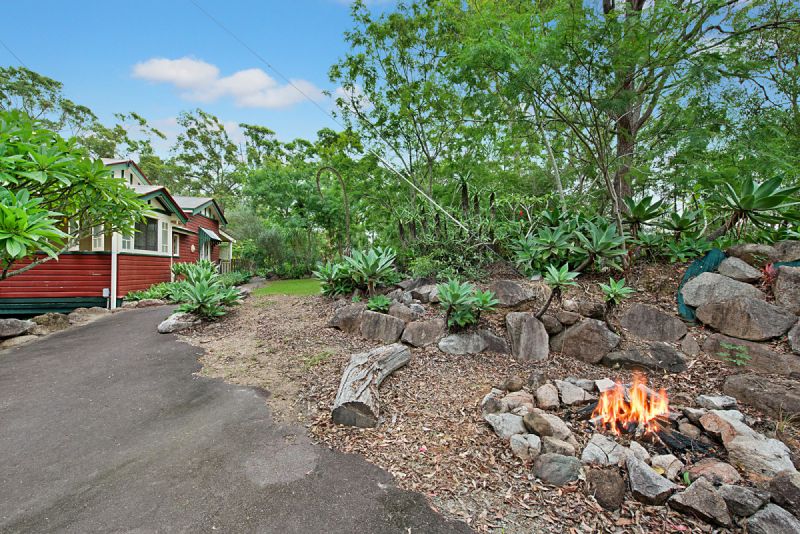
Bitumen driveways and pathways surrounding the home
3 street access off Whiteside Road
Added Infrastructure
Huge shed perfect for earth moving equipment, trucks or the classic car or two
Potting shed or perhaps a cubby house
22,500 L water tank
Septic waste management system with grey water and grease trap
**Virtual Furniture has been used throughout this campaign**
Property Type
House