










48 Saddleback Drive Dayboro QLD
Convenient acreage living with enough room for the whole Family.
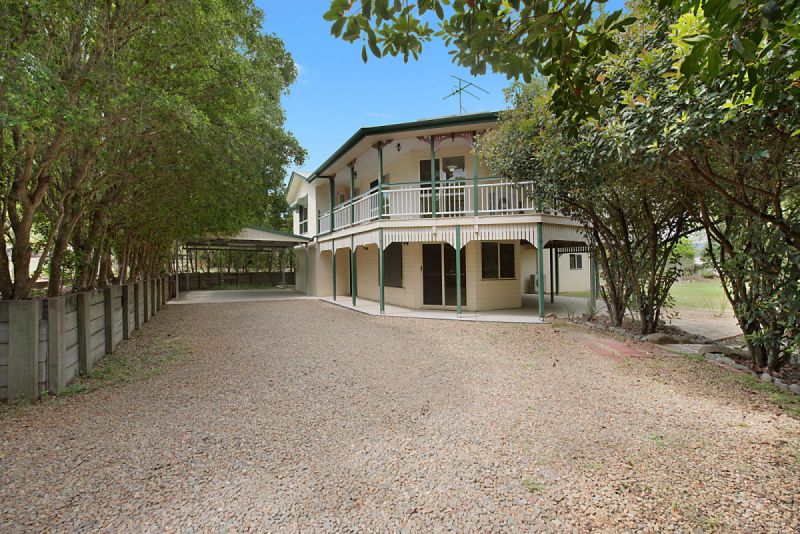
Looking for more room at an affordable price? This highset colonial style home boasts two levels of generous family living and is easily big enough to accommodate dual living arrangements.
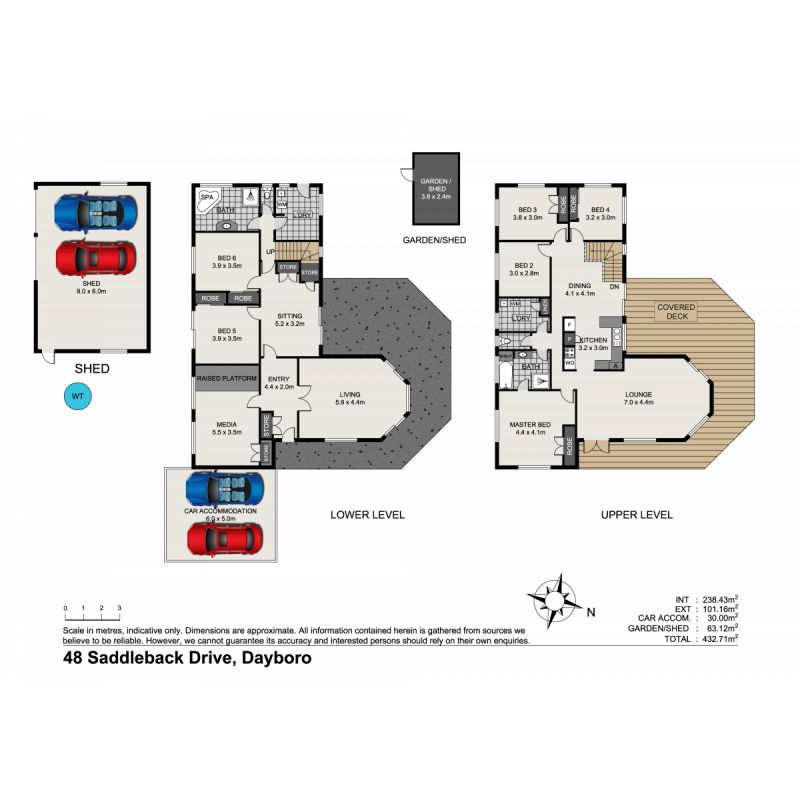
Boasting six bedrooms, two bath rooms, two separate living/lounge areas, two outdoor entertaining areas and a purpose built media room, the home is roomy, functional and private.
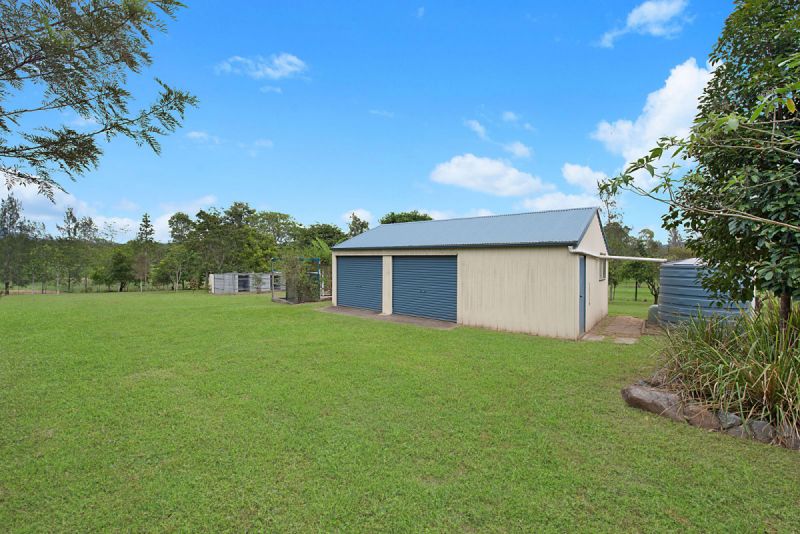
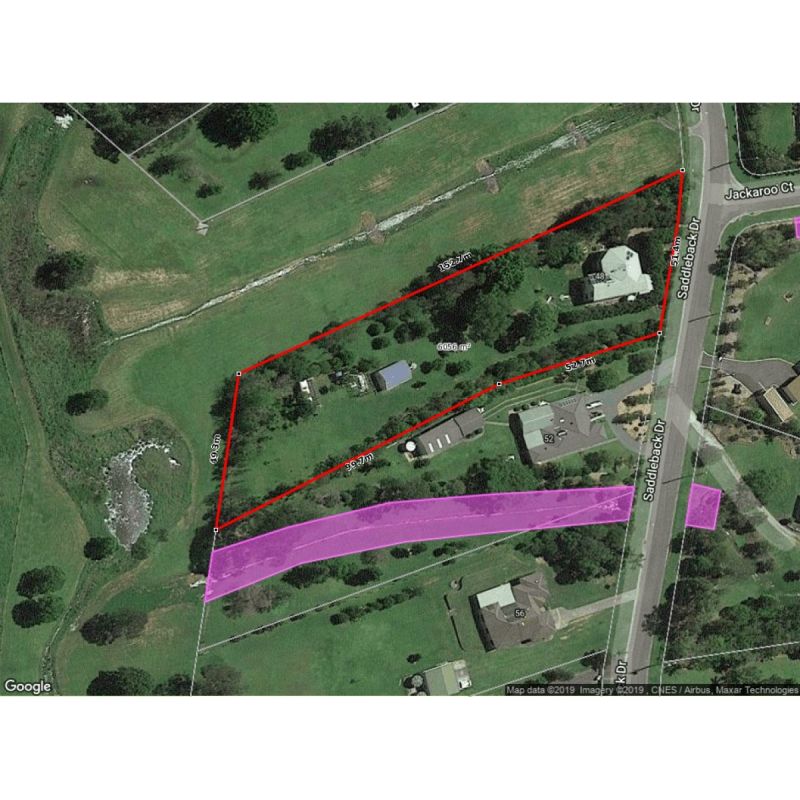
Serviced by town water the property itself is spectacular, 1.5 level acres of park-like grounds shaded by tall established trees and low-maintenance landscaped gardens. Dual access to the back of the property allows parking for the biggest of toys and a 9m x 6m colorbond shed will keep Dad very happy. The entire property has been fully fenced allowing your choice of pets big or small to join the family.
With the owners committed elsewhere this property must be sold and will certainly be popular with its generous proportions and excellent location so close to town.
Lower Level
Entry via stone driveway and double car port
Generous size lounge room with direct access to out-door patio area and gardens
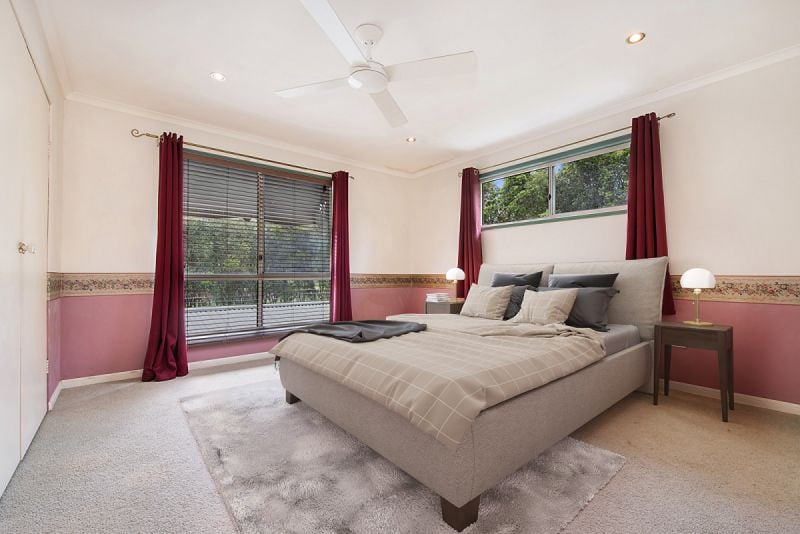
2 x double size bedrooms with built-in robes and ceiling fans
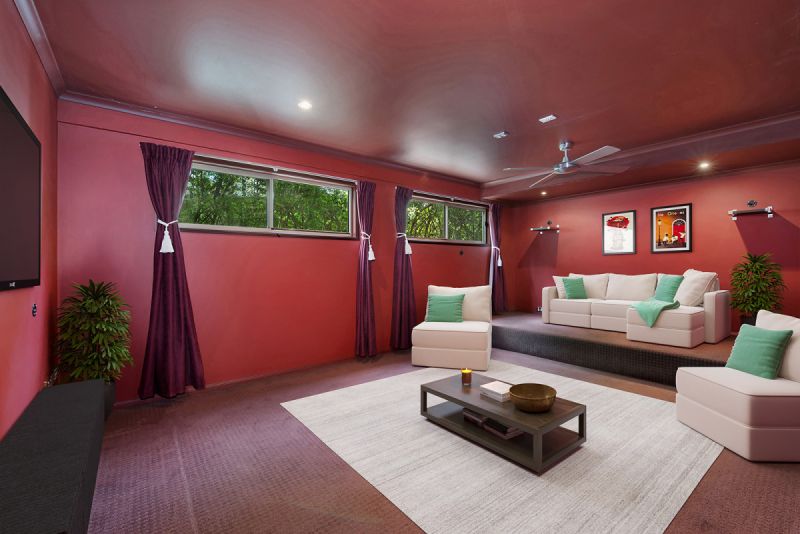
Purpose built split-level media room with mood lighting and wired surround sound
Central common/sitting area with direct access to out-door entertaining area
Ample storage and linen cupboards
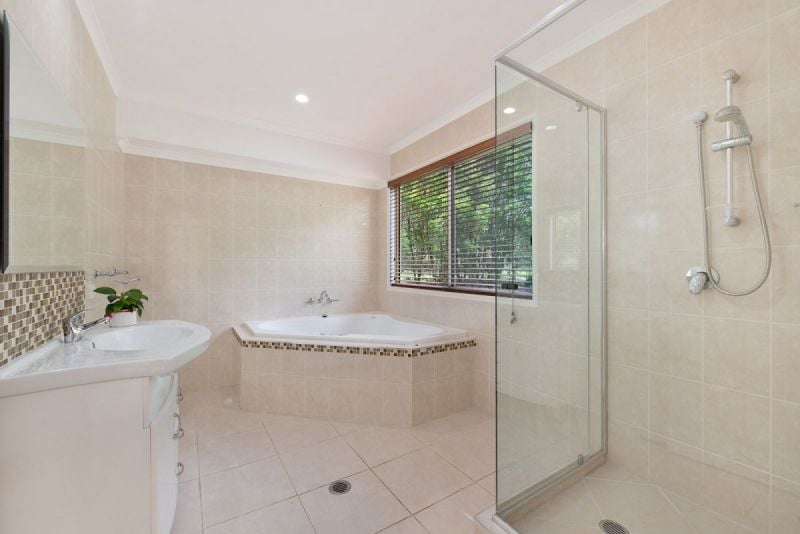
Bathroom with floor to ceiling tiles, double spa bath and separate toilet
Spacious laundry with direct access to clothes line.
Upper Level
Wrap around veranda incorporating 6m x 4m covered entertaining area with private views
Split system air-conditioning to upper level
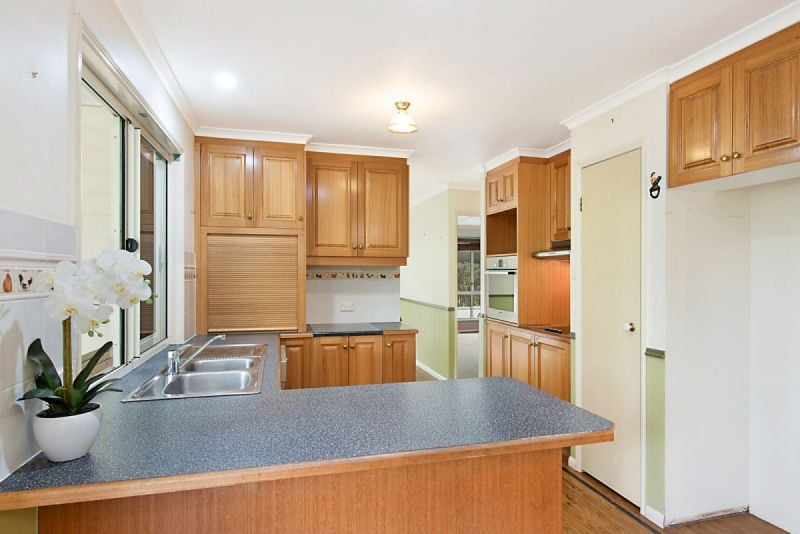
Functional timber kitchen and dining area connecting to outdoor entertaining area
Generous size lounge room with direct access to verandah
Master suite connected to bathroom and separate toilet
3 x additional bedrooms with ceiling fans
2nd upstairs laundry or storage room.
External Features
Private 1.5 acres on town water
2.5 kw solar system on 11 panels
Solar hot water system
10,000 Lt household water tank with pressure pump and multiple garden outlets
Fully fenced
Landscaped low maintenance gardens
Extensive fruit orchard
Endless room for a pool, caravan, boat or pets
9m x 6m colorbond shed with power, water tank and pump
Chook pen and vege gardens
Just 20 minutes to Petrie university and train station
(Virtual furniture has been utilised in some areas of the home to help represent size and functionality)
Property Type
House