










6 Kai Court Cashmere QLD
SOLD BY RONNI & CHELSEA!
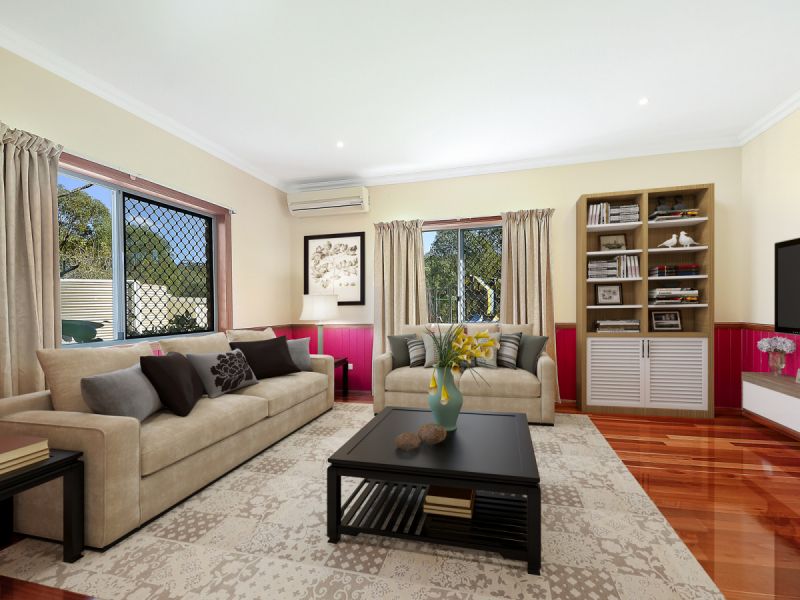
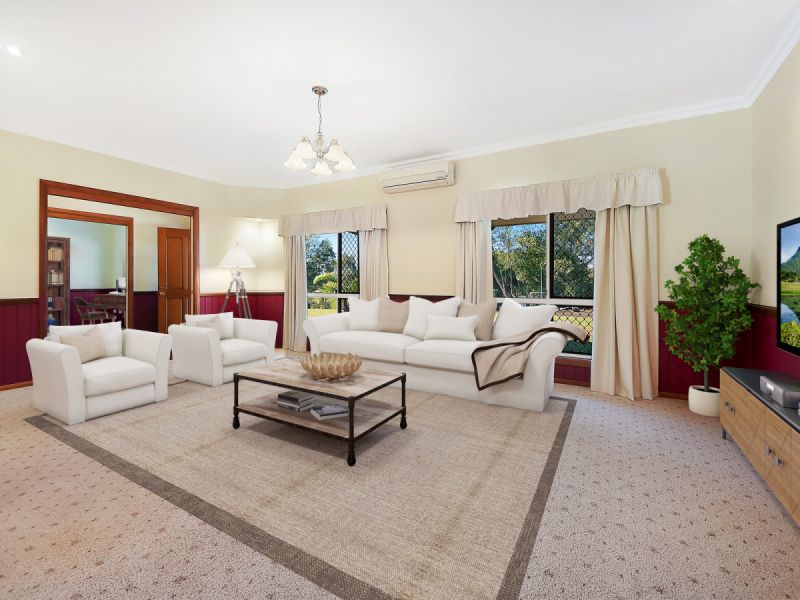
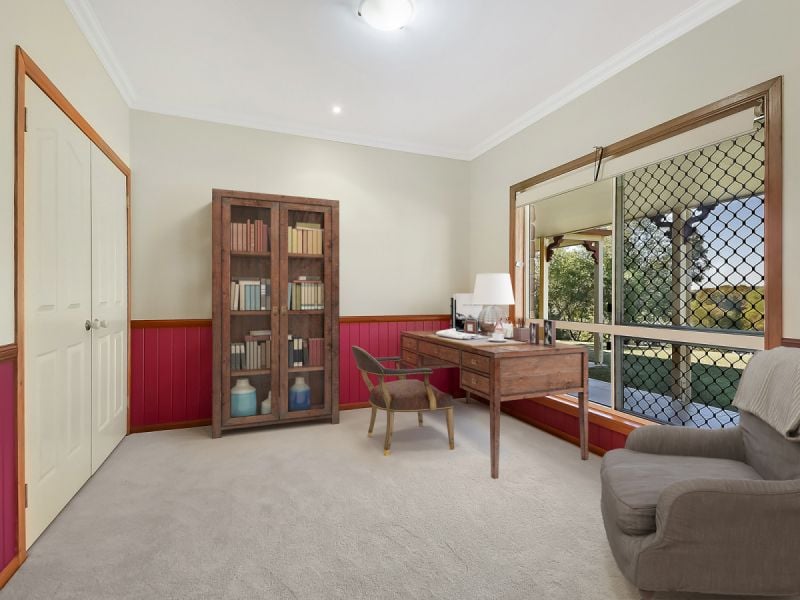
Set on an elevated block at the end of a cul-de-sac this colonial inspired homestead offers space and privacy for the largest of families. The home has potential for dual living with multiple living zones including 5 bedrooms plus a study (or 6th bedroom). Spacious formal and casual living areas include a formal lounge, large rumpus and separate media room. Decorative features create a unique character filled home and include: ornate fretwork, warm polished timber floors and tongue and groove paneling.
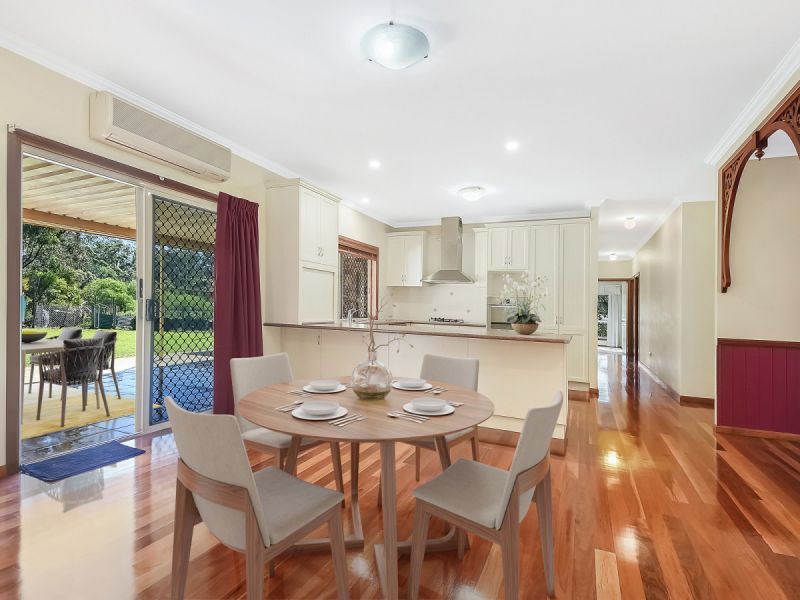
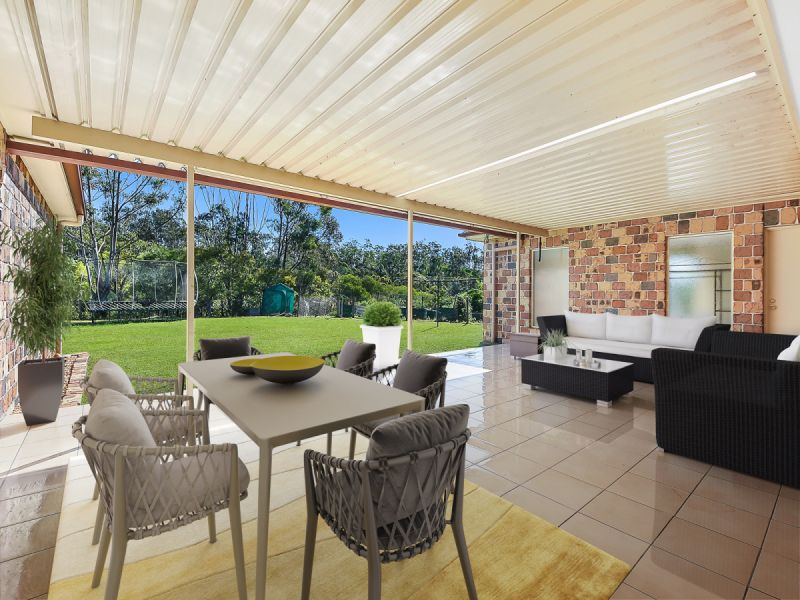
The well-appointed country style kitchen has quality appliances including Bosch gas cook-top, Bosch electric oven and Miele dishwasher. Built with the entertainer in mind the casual dining and rumpus rooms lead out to the covered outdoor entertainment patio. This area is the perfect spot to unwind at the end of the day and watch the ever-changing country landscape.
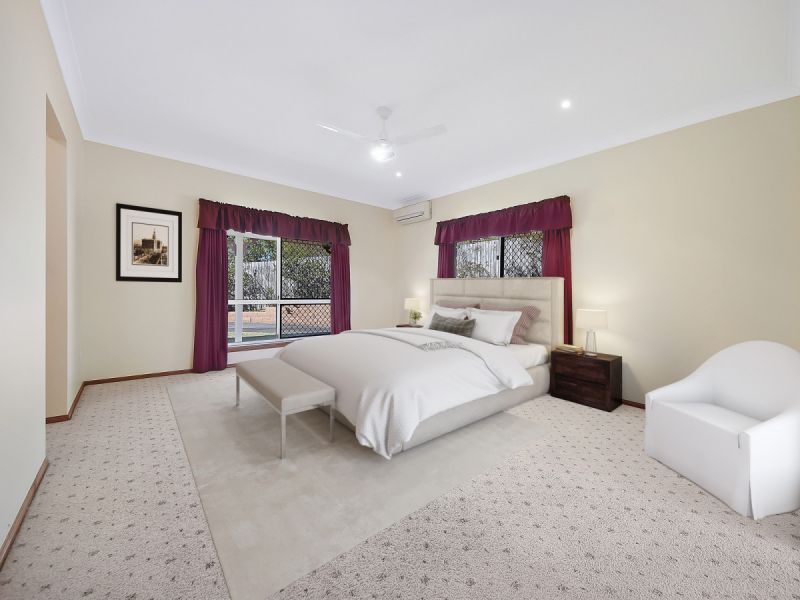
The outstanding floor-plan offers a HUGE Master Suite complete with luxury ensuite and walk in robe, whilst the remaining four double bedrooms all have built in robes and tranquil country views.
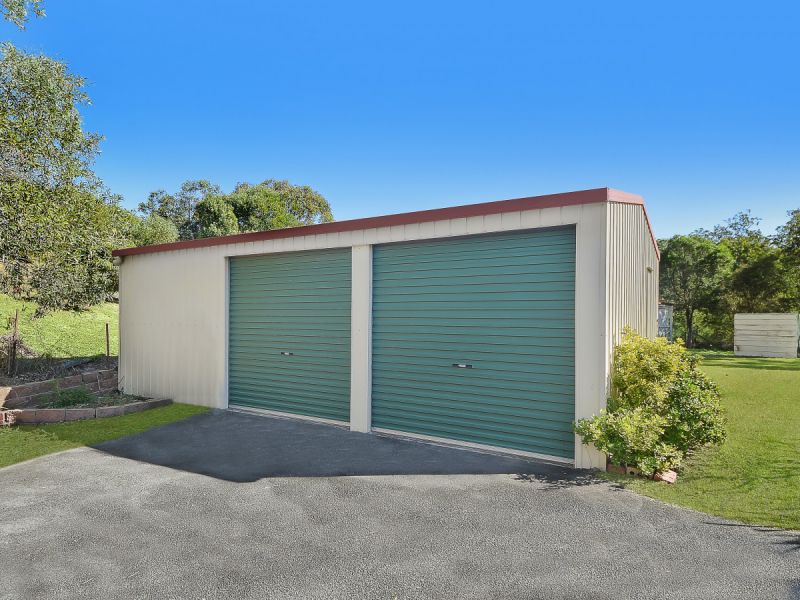
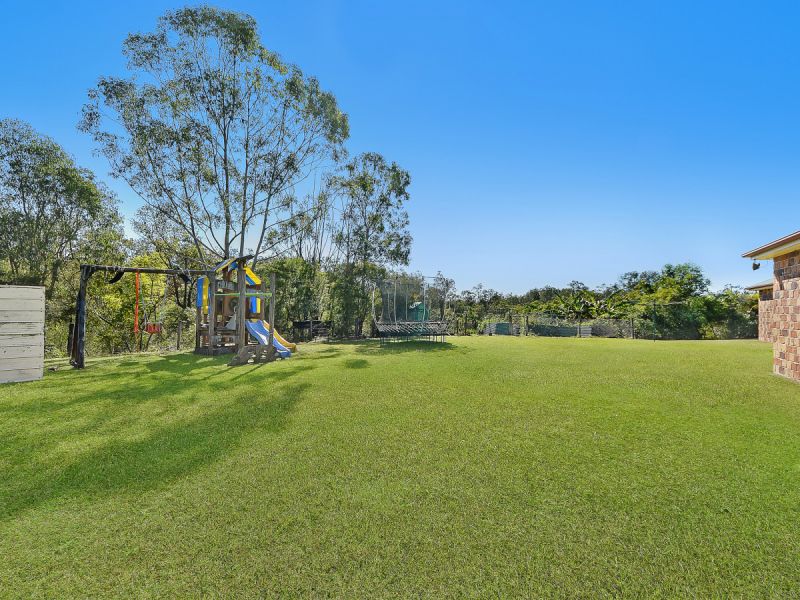
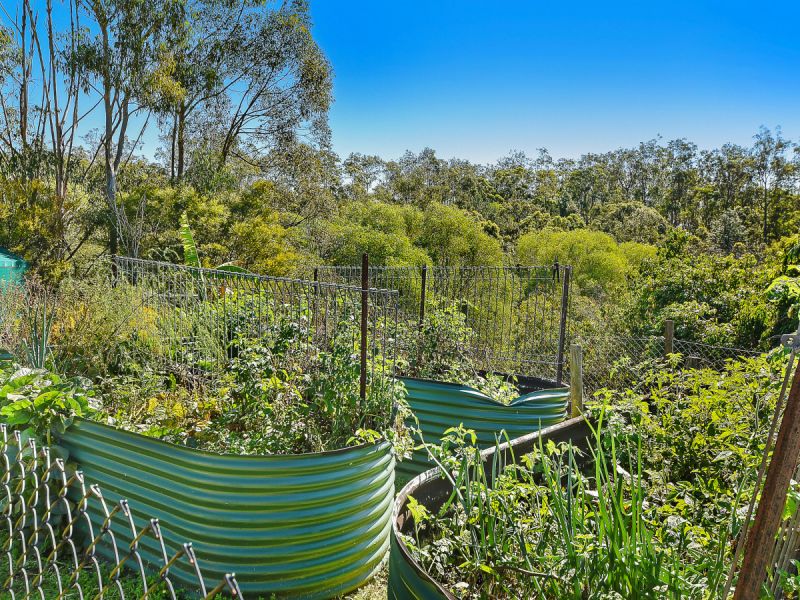
There is a spacious flat lawn area for children and pets to play with plenty of space for a swimming pool if you desire! Adding to the properties desirability there is an established fruit orchard, vegetable patch with four raised beds, 9m x 6m shed with 3-phase power & remote operated electric door, childrens play fort, 2 stables and large deep dam. It really is the perfect property for an adventurous family.
If you are looking for more land for yourself or land for family or friends to build, the adjoining vacant block – LOT 5 Kai Court, Cashmere (3.7 acres approx.) is also listed on Realestate.com.au for sale – Reference: Property No. 202504138
Property Snapshot:
Quiet cul-de-sac position with private valley & bushland views
Potential for dual living with multiple living zones & 5 bedrooms + study
9-foot ceilings throughout, split system air-con, fans, security screens
Warm timber floors, ornate fretwork & wood panelling
Master suite with luxury ensuite including: corner spa bath, shower, double vanity + separate toilet
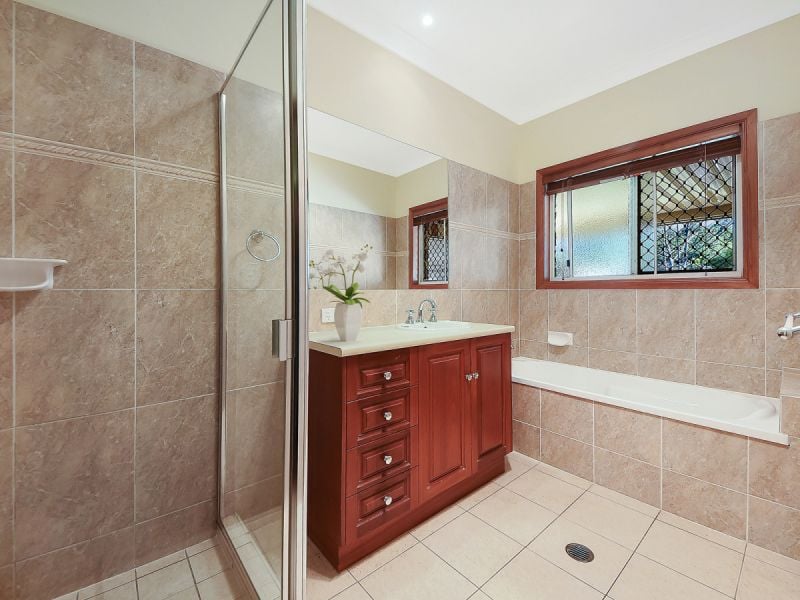
Family bathroom featuring separate bath, shower, single vanity & separate toilet
2 car remote lock up garage with internal access
3.8 acres (approx.) of cleared and bushy gently sloping land
Fully fenced property including fenced house yard
Large dam with pump & infrastructure for irrigation (3 tap points around house)
Fenced Vegetable patch with 4 raised beds
3x 5,000-gallon (22,500L) water tanks, 2 x stables, kids play fort
9 x 6m shed with 3 phase power and remote operated electric door
Sealed bitumen driveway and electric automatic gate entrance
Solar hot water system, Bio-Cycle Waste Management System
Plumbing in kitchen for fridge, plumbed gas fitting in outdoor entertainment are for BBQ
Fruit orchard including:
Orange, mandarin, lemon, lemonade, mango, mulberry, grapefruit, lychees, cashew, macadamia, pecan, olive, peach trees
Conveniently located:
3 mins to Mount Samson State Primary School
12 mins to Genesis Christian College (Prep to Year 12)
12 mins to Warner Village Shopping Precinct
15 Mins to Strathpine
17 mins to Strathpine Railway station
40 mins Brisbane CBD
35 mins to Brisbane Airport
15 mins to Samford/Dayboro
Less than 5km to Lake Samsonvale Water Sports Association
Less than 5km to walking trails around Lake Samsonvale + picnic areas
Clear Mountain Forest Reserve with walking & bike trails nearby
95 mins door to door to Noosas Hastings Street
** Floorplan available on request **
** Virtual furniture has been utilized throughout the marketing campaign **
Property Type
House