








32 Hulcombe Road Highvale QLD
SOLD By Chelsea & Ronni!
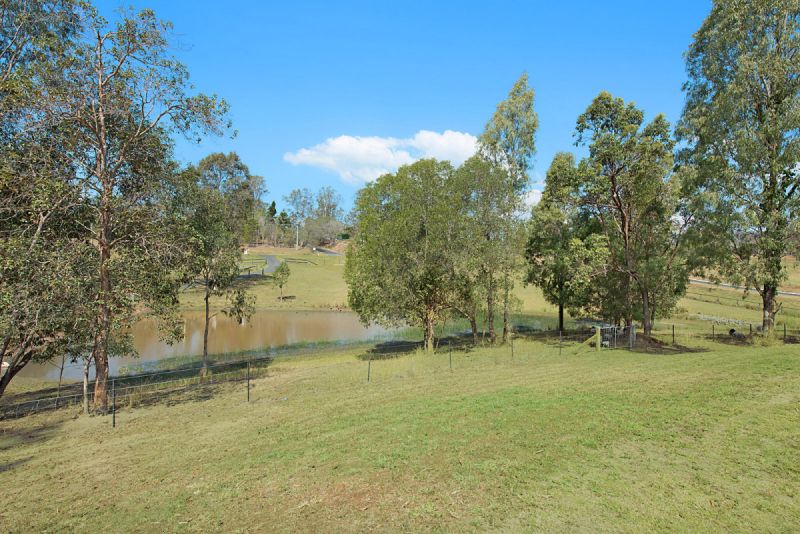
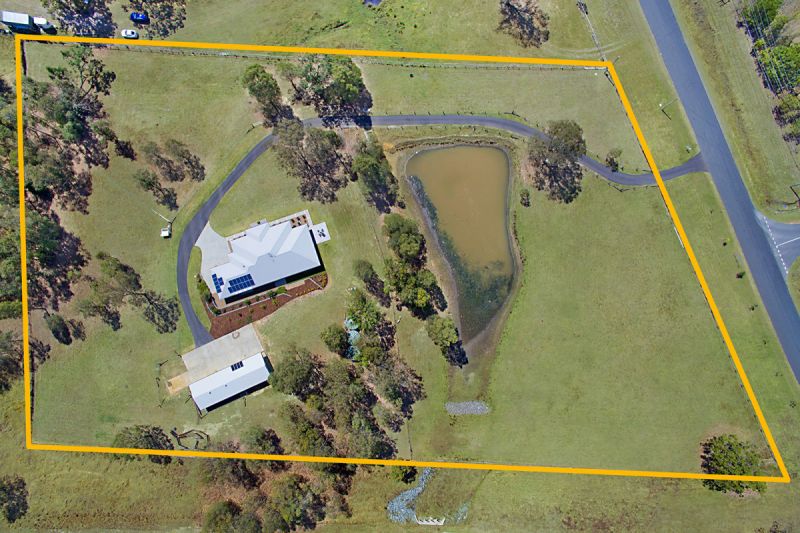
Offering a newly built contemporary family home, 5 acres of lush pasture and a large spring fed dam the country property of your dreams awaits.
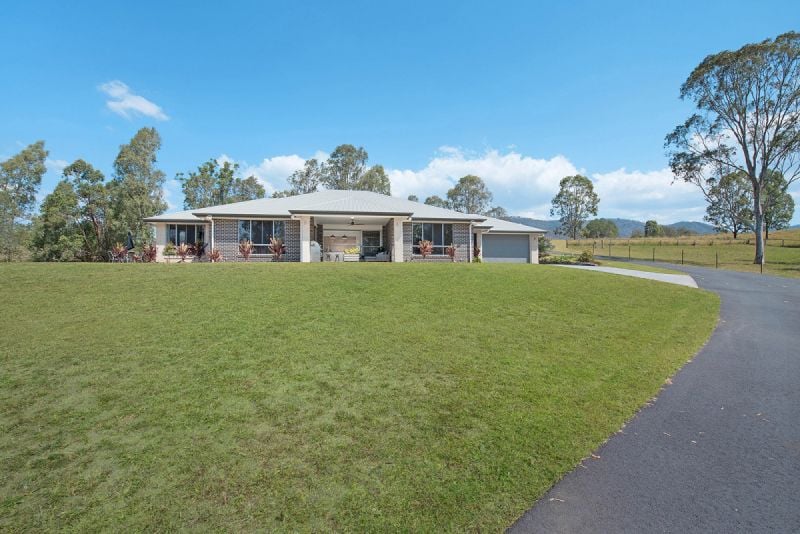
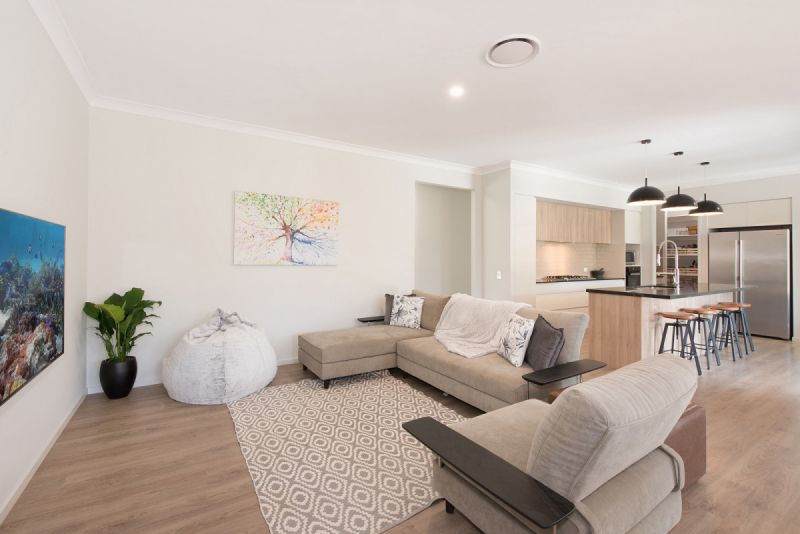
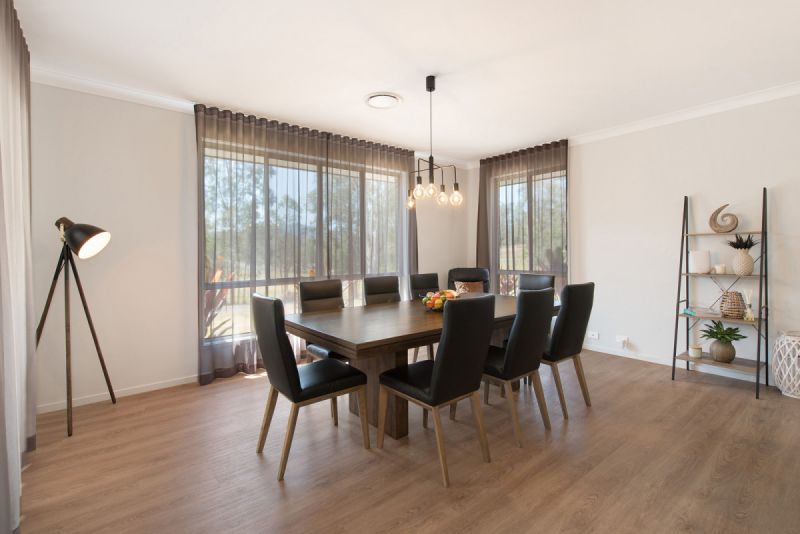
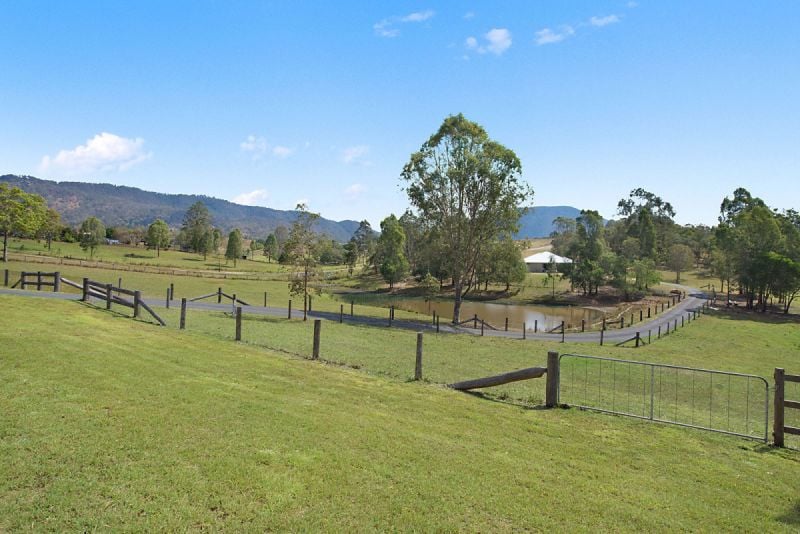
Built with the family in mind this modern-day low-set brick home is ideally positioned to take advantage of the beautiful valley and mountain views. Cleverly designed to maximise space and light the open plan design is welcoming with its generous proportions and high ceilings. Perfect for those who love to entertain the open-plan kitchen & living areas lead directly out to the North facing outdoor entertainment area; relax and unwind as you soak up the views and watch your horses frolic in their paddocks.
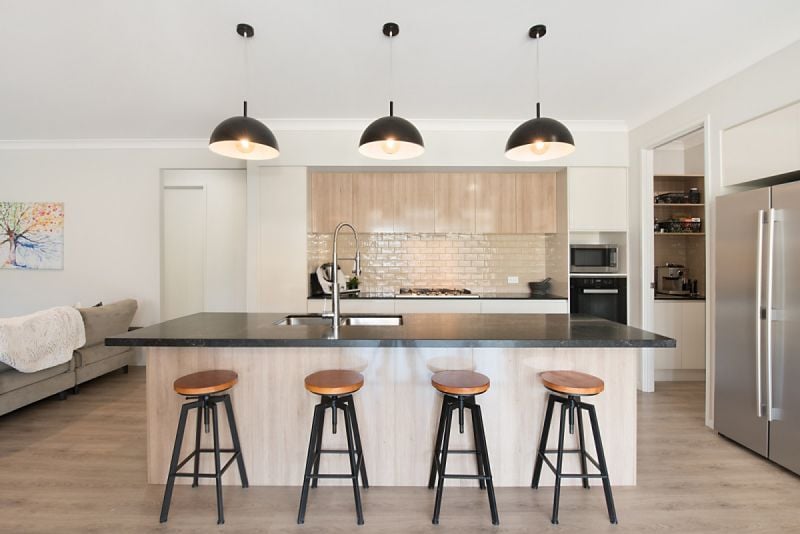
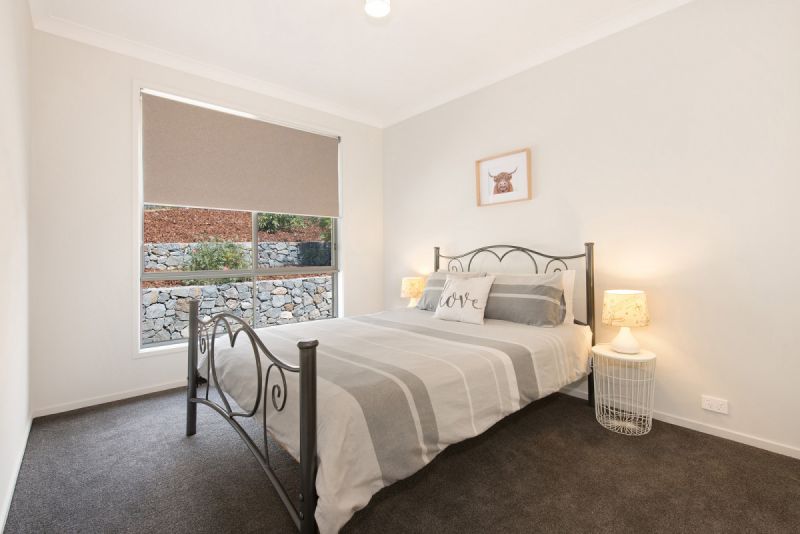
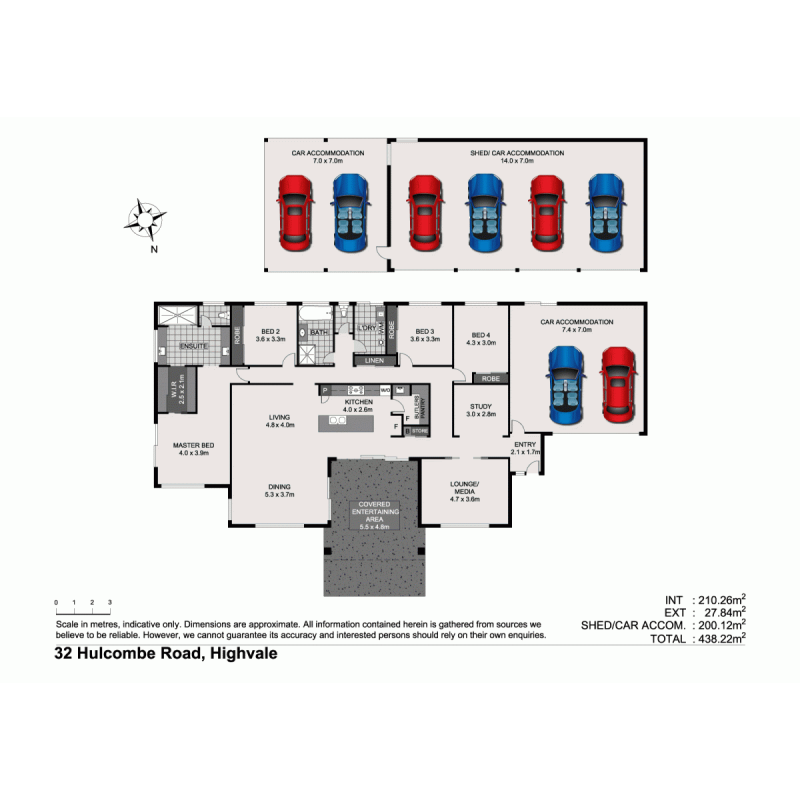
Entertainers will delight in the custom designed kitchen featuring granite bench tops, soft close cabinetry, island bench and well-appointed butlers pantry. The opulent Master Suite features a custom fitted walk-through robe and luxury ensuite with double vanity and huge shower. There are three further light filledf bedrooms all with built in robe and private country/garden views as well as a separate study and media room. Garage and storage area is generously proportioned and provides internal access to the house.
Adding to the propertys desirability there is ducted air-conditioning throughout, 5 kw of solar and 1.2kw battery, a 7 x 14 metre shed with 3 phase power, 7 x 7 metre annex/carport & 4 fenced paddocks + house yard.
You will be hard pressed to find a better acreage property only 6 minutes from Samford Village with its schools, shops & parks and an easy 40-minute drive to Brisbane CBD.
The Home
Lowset brick family home built in 2018
9 foot ceilings throughout
Ducted air-conditioning throughout with 4 zones
LED lighting throughout
Open plan kitchen, living and dining area + separate media room
Entertainers kitchen with granite island bench, Miele appliances including gas cook top, soft close cabinetry & true butlers pantry
Stacker doors lead from the open plan living spaces to the the covered outdoor alfresco area with peaceful rural views
King size master suite with private patio area, walk in robe with built in cabinetry and luxurious ensuite featuring floor to ceiling tiles, two vanities with granite bench tops, large walk in shower with rainwater shower head & separate toilet
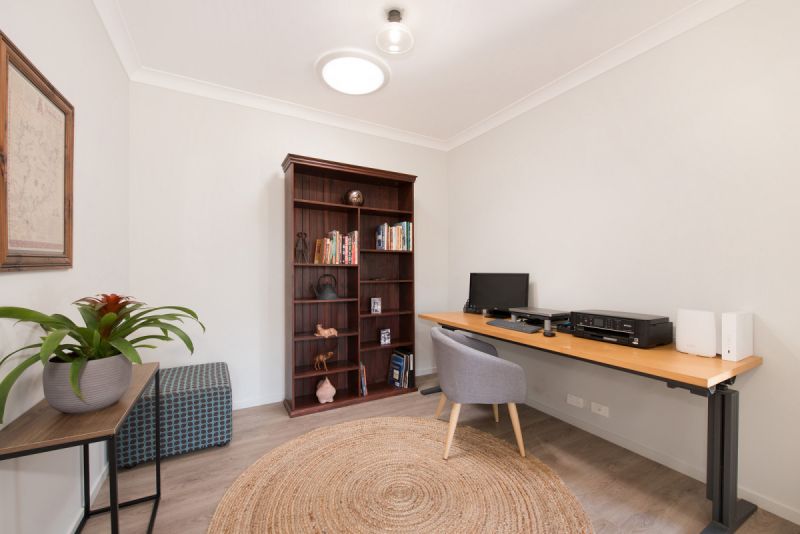
Additional 3 light filled bedrooms all with built in robes + separate study
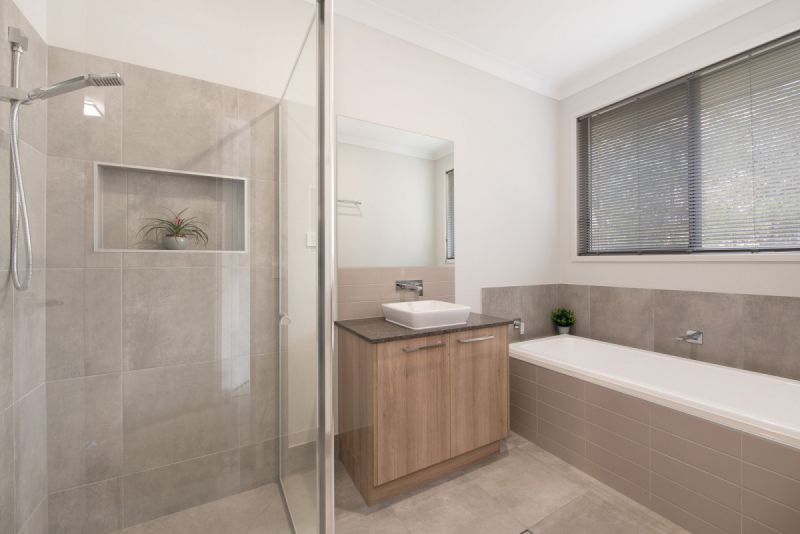
Family bathroom featuring granite bench top, shower, separate built in bath and separate toilet
Large laundry with granite bench top & external access
2 car remote garage with internal access
The Land
5 acres of fully usable land perfect for horses
Fully fenced including house yard + 4 fenced paddocks with steel gates
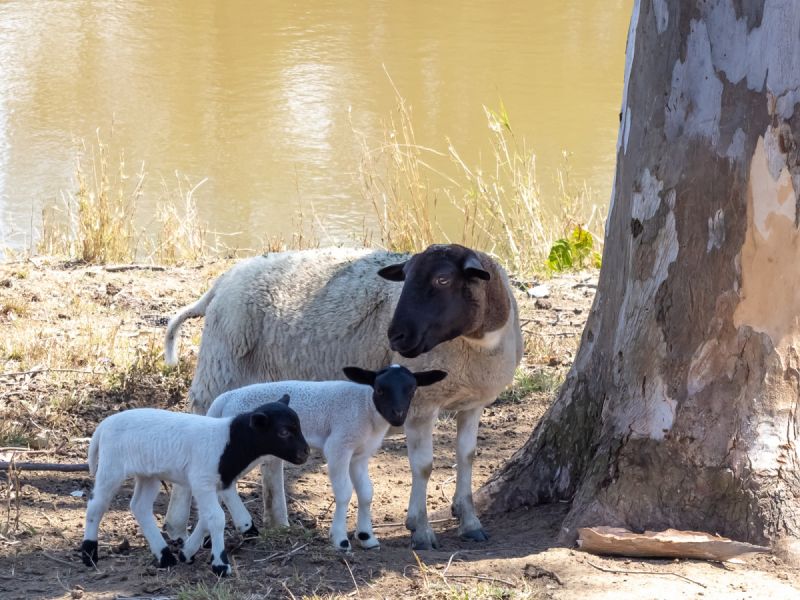
Large spring fed dam with pump and infrastructure for irrigation
Added Infrastructure
3x 5,000 gallon (22,500L) water tanks with Puretec water filter and UV light treatment system
7m x 14m (4 bay) colourbond shed with 7m x 7m annex/carport
5 kw solar and 1.2kw battery system
Sealed bitumen driveway & additional concreting around shed for visitor parking
Bio-Cycle Waste Management System
Property Type
House