





106 Sellin Road Dayboro QLD
SOLD BY KIRSTY HOPKINS
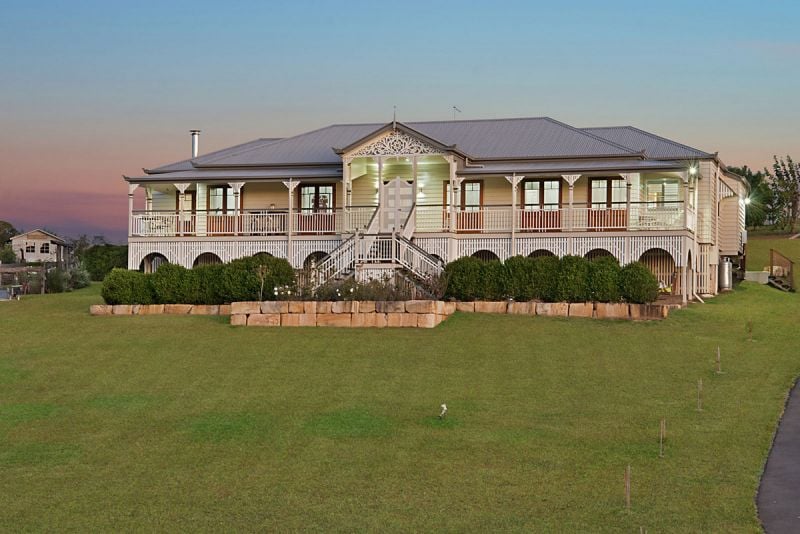
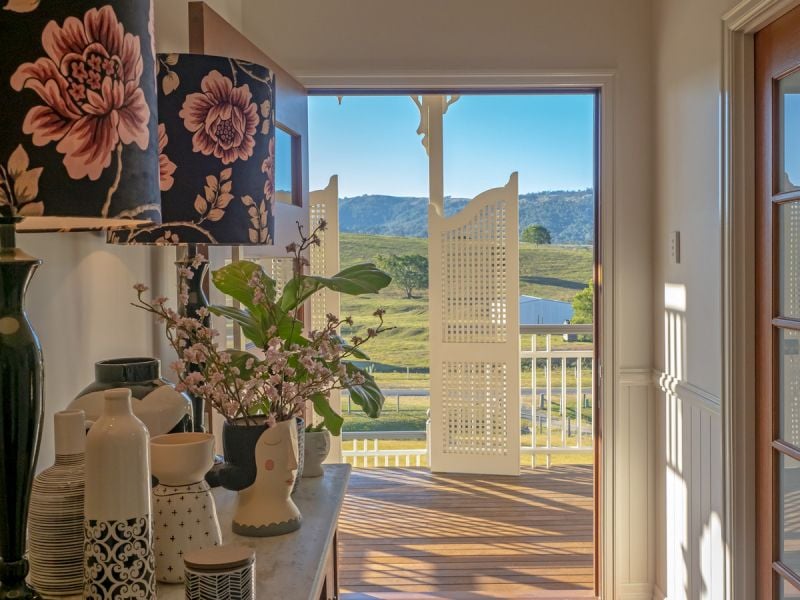
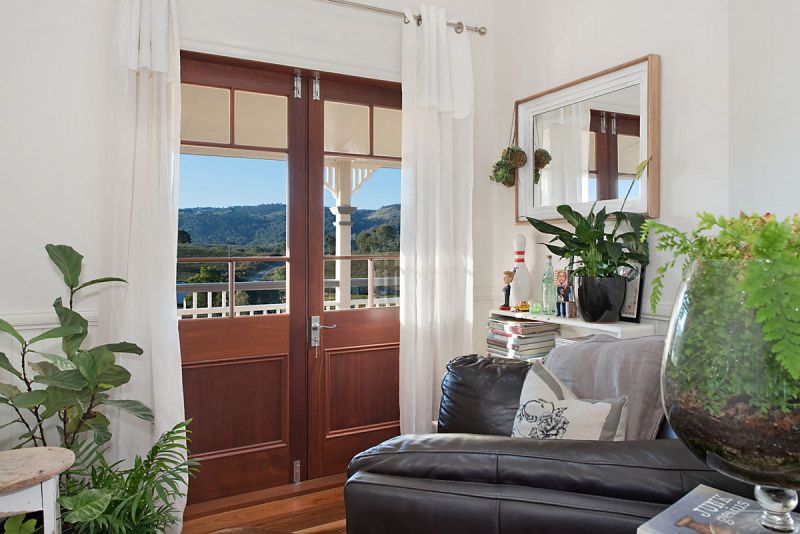
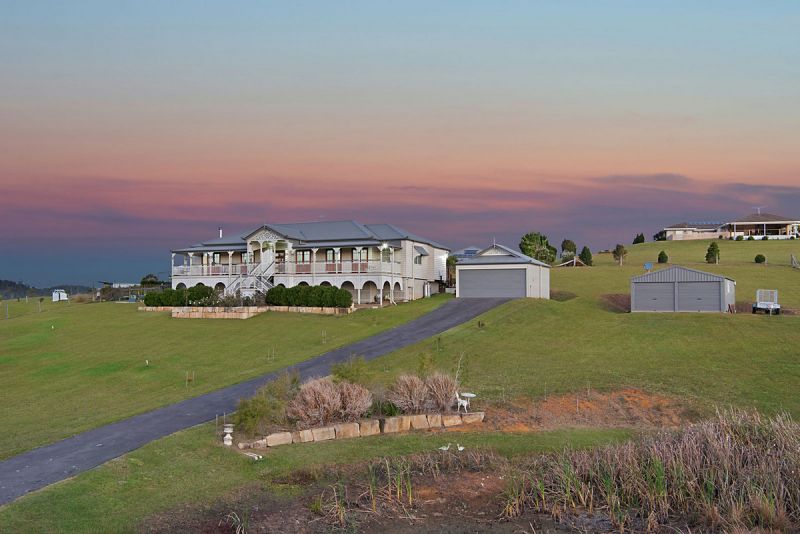
Located in a quite pocket only minutes from the Dayboro Township sits this stunning Modern Queenslander with a Northerly aspect. Overlooking rolling hills, it really is the country home you’ve been dreaming of.
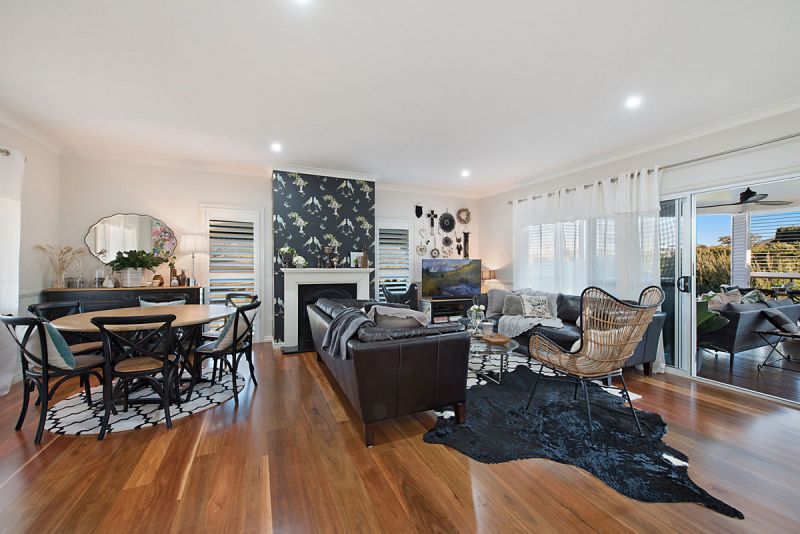
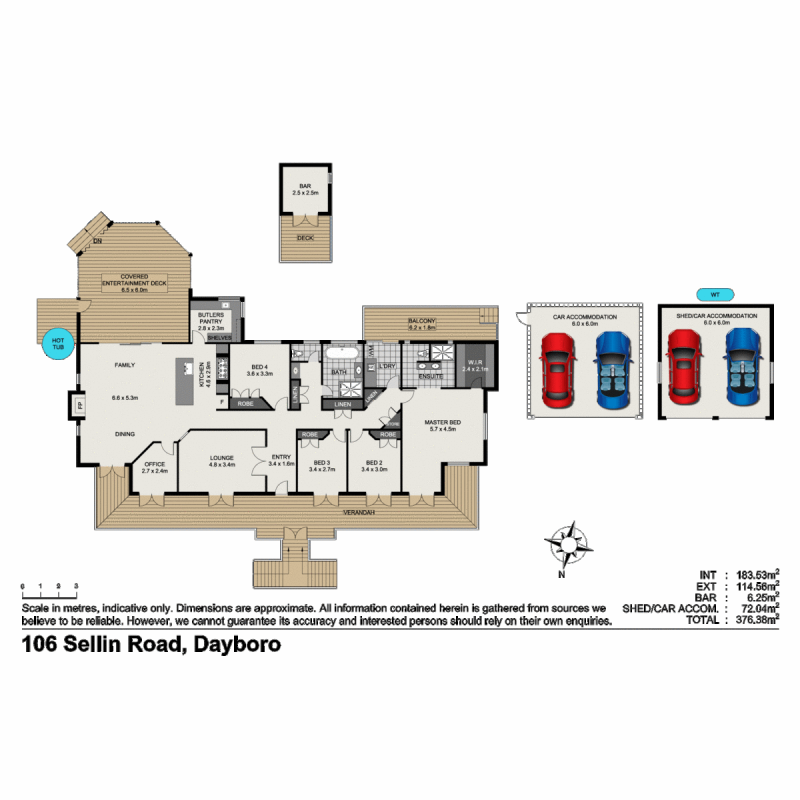
Luxury, style and sophistication are delivered through all areas of this home, from the open plan kitchen, large family and dining room, spacious master suite with sitting area with direct access to the full-length front veranda. Mature gardens around the home, fire pit and an artist studio along with a custom designed Vegie Garden complete the luxury Country home experience.
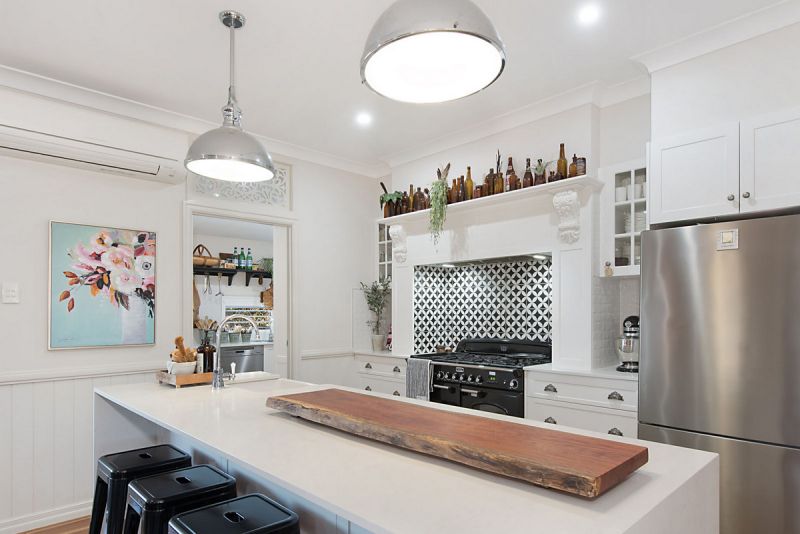
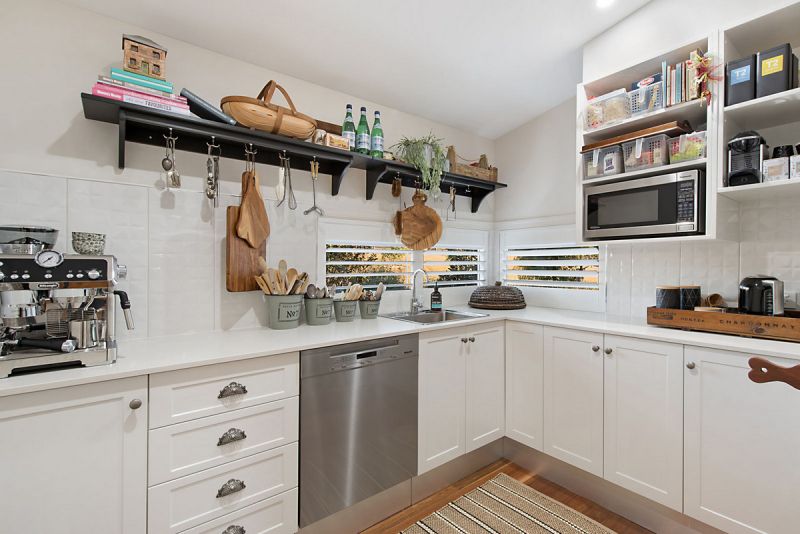
Entering the home, you immediately appreciate the width of the hallway and beautifully polished NSW Spotted Gum wood floors. A formal lounge room is available for private gatherings, but you are sure to spend much of your time in the combined living area adjacent to the Alfresco entertaining area and overlooked by the exceptionally well-designed kitchen offering only the best of quality; Shaker Cabinetry, with 20mm Caesar stone bench-tops and Falcon 1100mm Free standing Cooker. Adjoining the kitchen is a large light filled butler’s pantry with high quality appliances and ample storage.
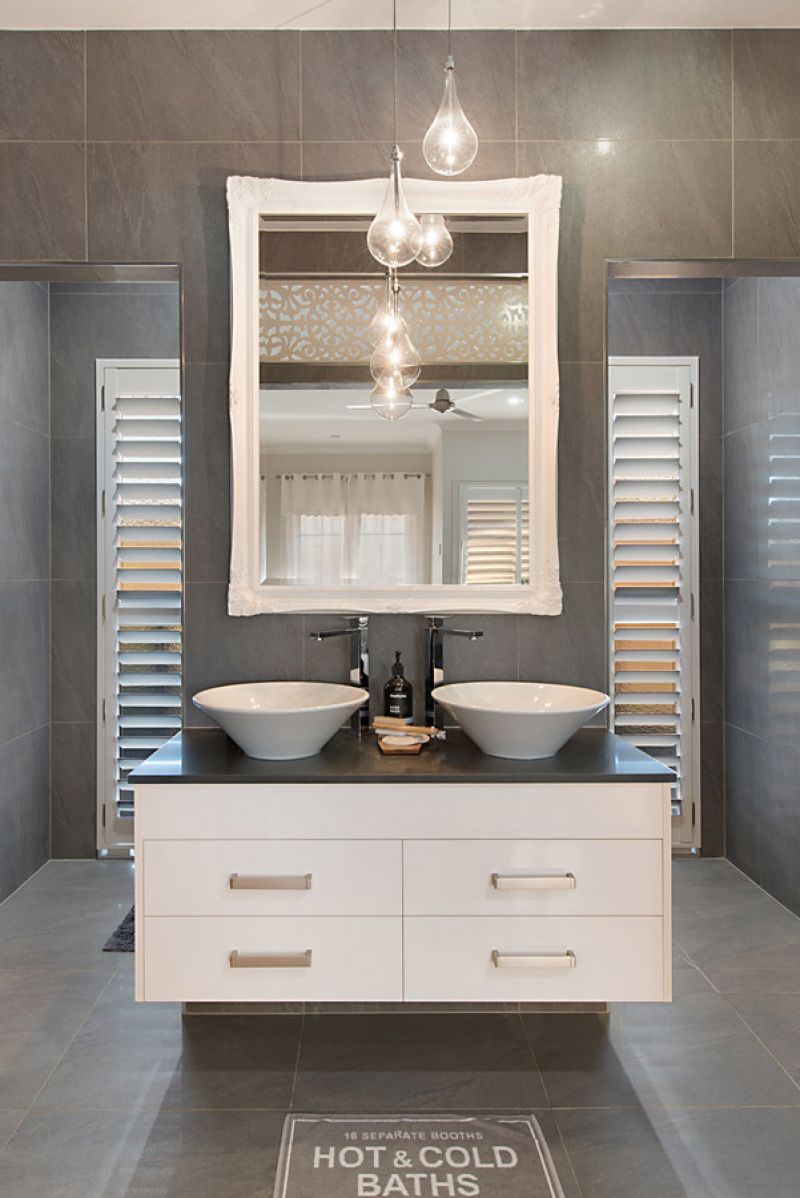
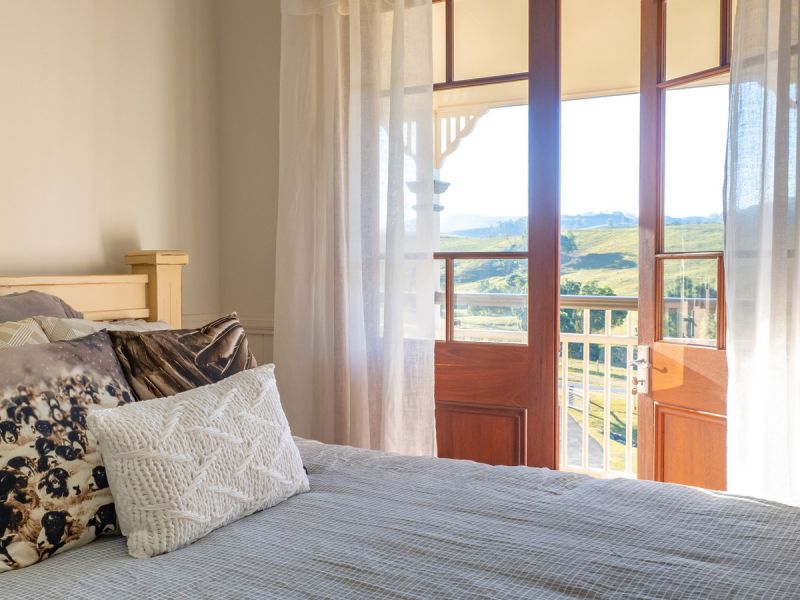
The master suite is located away from the hustle and bustle of the home where you can look forward to a luxury ensuite and over-sized walk in robe and views from the sitting area.
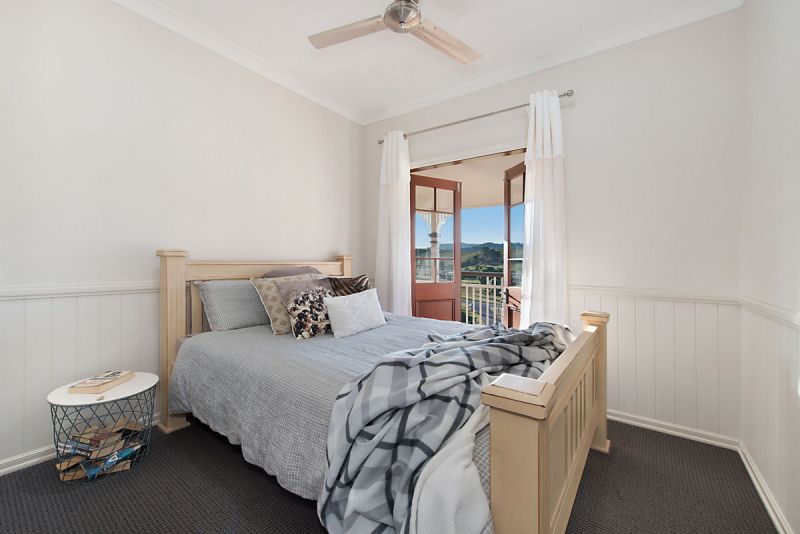
There are a further 3 light filled large bedrooms all with built in robes, two of which have direct access to the front veranda.
All rooms in this beautifully appointed home have internal plantation shutters which only enhances the feeling of luxury.
The external areas of this home are just as impressive as the luxurious interiors. The Alfresco area which includes built in BBQ, wine, beer fridge and plantation shutters is complimented by the Cedar Hot Tub with its spectacular views, is there a better spot to soak the days stress away?
The Home:
A view from every room!
4-Year-old Modern Queenslander with Northerly Aspect
Master with Luxury ensuite, Walk in Robe and Sitting area
3 Additional Queen-Sized Bedrooms all with built in’s
Luxury Kitchen and Large light filled Butler’s Pantry with Miele Dishwasher, Sink and ample additional storage
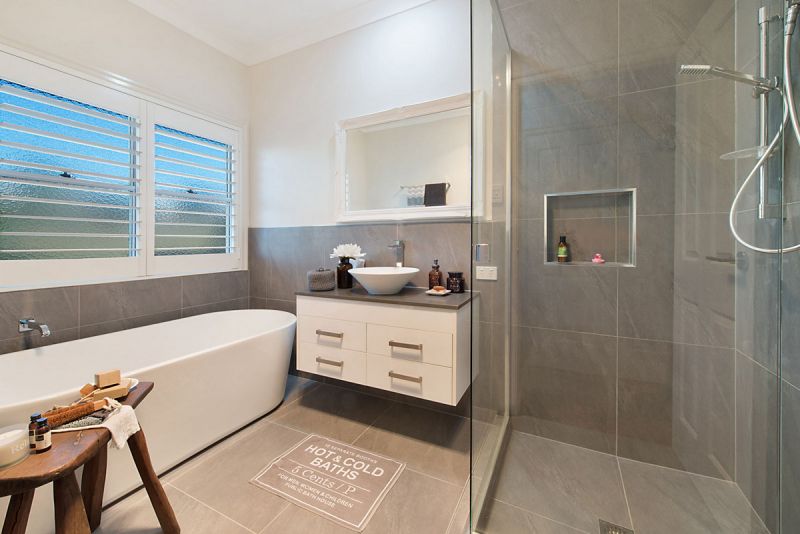
Luxury Family Bathroom with freestanding bath
Separate Powder Room
Separate Formal Lounge Room
Reading Room/Office
Combined Dining and Family Living with Fireplace
Alfresco Area with built in BBQ, Wine & Beer Fridge. Plantation Shutters for all weather entertaining
The Land:
1.5 acres or 6000m2
Town Water
Fully dog fenced
Added Infrastructure:
2 Car Garage
2 Bay Shed with power and water
3 phase Power
Artist’s Studio/Mancave
Custom Built Vegetable Garden
Cedar Hot Tub with a view!
Mature Gardens around the home
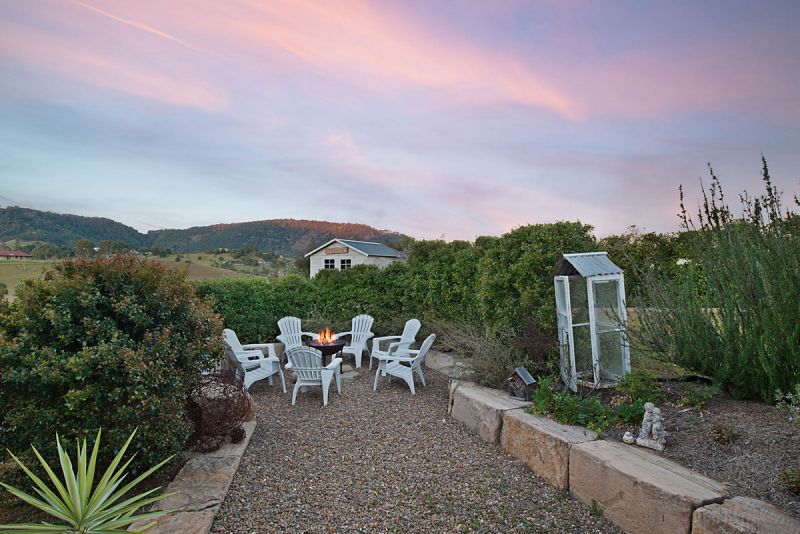
Firepit
Under an hour’s drive to Brisbane CBD, an hour to Airport or the beautiful Sunshine Coast beaches this property is an absolute must to inspect.
Don’t delay, properties of this calibre rarely last long.
For further information please contact Kirsty Hopkins on 0414 33 77 33 or kirsty@craigdoyle.com.au
Property Type
House