



2 Burton Lane Samford Valley QLD
Sold by Chelsea & Ronni!
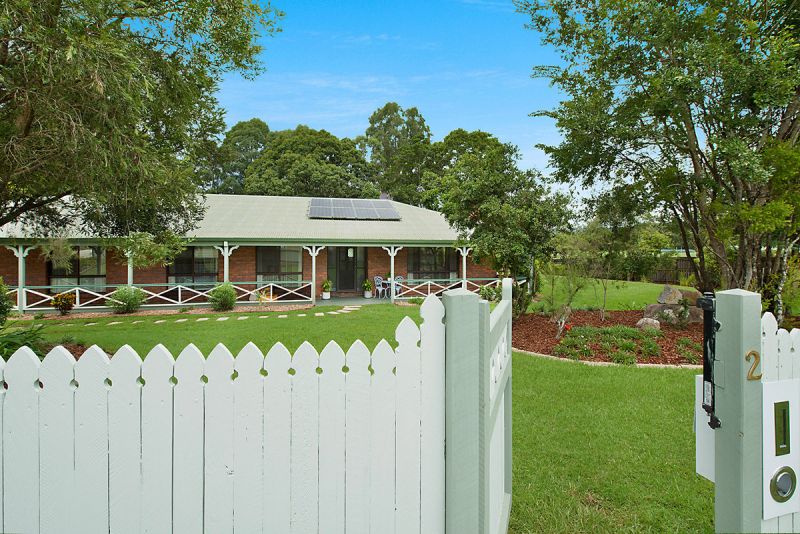
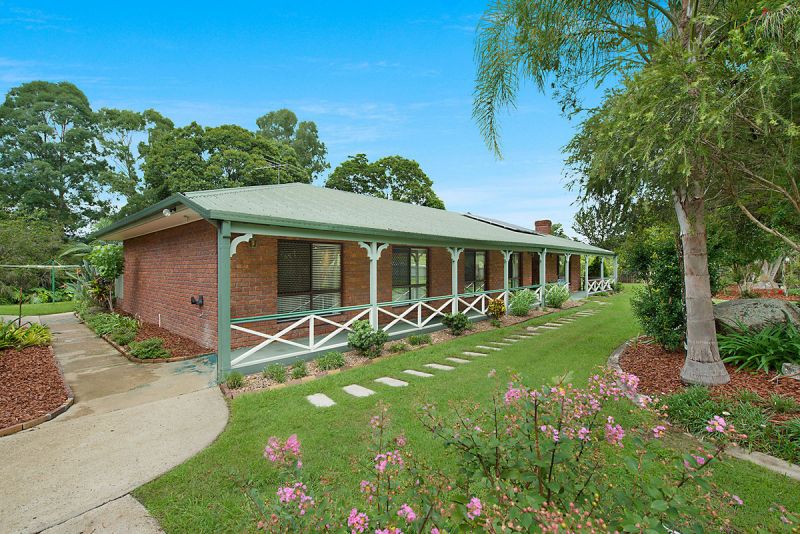
Set on over 1.5 town water acres and within walking distance of Samford Village, this quintessential Samford Homestead offers a rare opportunity for those looking to acquire near Village acreage at an affordable price.
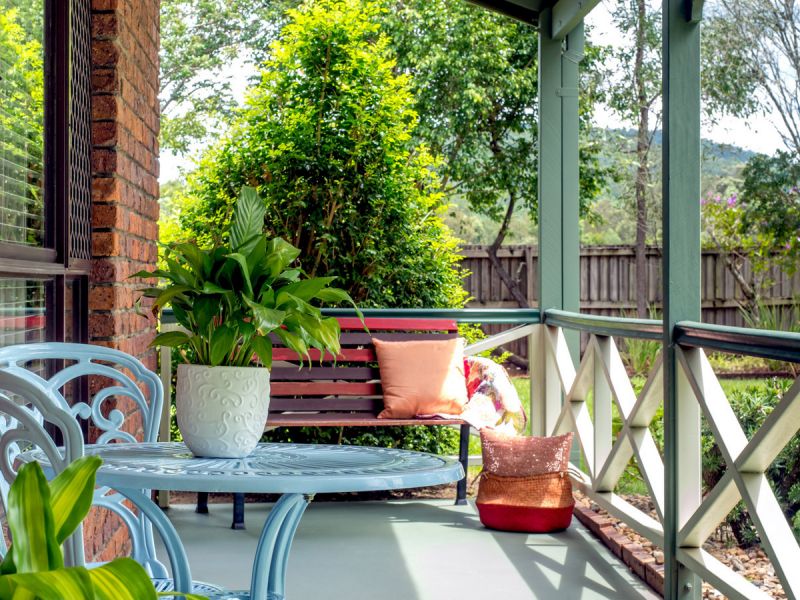
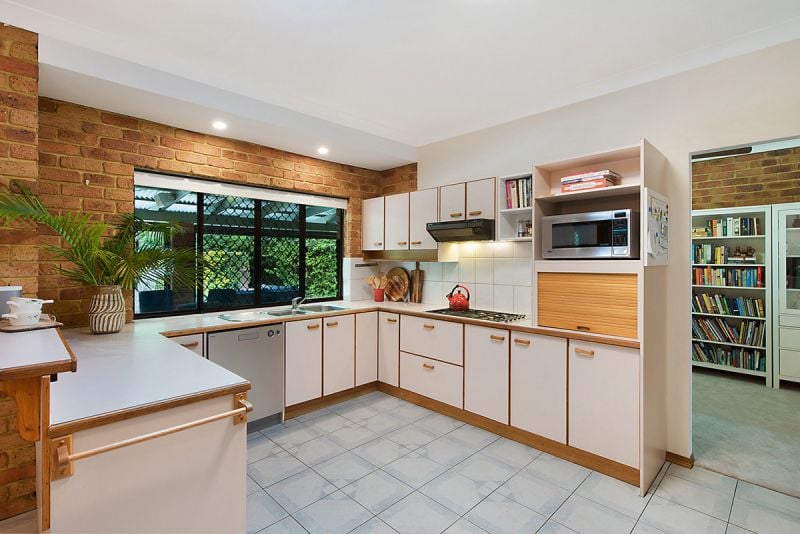
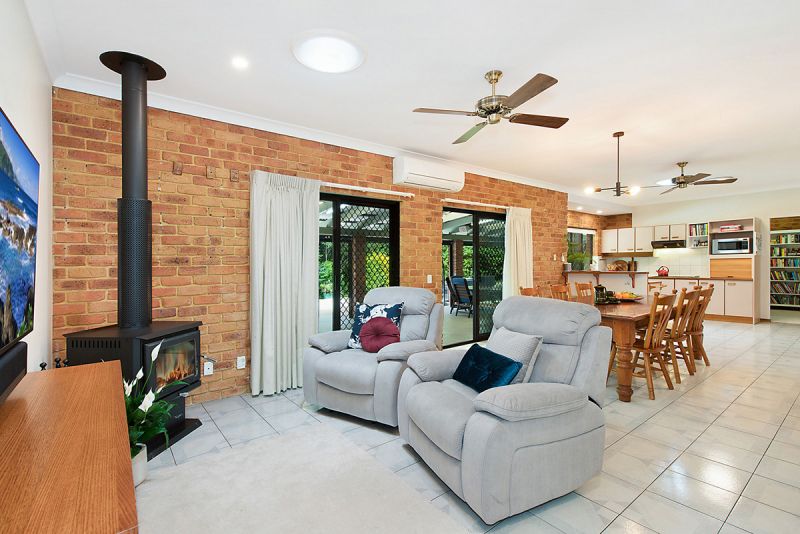
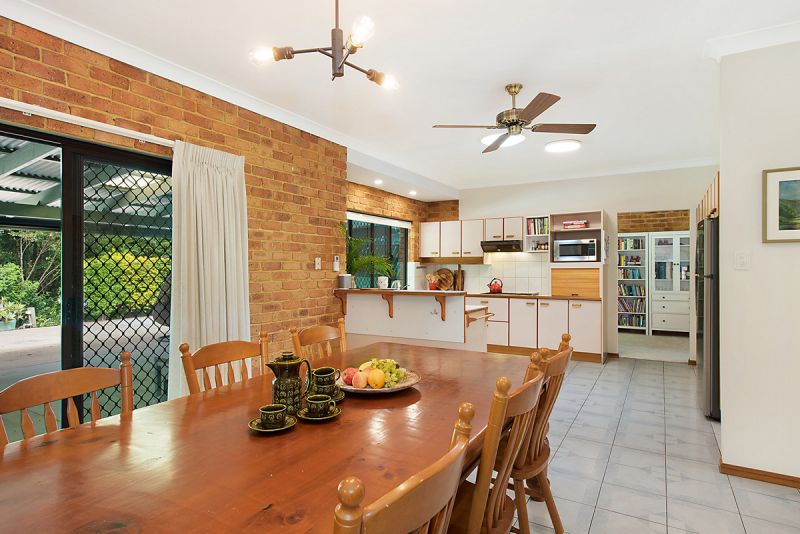
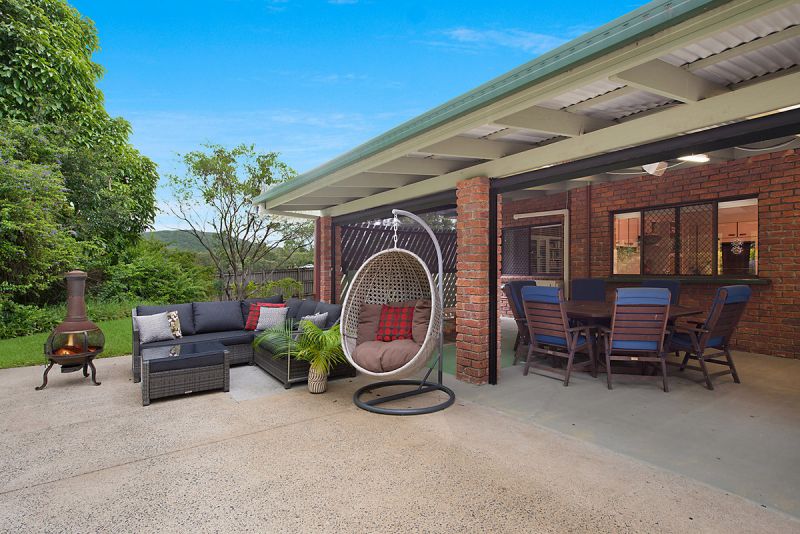
Classically designed and immaculately maintained the home has two separate living areas, including an open plan kitchen with relaxed living and meals area. This zone leads out to a huge covered alfresco patio, offering year-round entertaining.
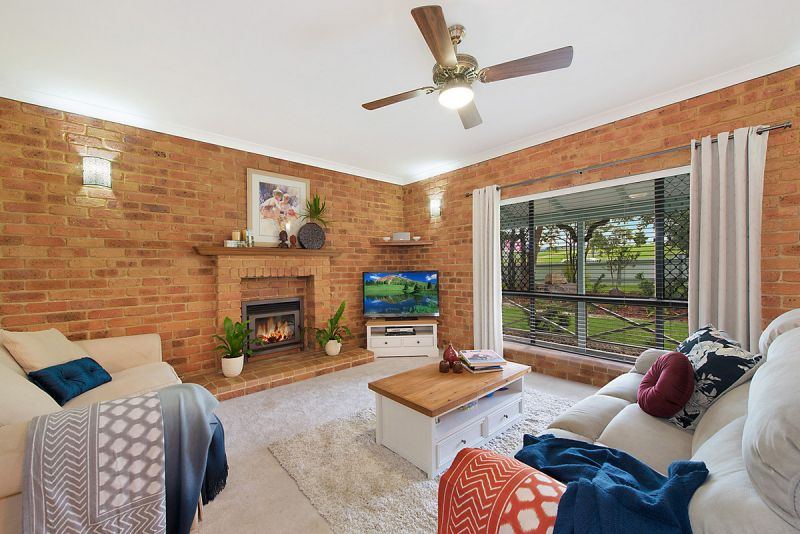
The home exudes warmth and country charm with 9ft ceilings and two slow combustion heaters; one in each living room! Further features include: split system air conditioning, solar remote gate access, fans and water tanks.
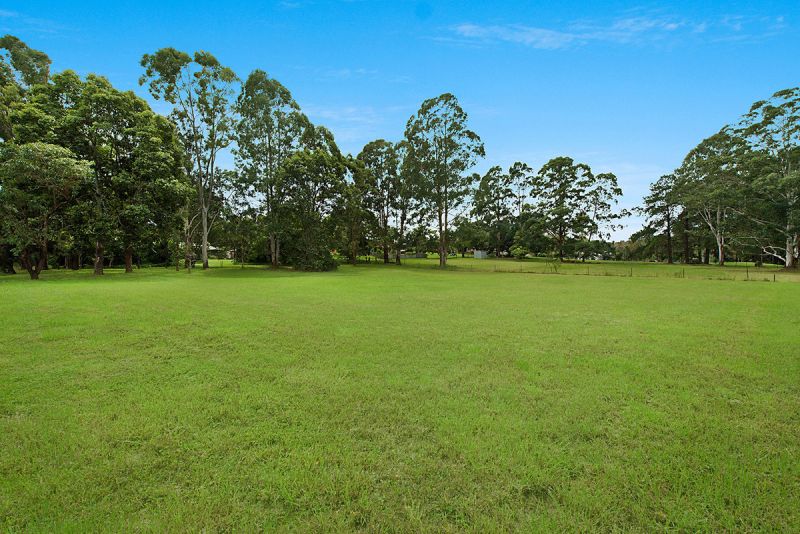
The land is fenced and offers low maintenance landscaping and a flat fenced paddock perfect for a pony. With a separate 2-bay powered garage complete with workshop and room to park a boat/caravan or perhaps build another shed the property provides plenty of potential for further expansion.
Enjoy the beautifully landscaped gardens with ample room for a pool or tennis court or perhaps an organic vegetable patch and orchard. If you’re looking for an acreage property with a friendly, natural feel, town water and convenient location, this immaculately presented home could be perfect for you and your family.
The Home
Low maintenance double brick family home
9-foot ceilings throughout
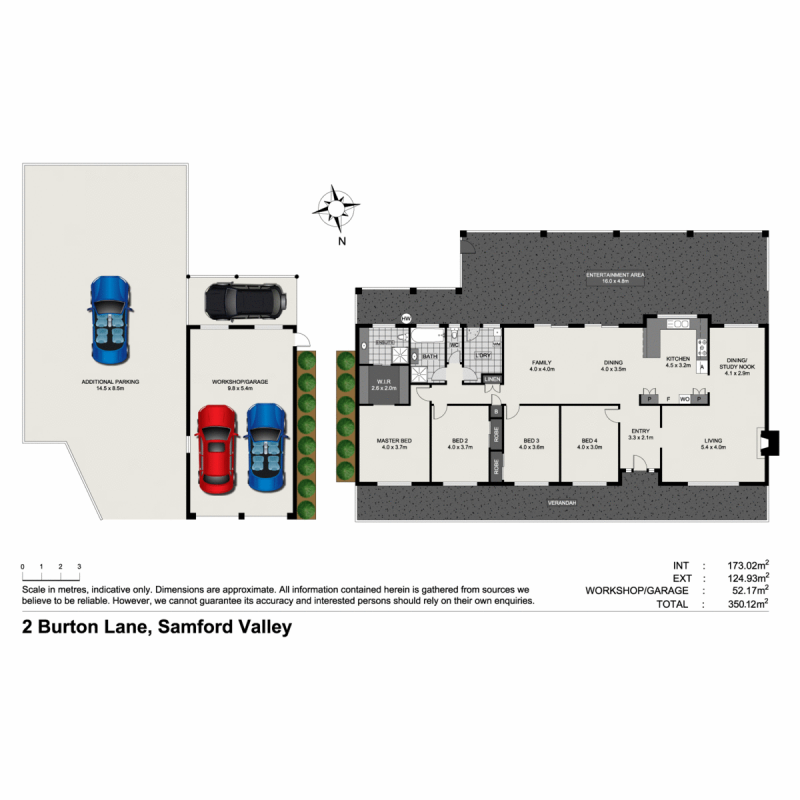
Open plan kitchen, living and informal meals area
Large covered outdoor entertainment area
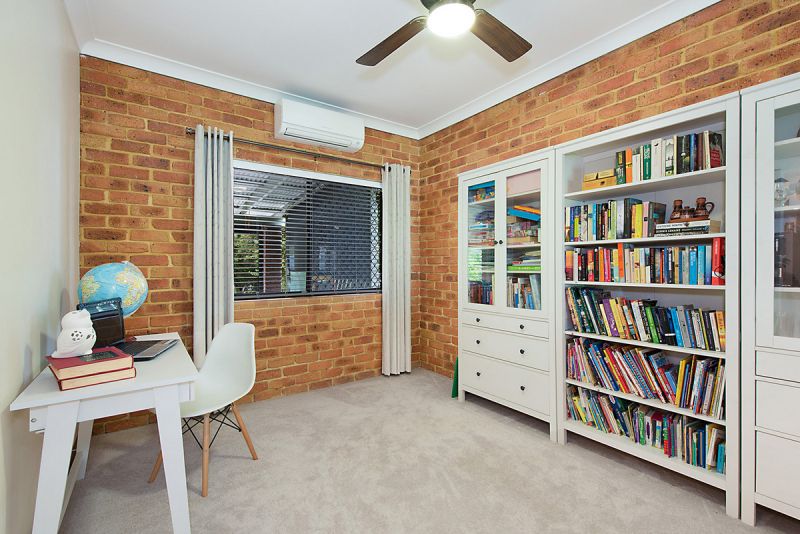
Formal living room with dining/study nook
Kitchen featuring: Gas cooktop & Asko dishwasher
Slow combustion fire places in both formal and informal living areas
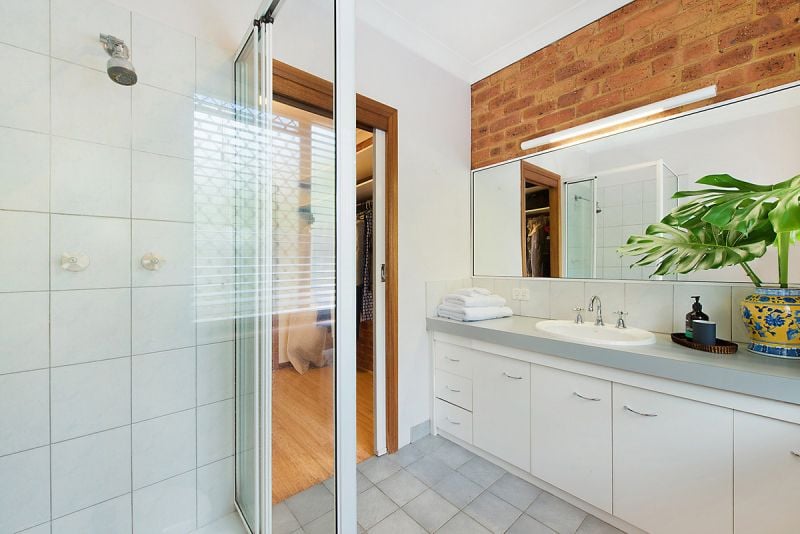
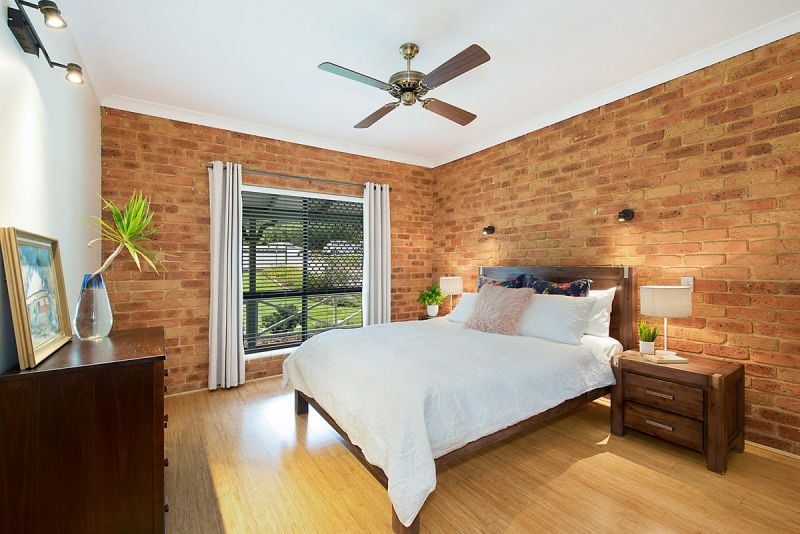
Large master suite with ensuite and walk through robe
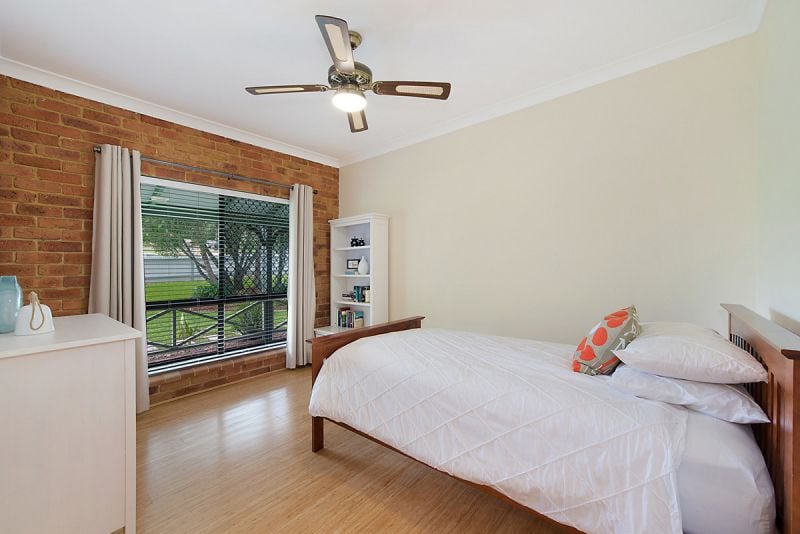
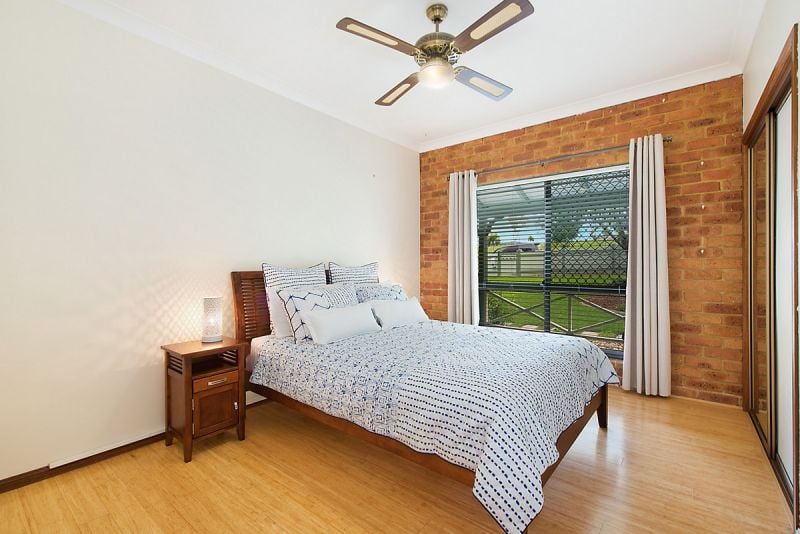
Three additional bedrooms 2 with built in robes
Bamboo flooring & fans in all bedrooms
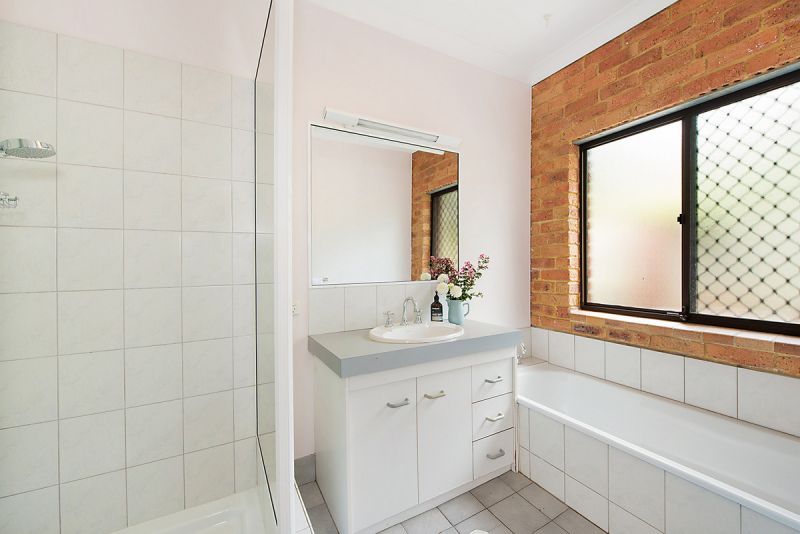
Family bathroom featuring: shower/separate bath/single vanity
Laundry with outside access
Fans & split system air-con throughout
Solar front gate access
1.68 kw solar with 2.6kw invertor
The Land
Low maintenance landscaped gardens with mature trees + cleared flat usable land
Fully fenced (front & side gate entrance)
Town water
Added Infrastructure
2 x 5,000 L water tanks + town water
Septic system
Separate Lock up garage (roller doors with remotes) for 2/3 cars + workshop
Large concrete area beside shed, suitable to build additional shed or caravan/boat parking
$ 815,000
Property Type
House