








20 Castlewood Court Samford Valley QLD
SOLD by Chelsea & Ronni!
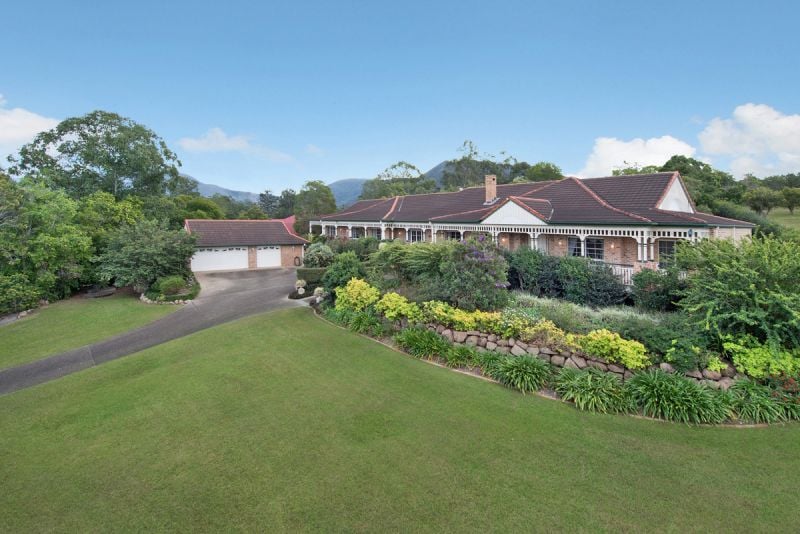
Oozing grace and charm this ‘prize home’ was constructed as a home of distinction; a showpiece! Creating a sense of grandeur and comfort its imposing yet welcoming design is perfect for those seeking a peaceful Country lifestyle.
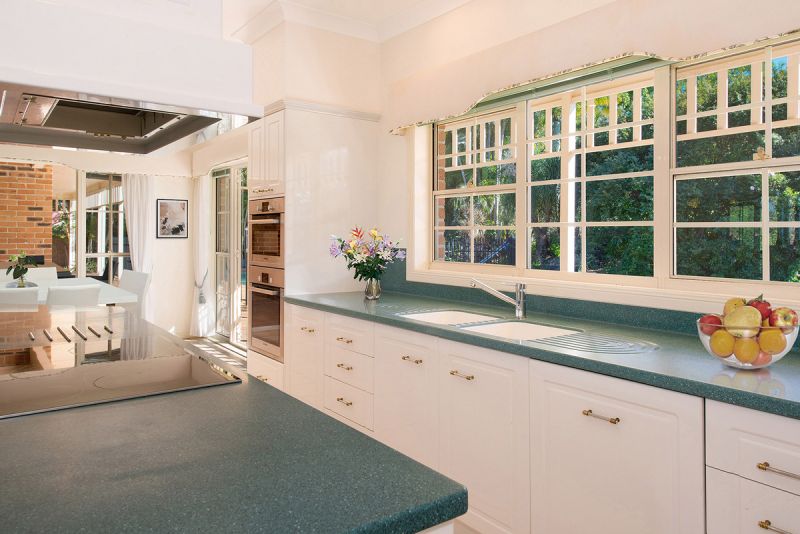
The country style kitchen is the heart of the home and features Corian bench tops and the highest quality Bosch appliancesyoull never be short of storage space with the huge walk in pantry! Multiple formal and informal living areas flow seamlessly to the wide covered verandas that stretch across both the front and back of the home, taking advantage of the breathtaking views and breezes; making the most of our Queensland lifestyle.
Impressive in its generous proportions this prestige family home offers five generous bedrooms + study or 6th bedroom, two spacious bathrooms, multiple living areas, high ceilings, zoned ducted air conditioning, two wood burning fireplaces and an impressive 12.6kw of solar power!!
This elegant homestead is only 25km from Brisbane CBD and offers your family the tranquillity of country living, with the convenience of easy access to Samford Village with its shops, parks and endless cafe options.
The Home
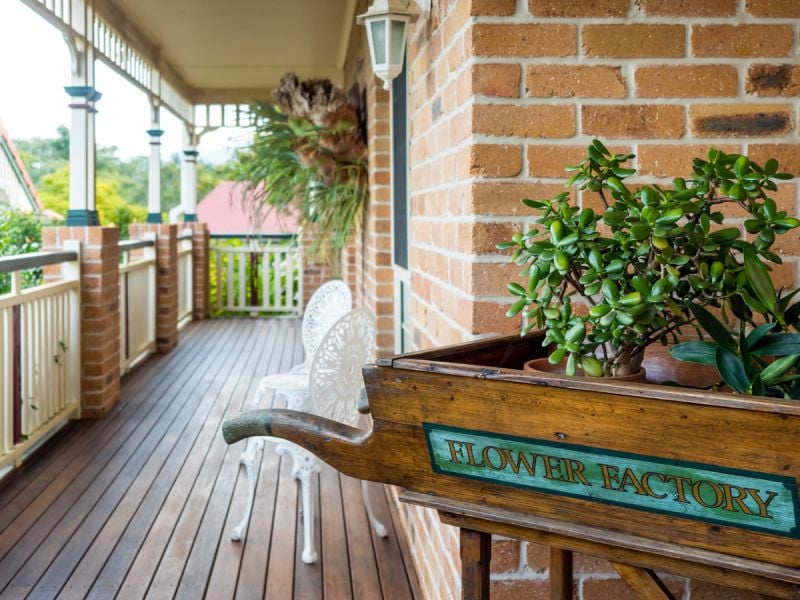
Lowset 647.73sqm Federation style home featuring covered bullnose verandahs on front and rear of the home (Endeavour Prize Home built in 1998)
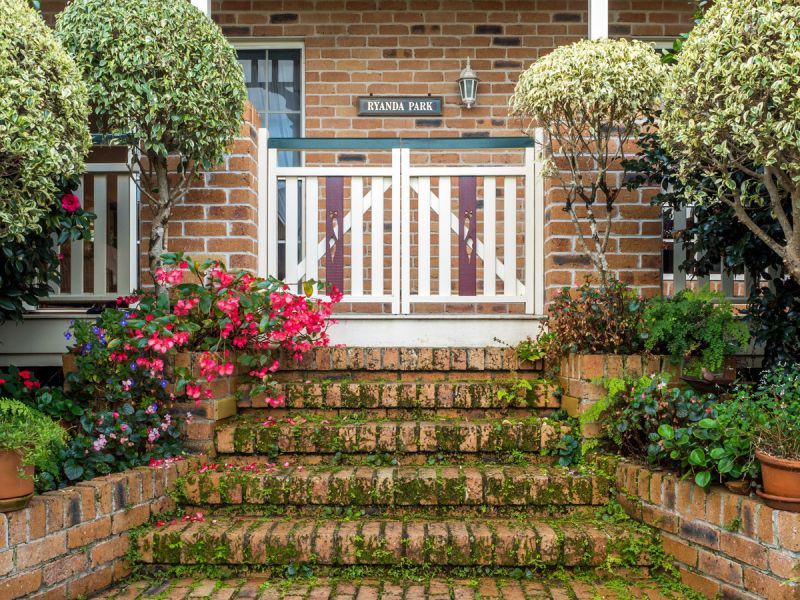
Impressive street appeal and quiet cul-de-sac location
9ft ceilings and ornate features throughout
Country style kitchen featuring Corian benchtops, Bosch appliances, large walk in pantry and integrated dishwasher
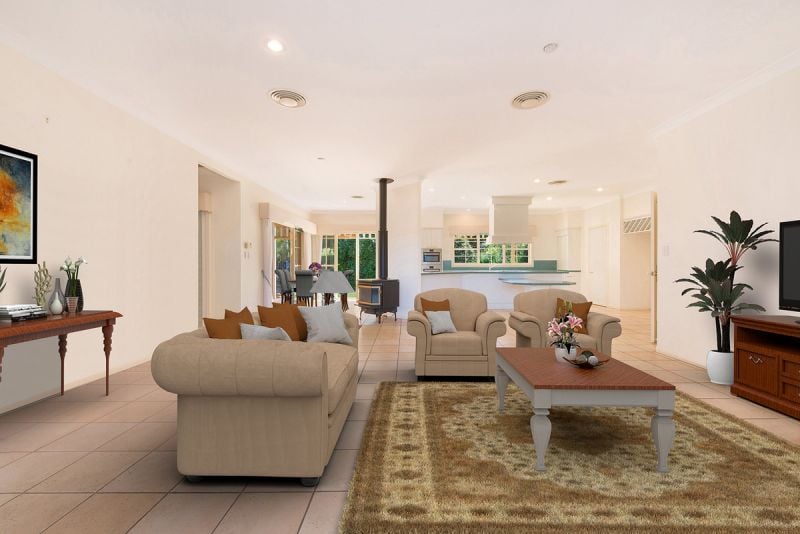
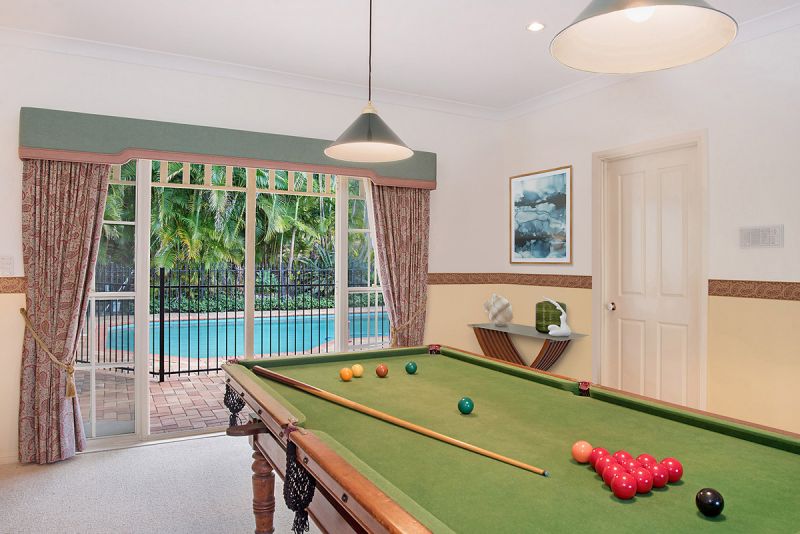
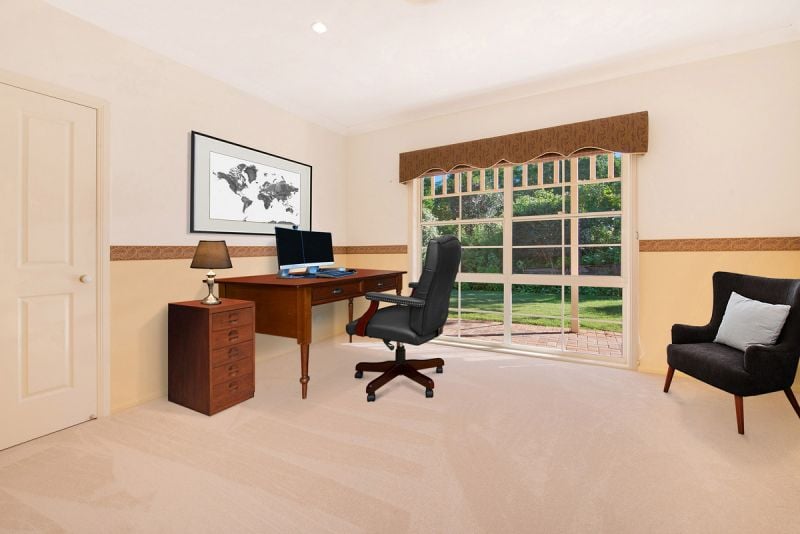
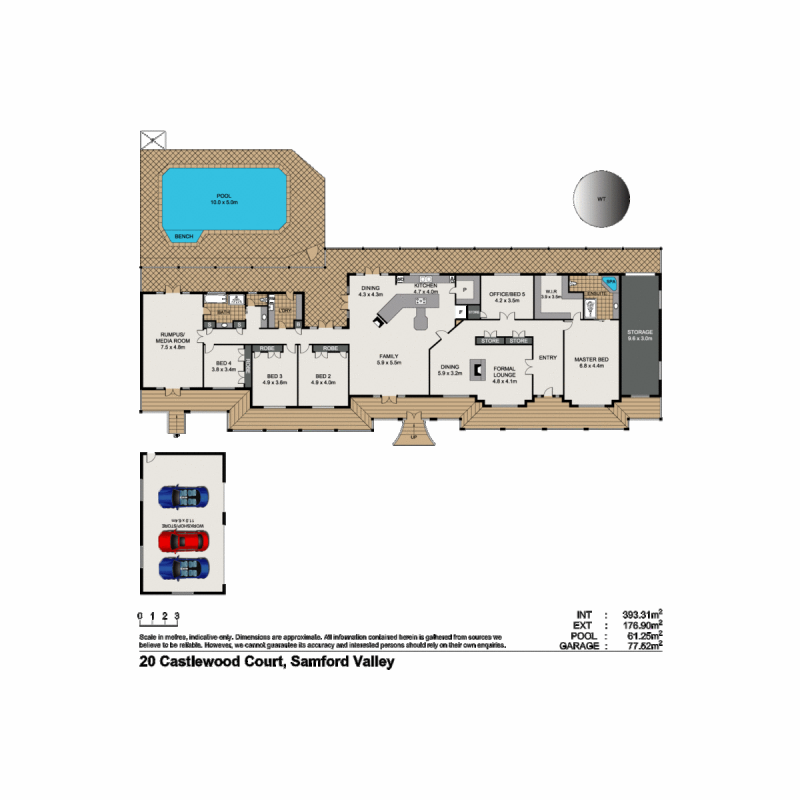
Multiple living areas including open plan kitchen, meals and family area, formal lounge, formal dining, billiard room (potential media room) and gym/home office with separate access
Open fireplace in formal lounge room plus slow combustion fire place in family room
Reverse cycle and zoned ducted air conditioning throughout plus split system air conditioning in master suite & billiards room
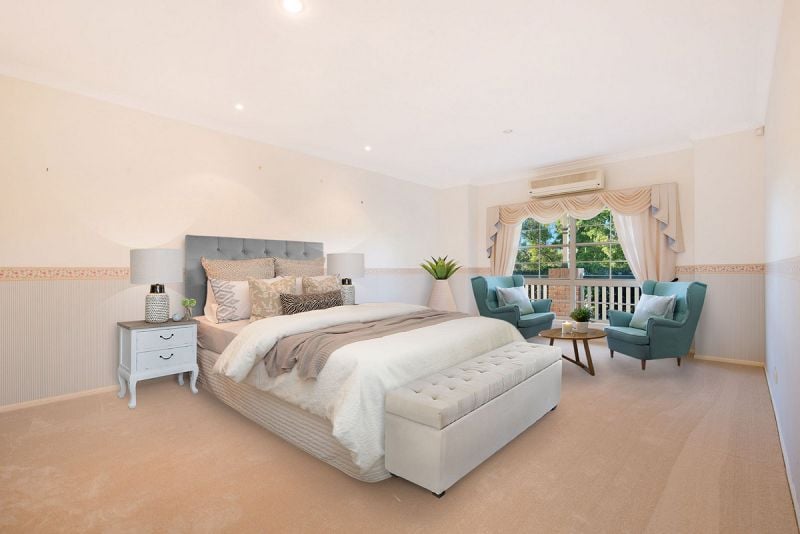
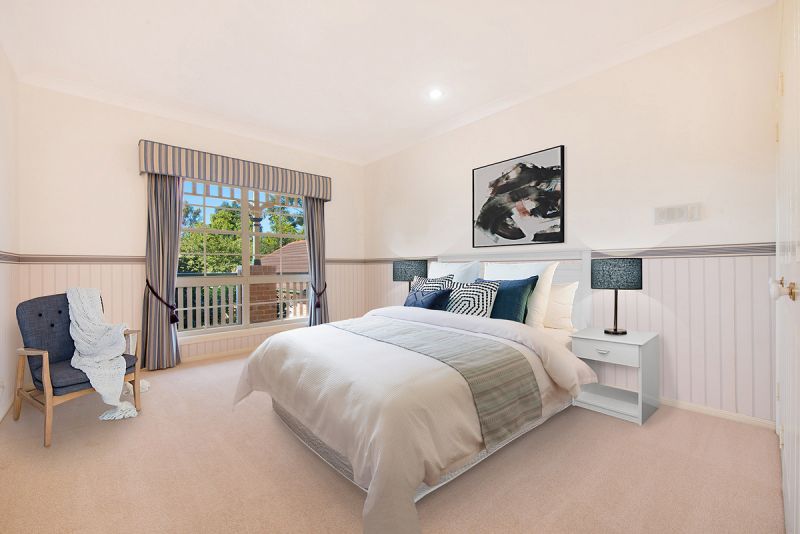
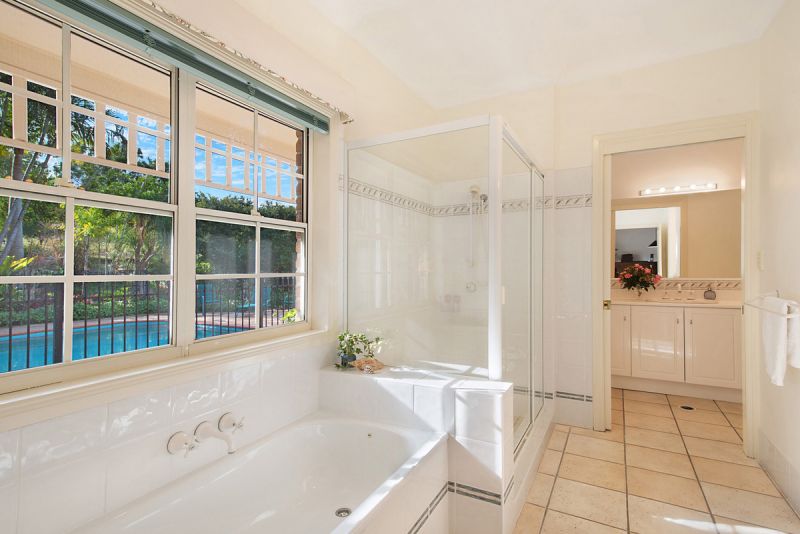
King size master suite featuring impressively sized walk in dressing room and ensuite with corner spa bath Four Queen sized bedrooms all with built in robes
Laura Ashley d?cor throughout the home but featured especially in bedrooms
Large main bathroom offering bath, shower and separate toilet
North East facing entertainment area
Fully insulated ceiling
Vacuumaid
Plenty of storage options throughout the home
Back to base security system
The Land
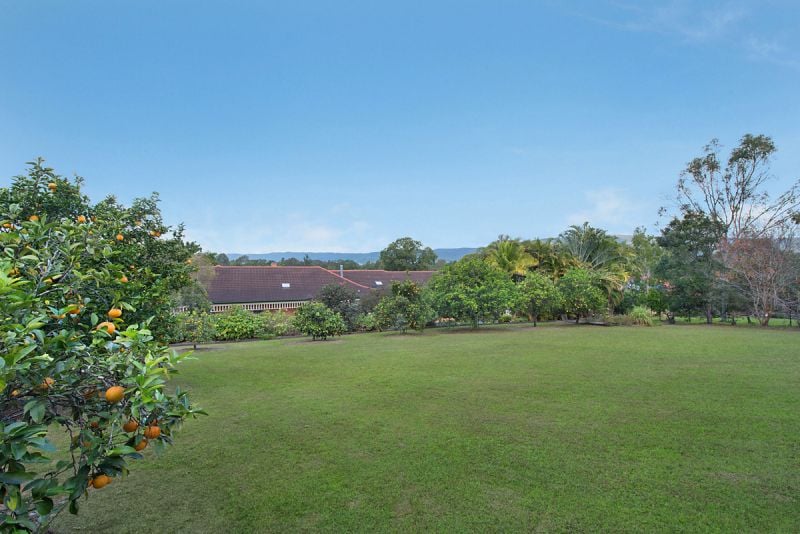
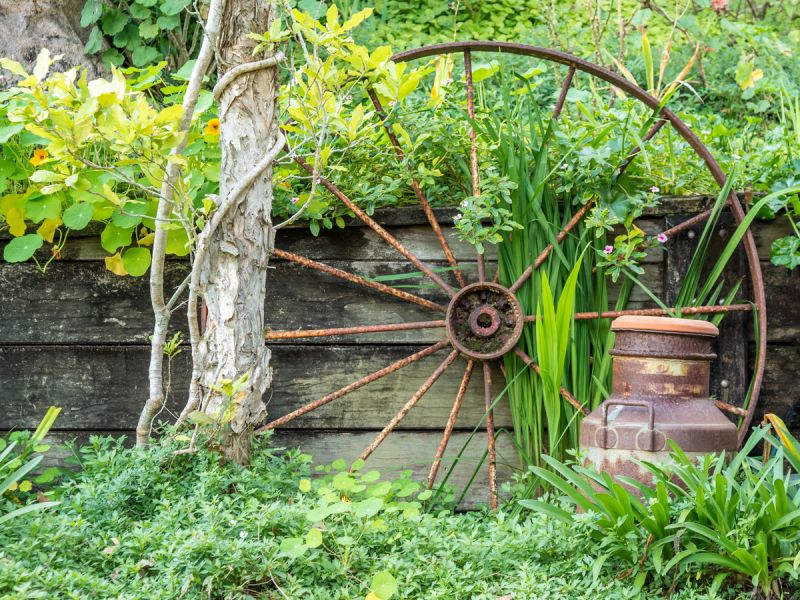
Elevated 4500sqm landscaped block
Fully fenced with 5ft cyclone steel fencing and brick front entrance with electric gates
Dual pebble-crete driveways
Computerised, underground irrigation system with 150+ sprinklers
Extensive show winning fruit orchard including macadamia trees, Valencia orange, custard apple, mandarin, lemon, lime, mango just to name a few
Added Infrastructure
2x 6.3 kw solar systems
10m in ground salt water pool
Three car remote lock up garage plus workshop and storage
Town water plus two water tanks (approx. 50,000L) for pool and garden irrigation
Property Type
House