








146 Drivers Court Kobble Creek QLD
Proudly SOLD by Ronni & Chelsea
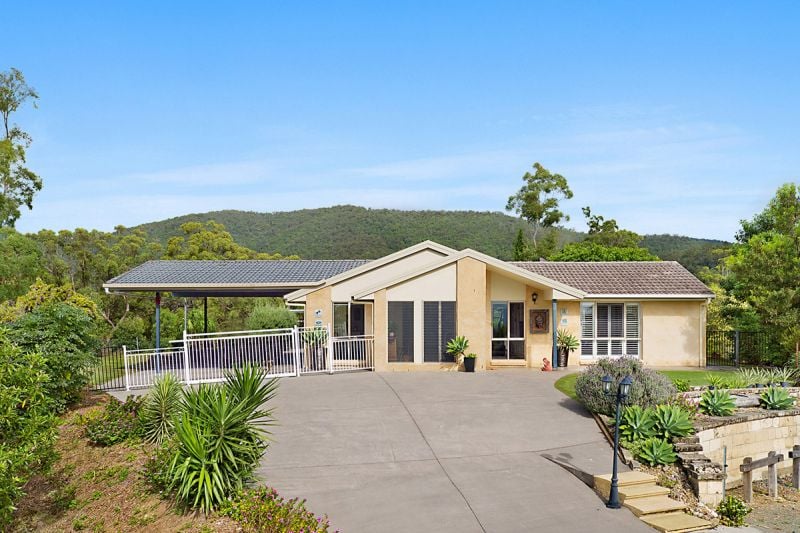
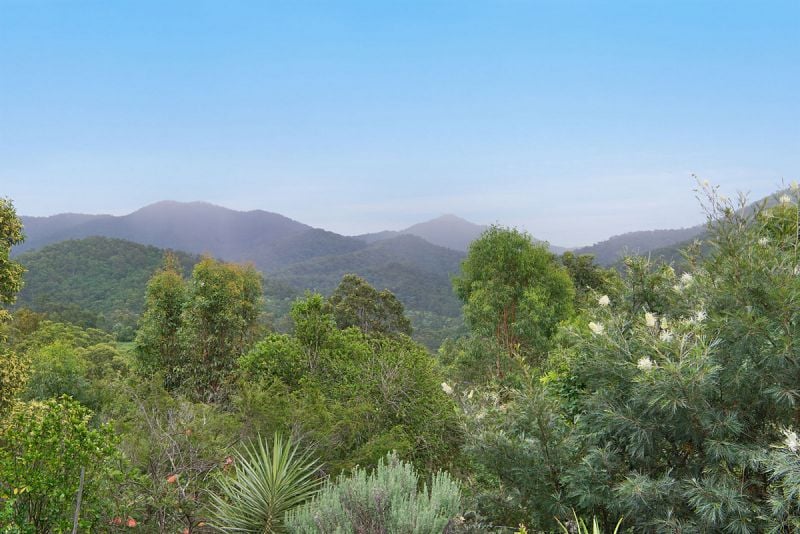
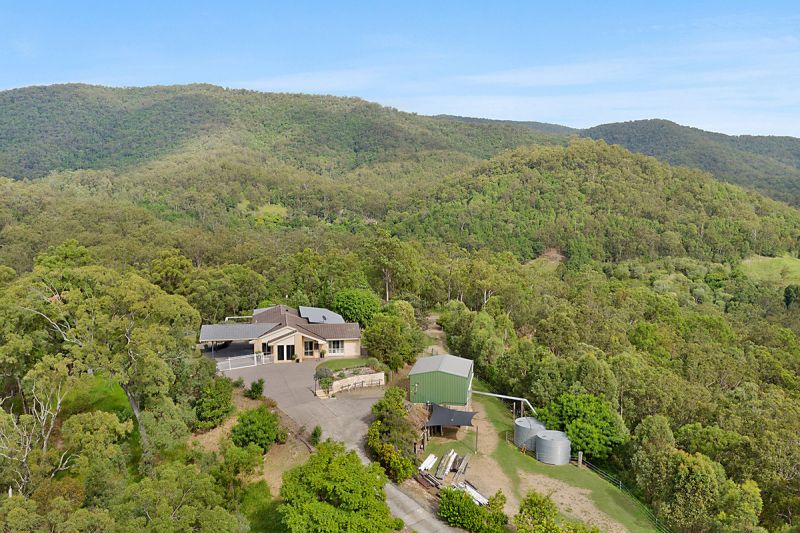
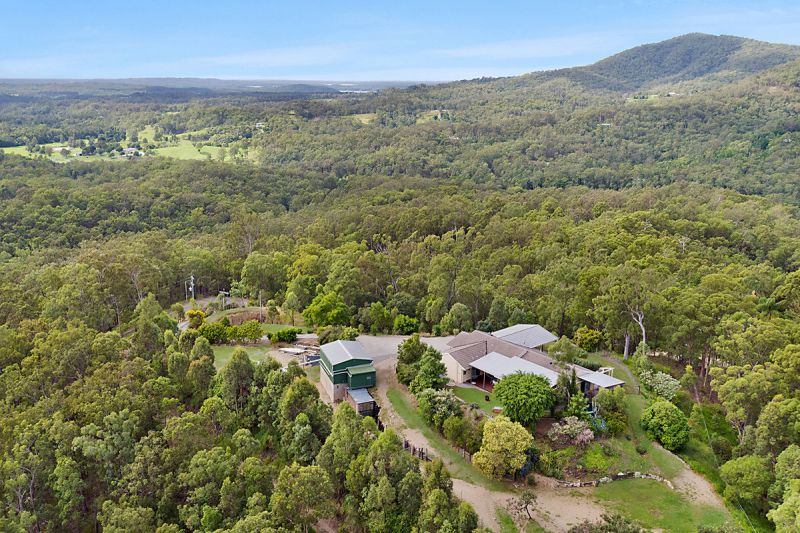
Nestled on a North East facing ridge line, only 45 minutes to Brisbane CBD, this amazing property boasts spectacular panoramic views of the surrounding mountain ranges. This 40-acre property embraces a relaxed lifestyle and has a strong connection to Mother Nature; breakfast with the wallabies, afternoon tea listening to the birds whilst enjoying the cool mountain breezes!
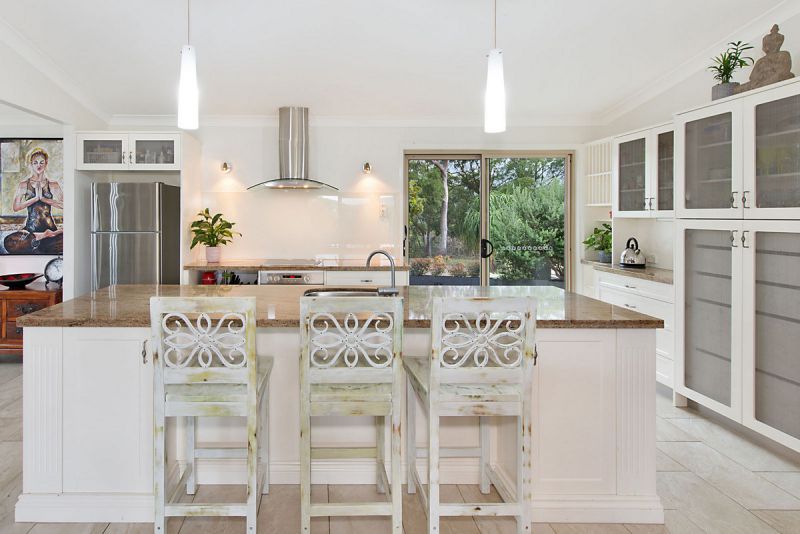
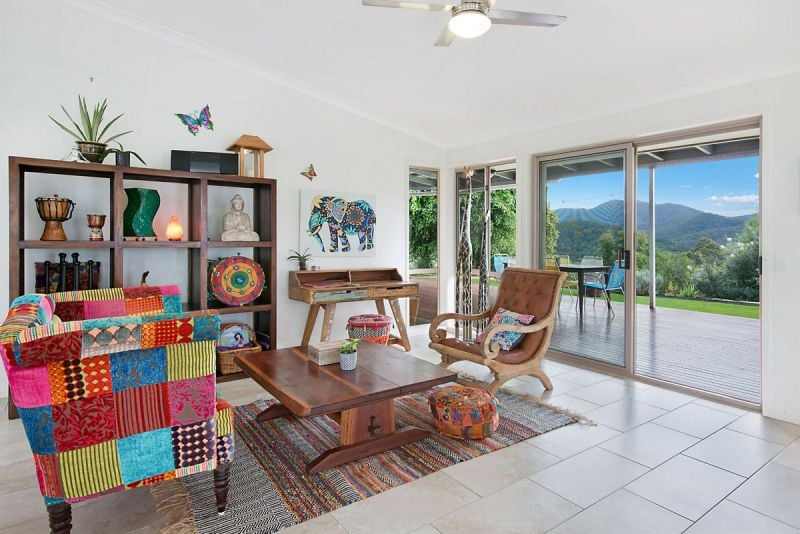
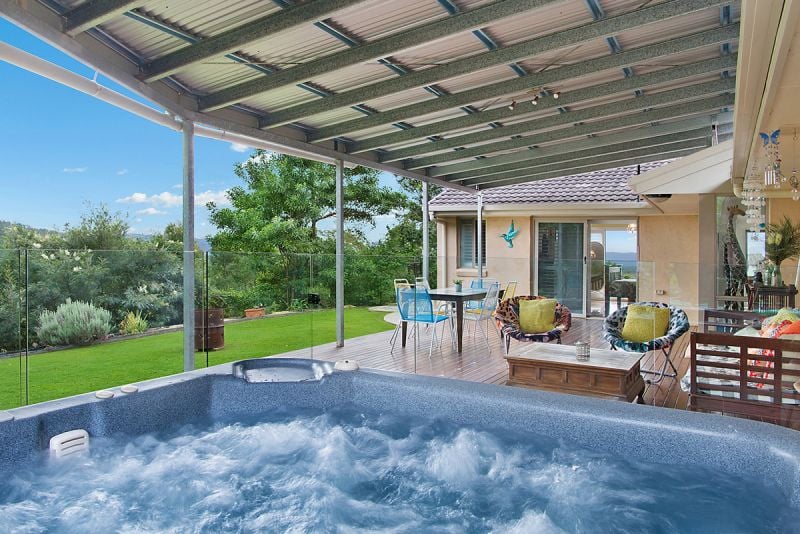
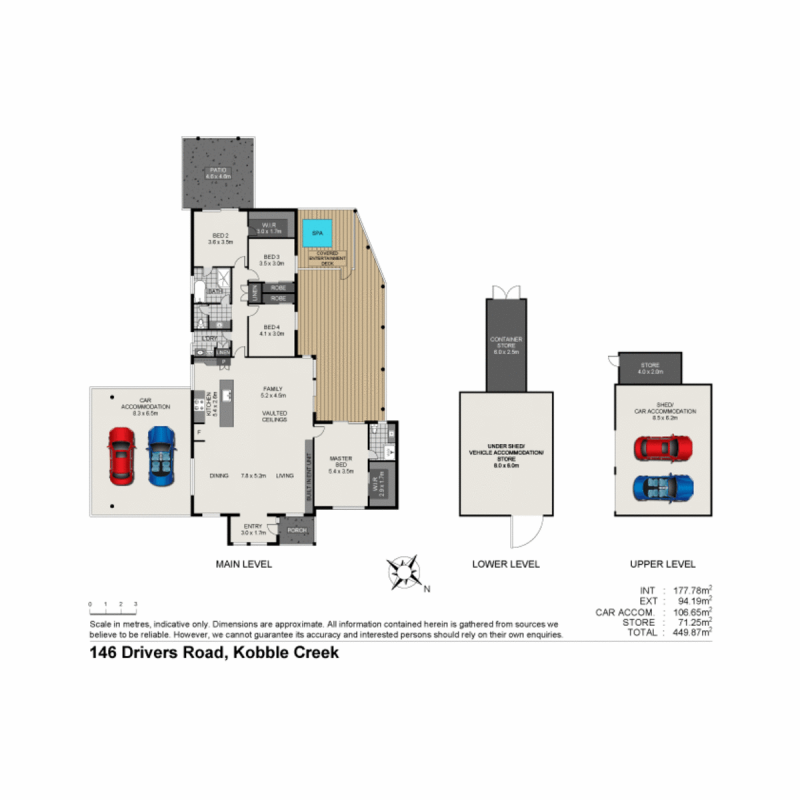
The stylish open plan living and sleek contemporary design ensures all indoor areas are connected to the outdoor living rooms and the mountains beyond; relax in the spa at the end of the day and enjoy the ever-evolving mountain landscape. The deluxe kitchen features a large island bench, 50ml granite bench-tops, soft close cabinetry and stainless-steel appliances.
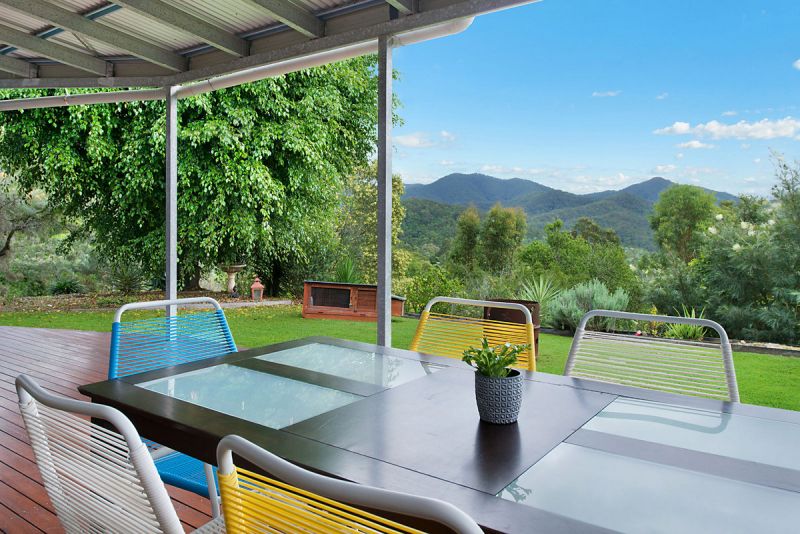
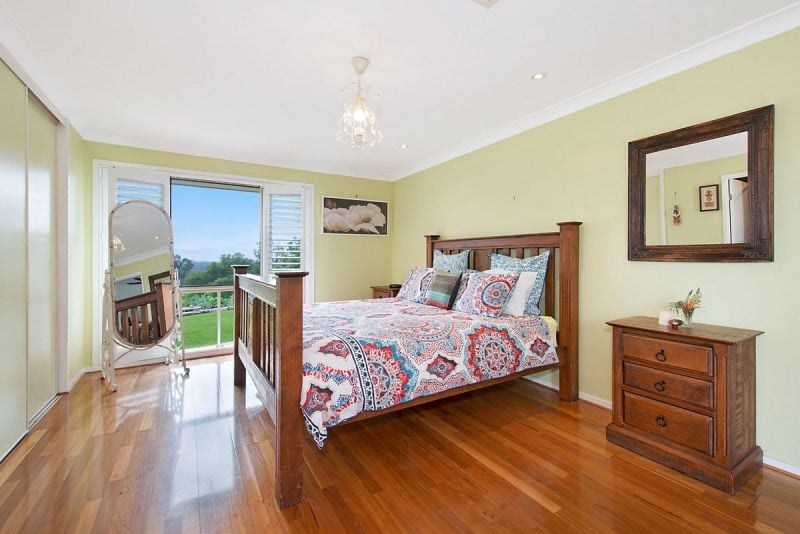
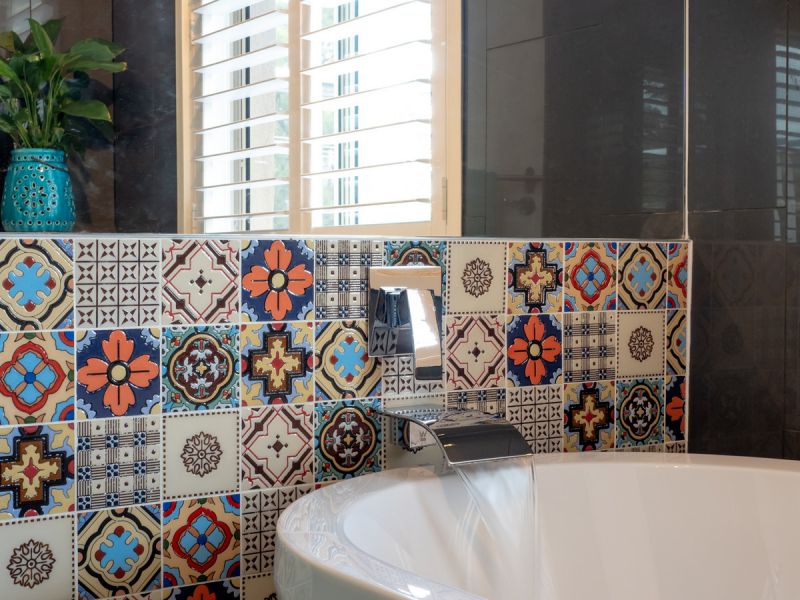
For added privacy the Master Suite is situated in a separate wing and features a luxury ensuite, walk in robe and direct access to the large covered alfresco area. The three further double bedrooms all have built in robes, fans and beautiful rural views. The main bathroom has a large soaking tub, shower and single vanity with the added bonus of a separate powder room.
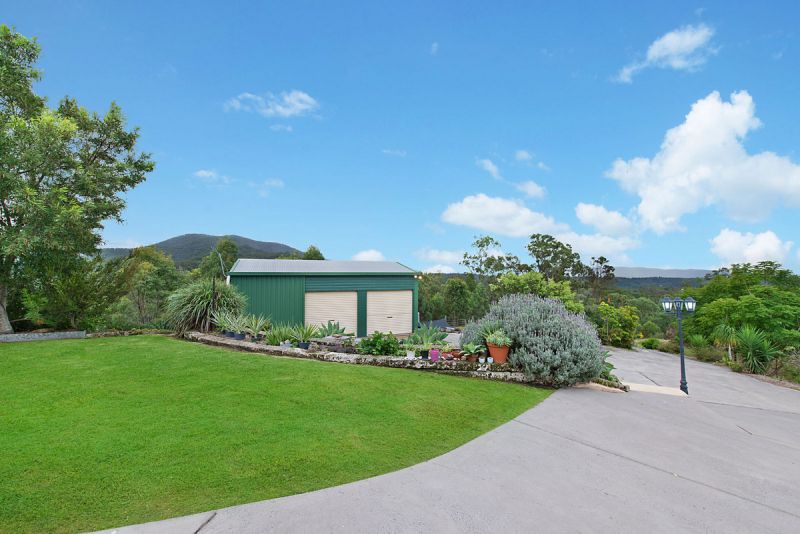
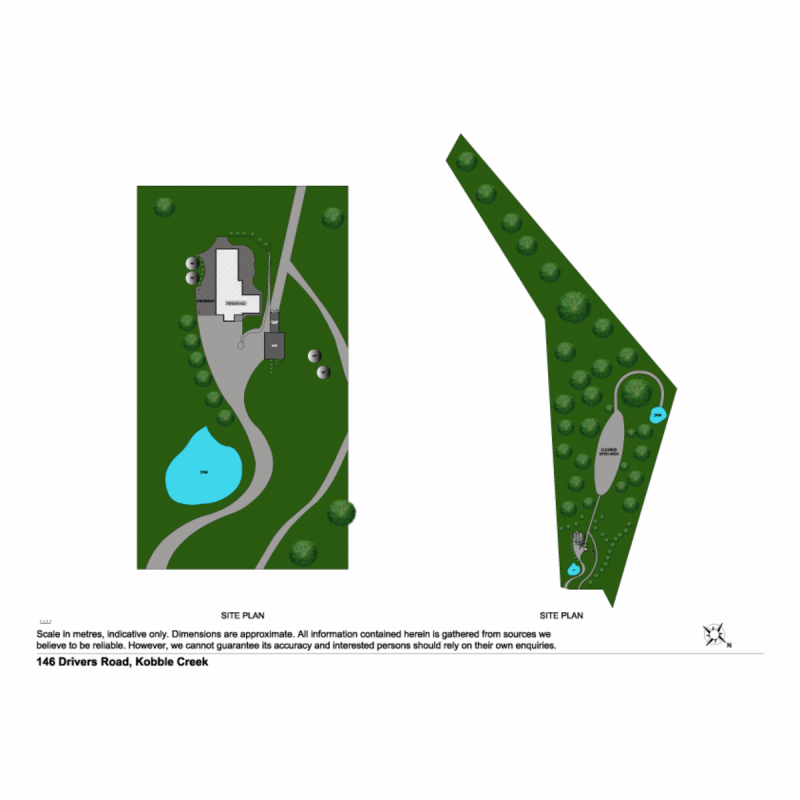
Adding to the properties desirability there is a 9 x 6 m colourbond shed as well as a 9 x 6 m besser brick shed underneath, shipping container for added storage, dam and a seasonal creek. There are roads throughout the property leading to large open level areas as well as established flat fenced lawns, perfect for your kids and pets.
Only 10 mins to the historic township of Dayboro with its shops, caf?s and parks and only 20 mins to Samford Village! Come and experience the tranquil lifestyle that could be yours today.
The Home
Low-set rendered brick and tile family home
Entertainers kitchen featuring 50mm granite bench tops, soft close cabinetry, double drawer dishwasher, electric appliances & direct access to the 2nd large covered outdoor entertainment space
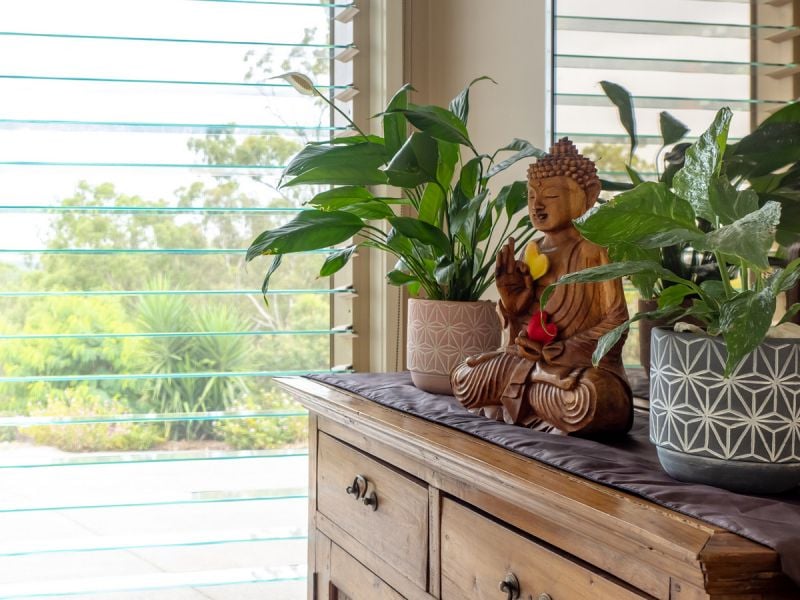
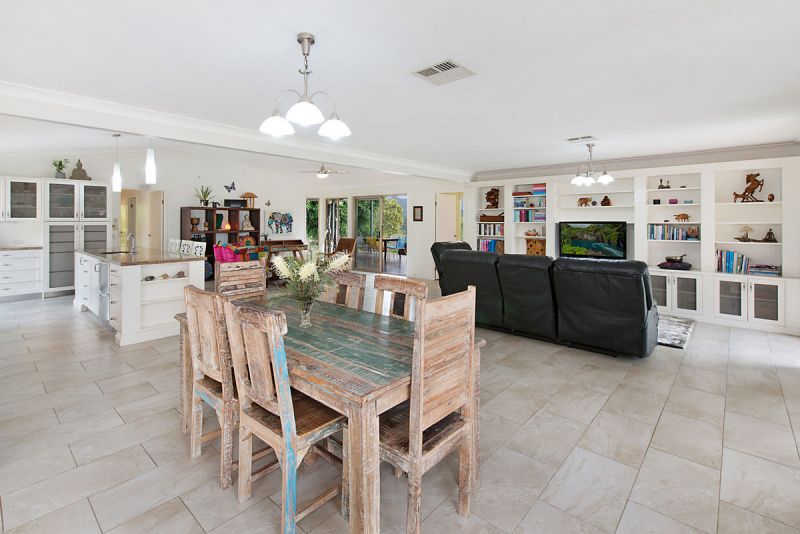
Open plan living featuring cross ventilation with louvers, windows and doors providing an abundance of natural light
3m raked ceilings in the kitchen & family area flowing seamlessly to the large covered outdoor deck with spectacular mountain & valley views + spa with glass fencing
Lounge area featuring built in cabinetry
Ducted air-conditioning and ceiling fans throughout
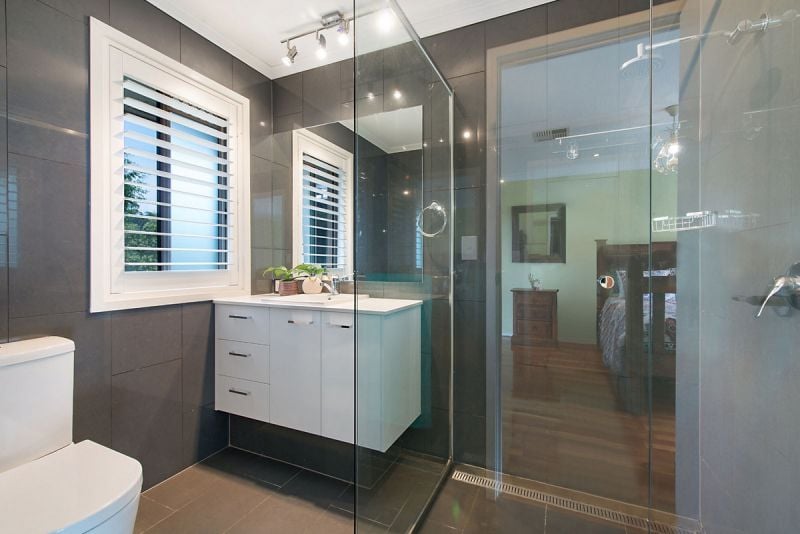
King size master suite featuring beautifully polished hardwood timber floors, plantation shutters, walk in robe as well as renovated ensuite with floor to ceiling tiles, vanity with stone bench top & large glass framed shower
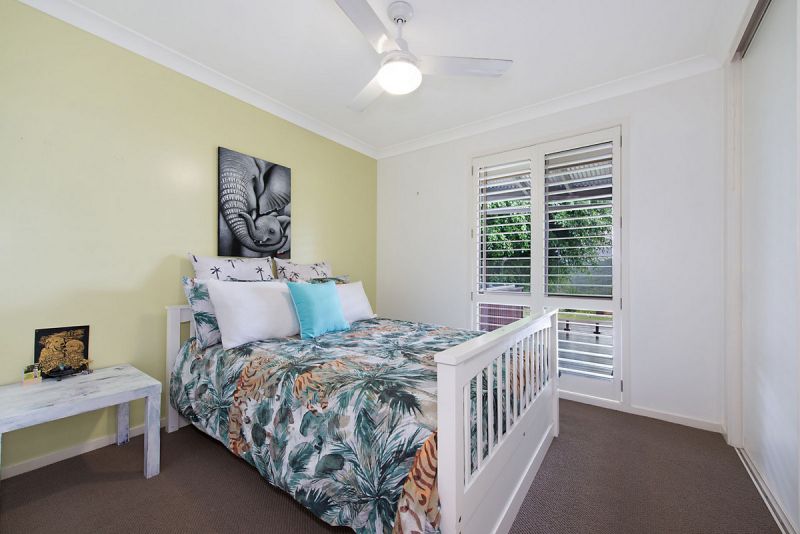
Additional 3 light filled bedrooms all featuring built in robes & ceiling fans with the guest bedroom having direct access to the family bathroom + private access to an outdoor courtyard
Renovated family bathroom featuring floor to ceiling tiles, stand alone soaker tub, large glass framed shower & separate powder room with stone top vanity
Large laundry with direct outdoor access & ample storage
Fly screens throughout
ADSL 2 internet
Great mobile phone reception
The Land
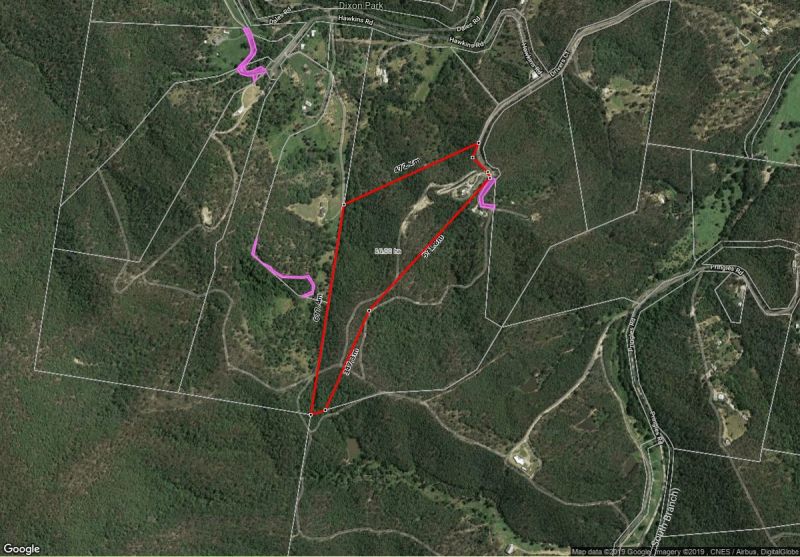
40 acre mixture of cleared and natural bush land
Elevated house pad providing amazing views and breezes
Established low maintenance gardens surrounding the home
Dog fenced house yard + clear lawn areas around the home perfect for your kids & pets
Seasonal creek for afternoons filled with adventure
Well established dirt tracks providing access around the entire property
Added Infrastructure
2 car carport with covered access to the home
9m x 6m colourbond shed featuring power, concrete floor and various water outlets
9m x 6m besser brick shed under the colourbond shed with power and concrete floor providing ample storage options
Extra shipping container to remain on the property as another storage option
Electric gate and concrete driveway
2x septic waste management systems with grease trap & grey water tank
Property Type
House