







20 Freds Road Ocean View QLD
PROUDLY SOLD BY RONNI & CHELSEA
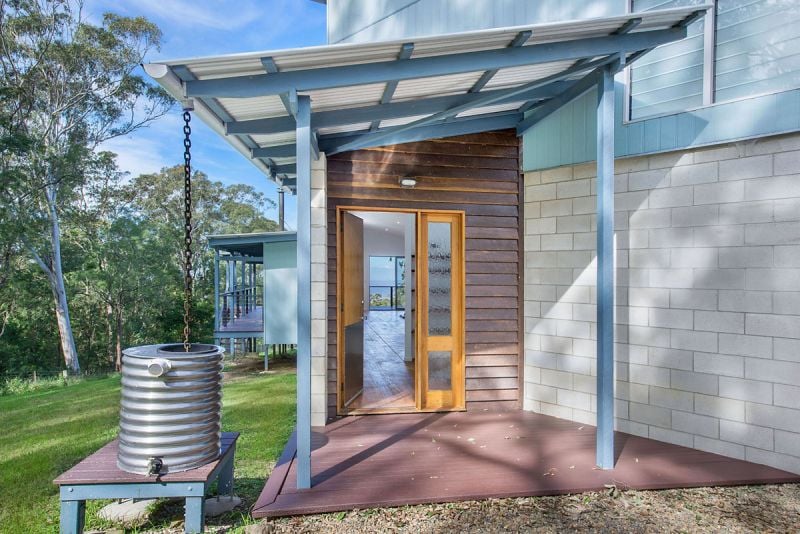
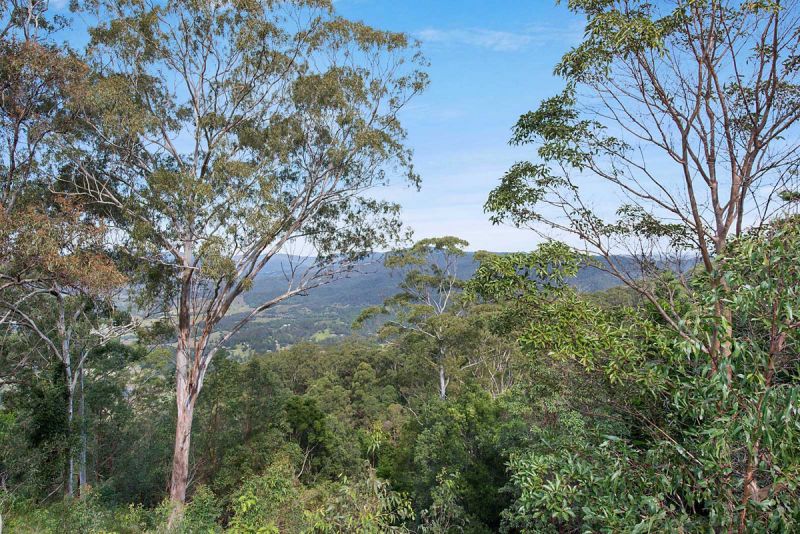
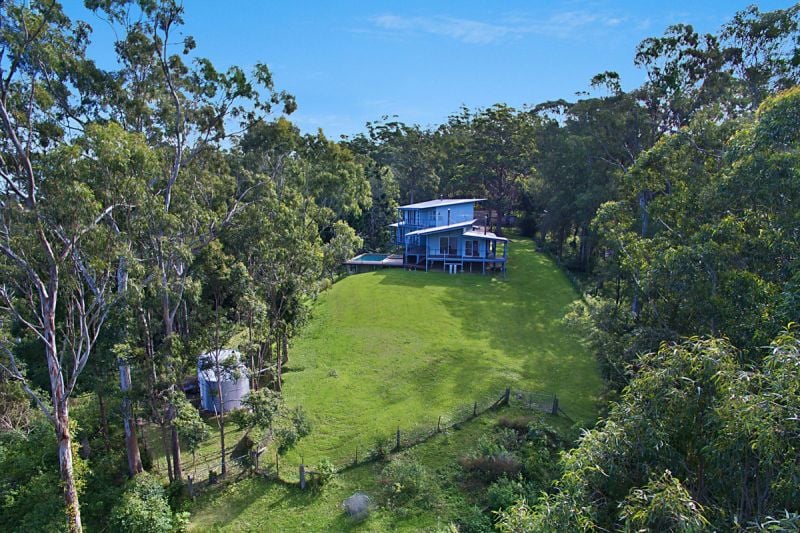
Enveloped by beautiful natural forest, 20 Freds Road is an individual, innovative and inspirational designer mountain chalet set on 2.5 acres. The property is home to a diversity of native flora and fauna; enhanced by the homes elevated position and clever architectural design with its extensive use of glass, cathedral ceilings and wrap around verandahs.
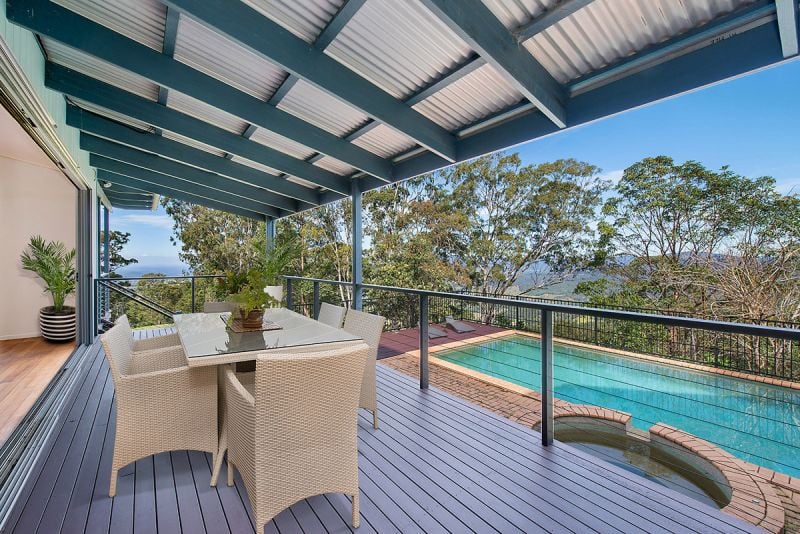
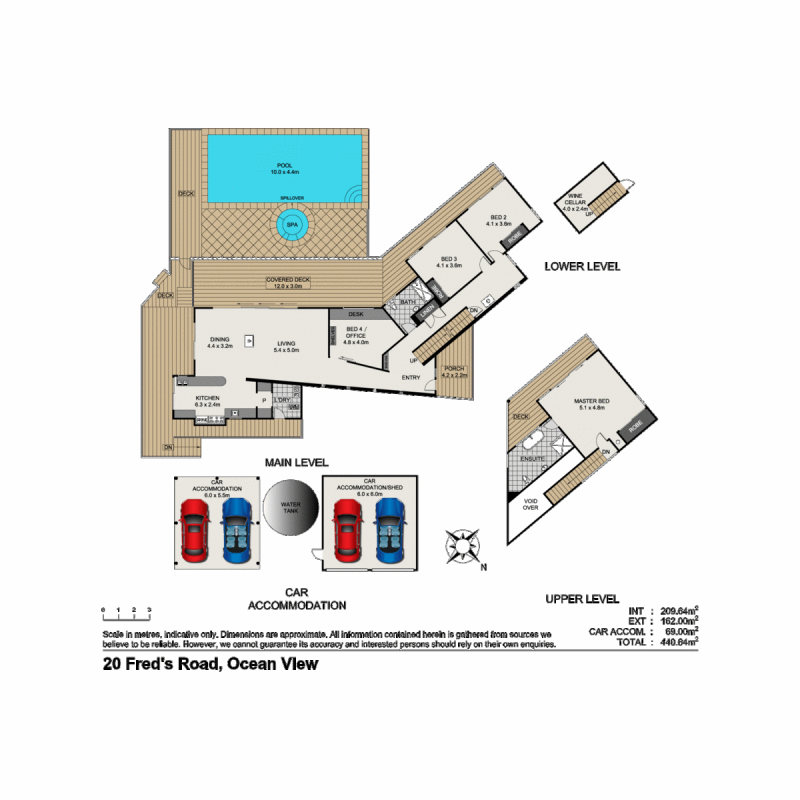
The open plan kitchen, living and dining rooms open to the large covered outdoor entertainment deck which lead directly to the sparkling in-ground pool and spa; the perfect space to entertain and enjoy the ever-changing mountain landscape! Character features include, original Rayburn cooker, two wood burning fireplaces and warm timber floors.
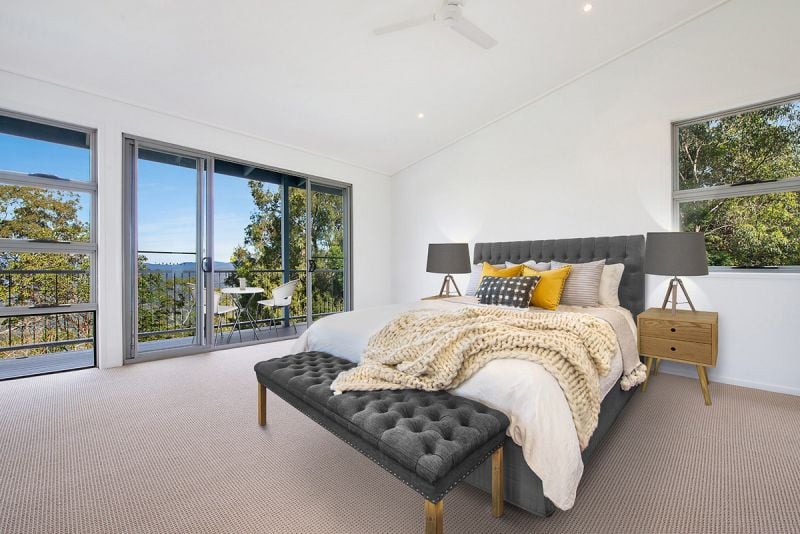
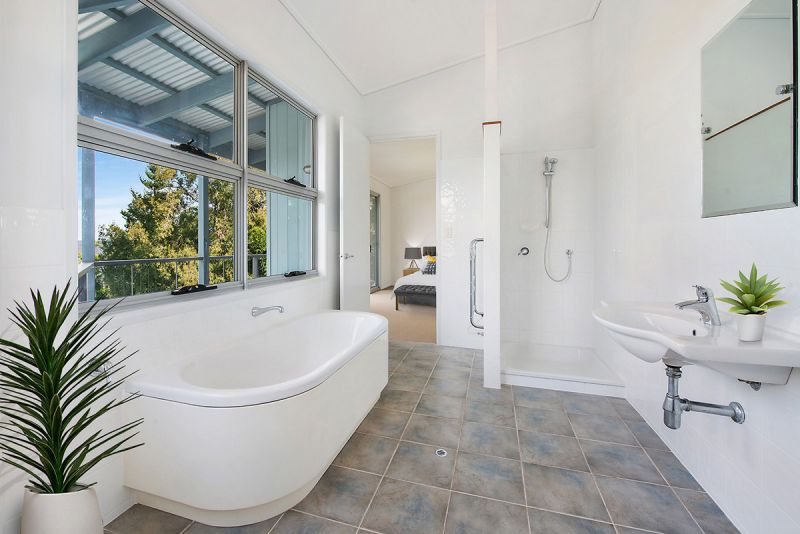
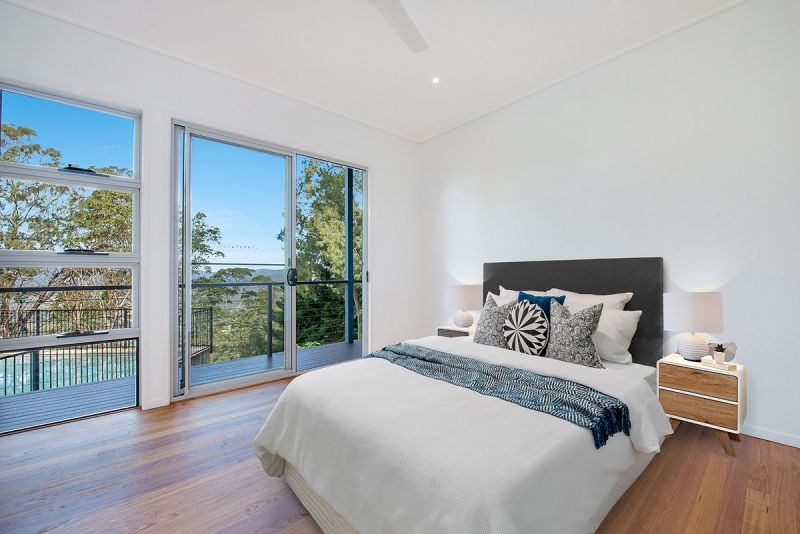
You will feel on top of the world and at one with nature in your private Master suite featuring its own balcony and luxury ensuite with relaxing soaking tub. The three remaining bedrooms all feature timber floors with two bedrooms having direct veranda access. Fully refurbished the family bathroom has a large soaking tub and single vanity.
There is a spacious lawn area for children and pets to play with lots of potential for fun! Adding to the properties desirability there is a two carport and powered shed (6m x 6m); the property really is the perfect base for an adventurous family.
**Virtual furniture has been utilized throughout the marketing campaign to help you see this beautiful homes potential**
The Home
High-set Architect designed by Klara Kormendy, Steve Walsh/Builder completed in 2001
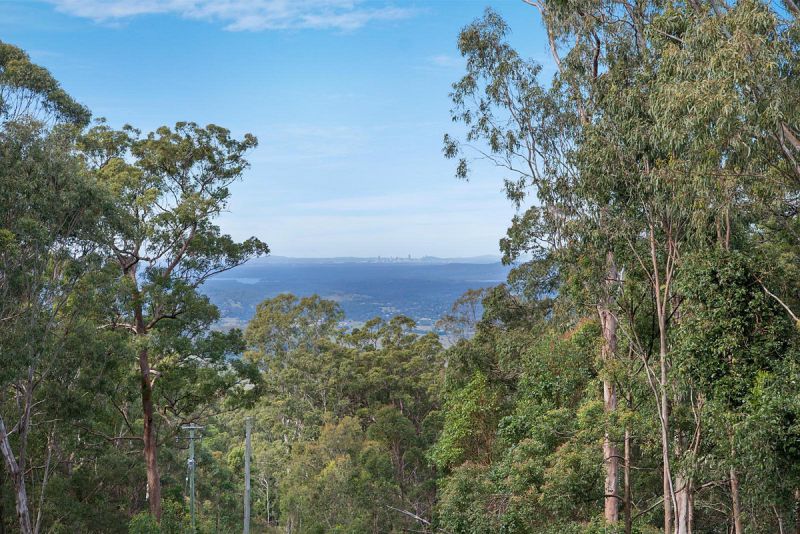
Spectacular views of Brisbane CBD, Moreton Bay & Moreton Island, the DAguilar range and the Valley
Cathedral ceilings, timber floors and the expansive use of glass floods the home with natural light
Open plan kitchen, living and dining featuring ceiling fans and flowing seamlessly to the full length timber decks on 2 sides of the home
Modular kitchen featuring stainless steel bench tops, 900ml freestanding iLve oven with 6 burner gas cook top, original Rayburn wood burning range & walk in pantry
Double sided slow combustion fireplace in the open plan living area + 2nd wood burner cleverly plumbed through the master bedroom for cosy winter nights
King size master retreat with private balcony boasting spectacular mountain & valley views + ensuite featuring heated towel racks shower & separate soaker tub
Additional two light filled bedrooms both with built in robes and access to the large back deck
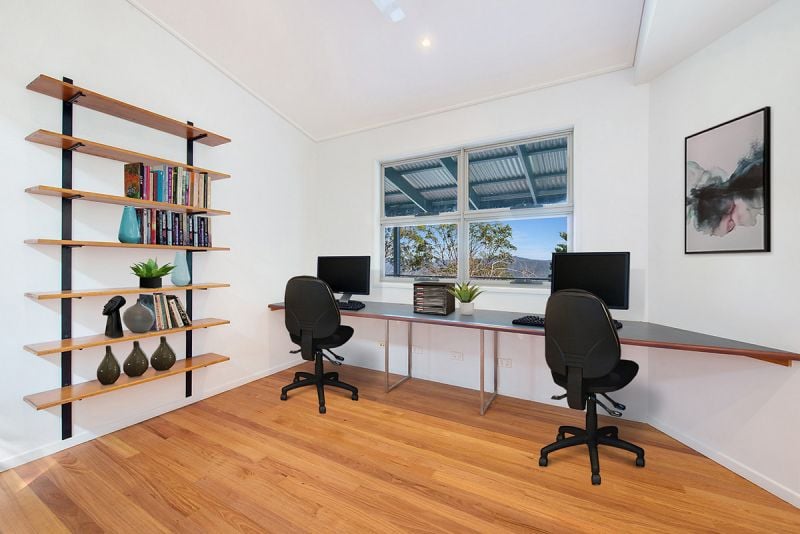
4th bedroom or study with built in desk and shelving
Family bathroom with heated towel racks
Downstairs wine cellar or utility room with in floor safe
Laundry with external access to rear deck
The Land
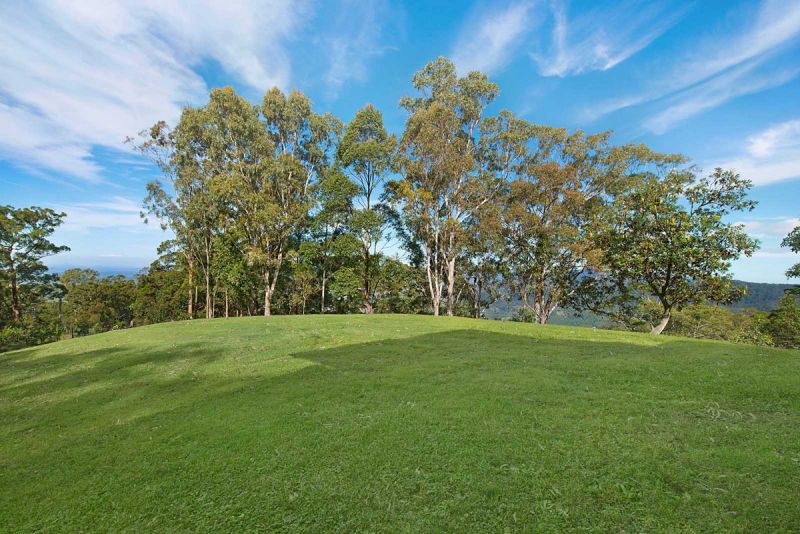
2.5 acres of cleared land natural bushland
Fully fenced perfect for your kids & pets
Large fenced chicken coop or vegetable patch
Added Infrastructure
3x 5,000 gallon (approx. 57,000L) water capacity
10m x 4.5m inground pebble crete pool + spa surrounded by entertainment decking
6m x 9m shed with power
2 car carport
Bio-Cycle Waste Management System
Property Type
House