






14 Greenwood Crescent Samford Valley QLD
PROUDLY SOLD BY RONNI AND CHELSEA
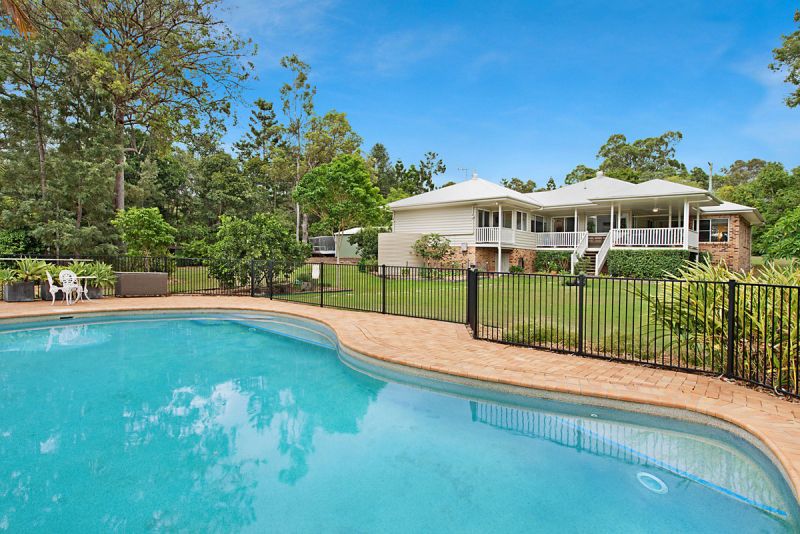
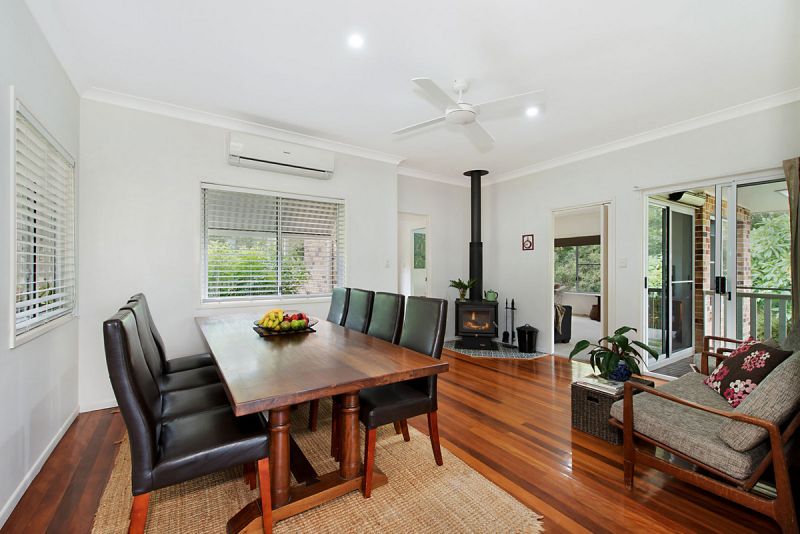
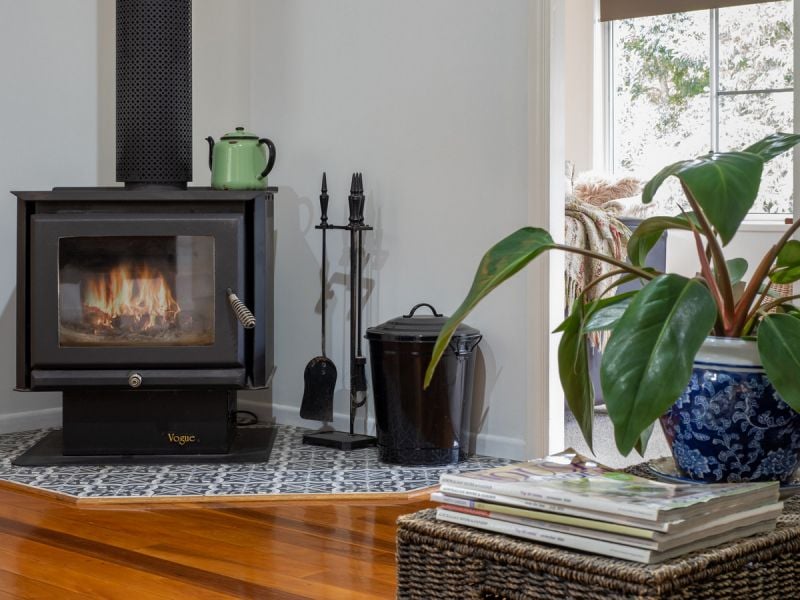
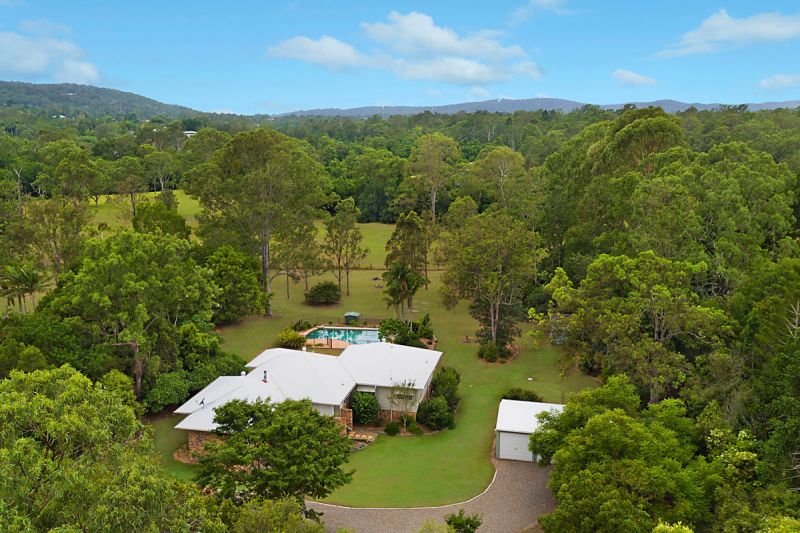
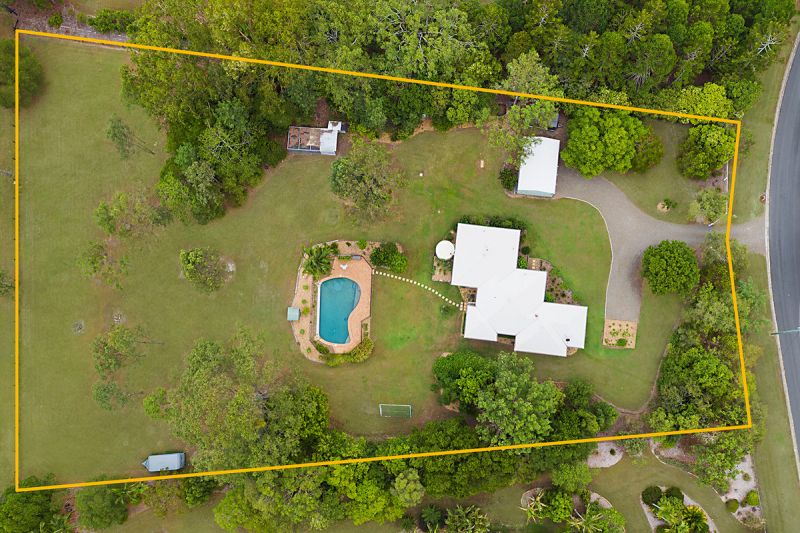
Quietly and privately positioned on two fully fenced and usable town water acres in the prestigious Samford Downs Estate this family home is a rare private sanctuary not a neighbour in sight! This divine family property has an abundance of charming features including stunning polished timber floors, wood burning fire place, high ceilings and is surrounded by established low maintenance gardens; ideal for country adventures!
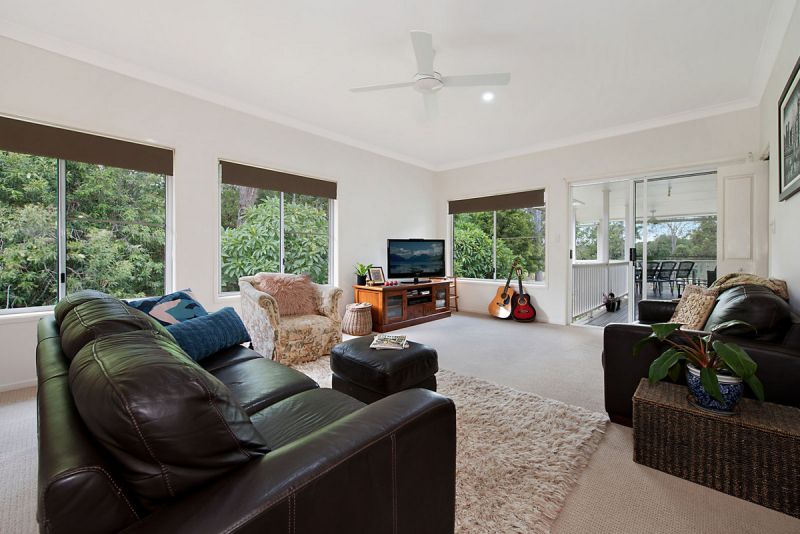
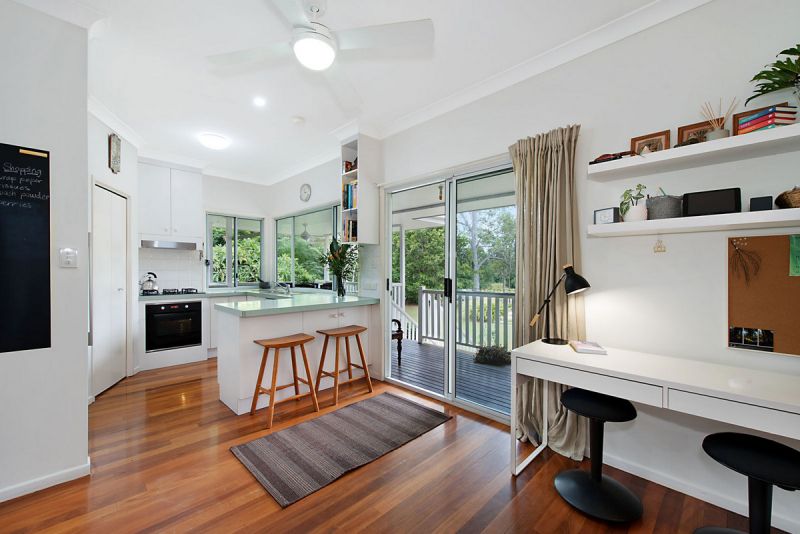
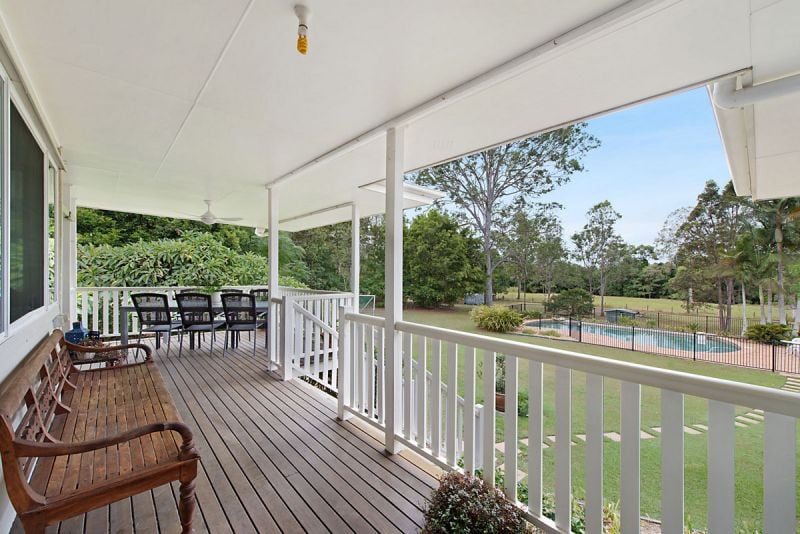
Perfect for a family, the home has been designed to maximise space & natural light. The open plan kitchen, dining and living rooms lead out to the covered entertainment deck, child friendly lawn and sparkling in ground pool; perfect for entertaining! Relax on the verandah watching the kids in the yard and pool and leave the stress of the city far behind!
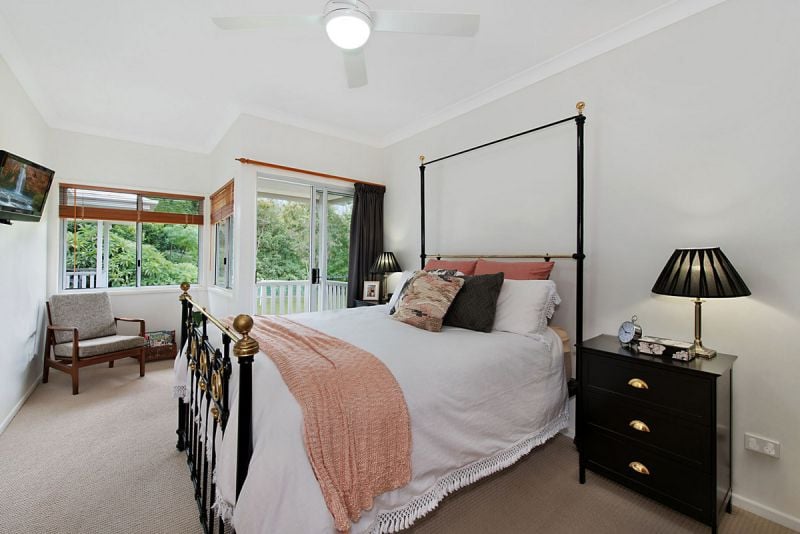
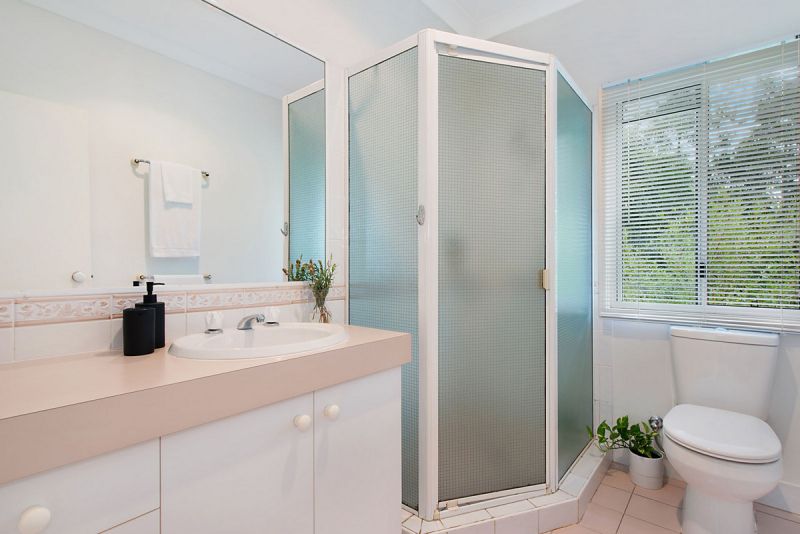
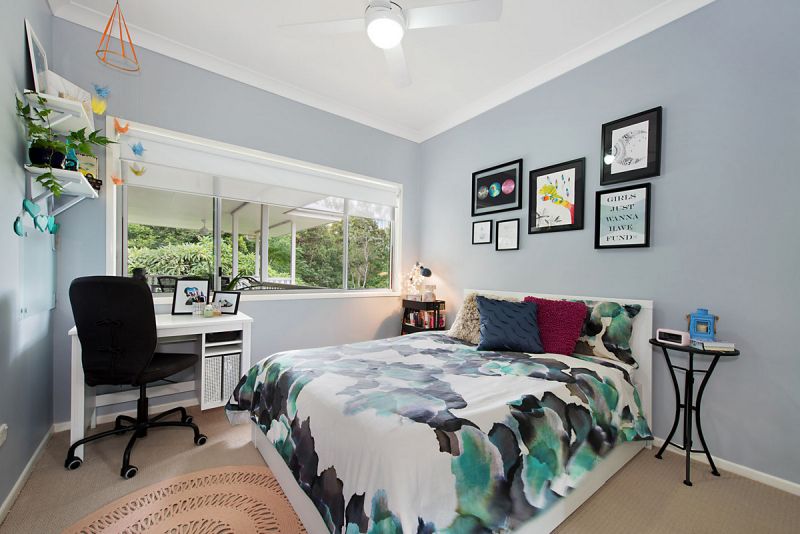
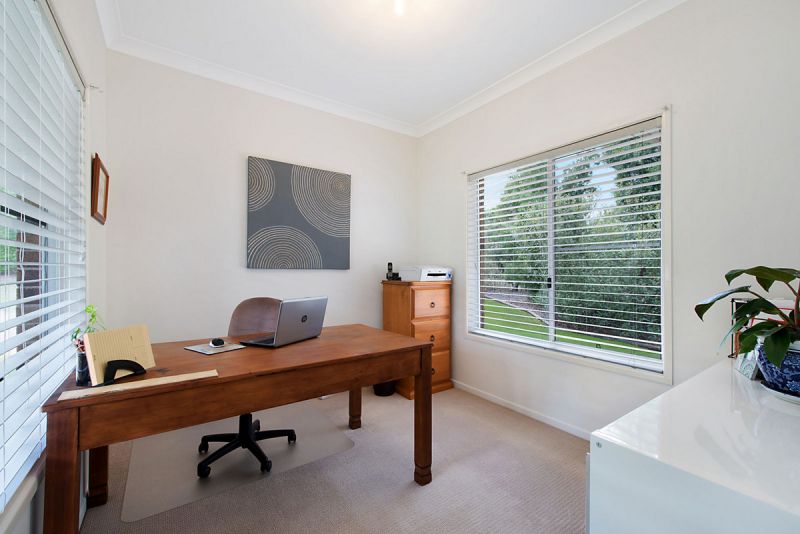
The master bedroom is a tranquil retreat and offers direct access to its own private verandah and features a well-appointed ensuite and walk in robe whilst the remaining three bedrooms (or two bedrooms and study) have fans, two with built in robes.
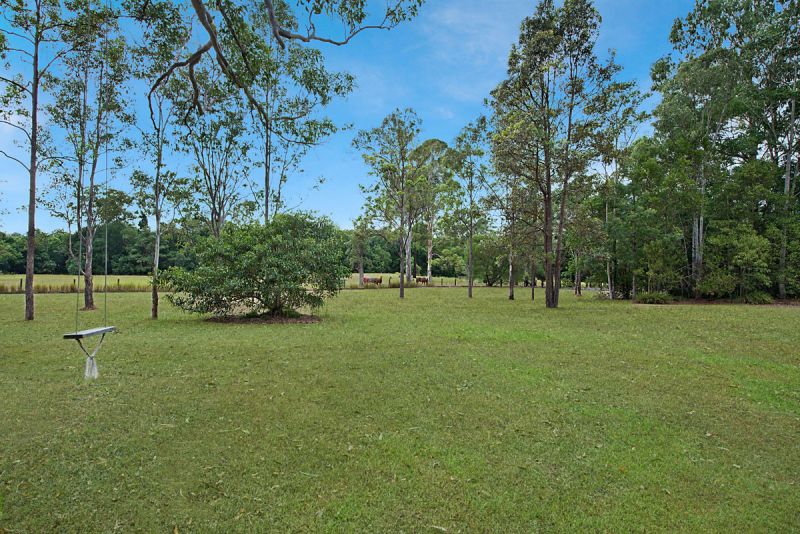
There is so much land to explore, including land to kick a ball, have a friendly game of family cricket or maybe even get a pony! The property is fully fenced ensuring that your kids and pets will be truly spoilt.
Adding to the property’s desirability there is a split system air-conditioning system, fans and screens throughout, powered shed, large chicken coop Clucky Palace and a 5,000 L water tank!
You can live the dream in your very own country escape just minutes to the vibrant hub of Samford Village with its shops, restaurants, parks and schools – only 40 mins to Brisbane Airport & 35 minutes to Brisbane CBD.
The Home:
Character filled cottage built in circa 1995
9 foot ceilings throughout
Polished timber floors
Split system air-con and ceiling fans throughout
Slow combustion fire place for cosy winter nights
Kitchen featuring new gas cooktop, electric oven and range hood + Beko dishwasher, walk in pantry and servery to the back deck
Open plan kitchen, dining and family room leading to the large covered outdoor entertainment deck
Separate lounge room with direct deck access
Master bedroom featuring walk in robe, private veranda & ensuite
2 additional light filled bedrooms with built in robes
4th bedroom or study
Family bathroom with shower and separate bath
Laundry with outdoor access
The Land:
Flat usable 2 acre block suitable for horse/livestock
Fully dog fenced
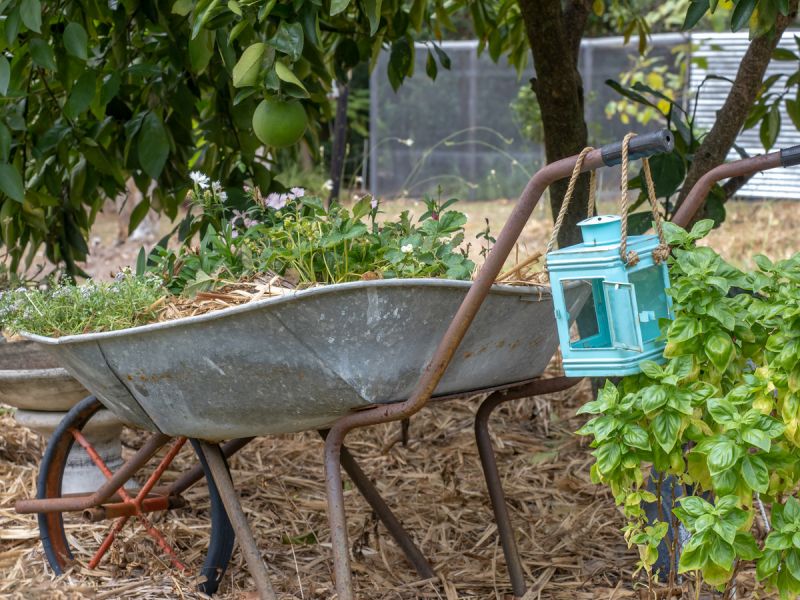
Established gardens, trees and vegetable patch
Added Infrastructure:
Sparkling in ground pool with new pool pump & chlorinator
9m x 6m shed with power, workshop and 1 x automatic door
‘Clucky Palace’ the Taj Mahal of chicken coop’s
Town water
Septic tank + grease trap and grey water
Property Type
House