








28 Greggs Road Samford Valley QLD
SOLD by Ronni and Kirsty
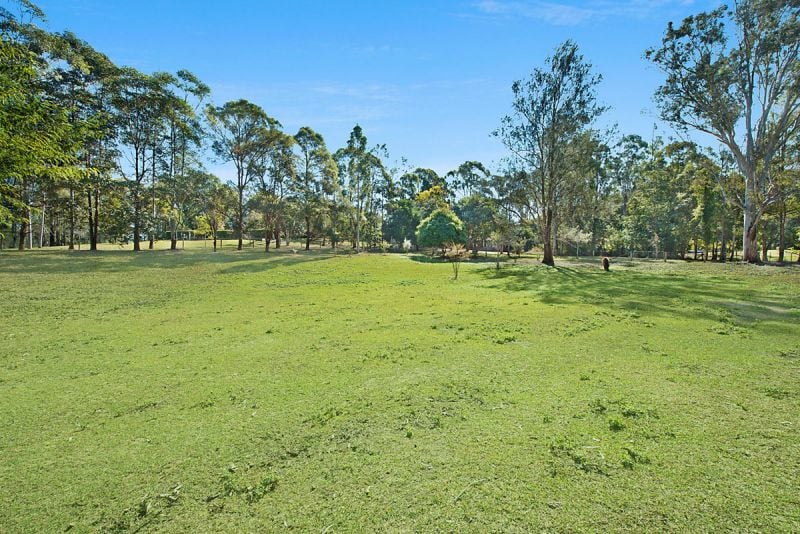
Only 5 minutes to Samford Village this private 4 bedroom family home is set on 2 acres of cleared and native bushland. It is planted out with various fruit trees and has low maintenance tropical gardens.
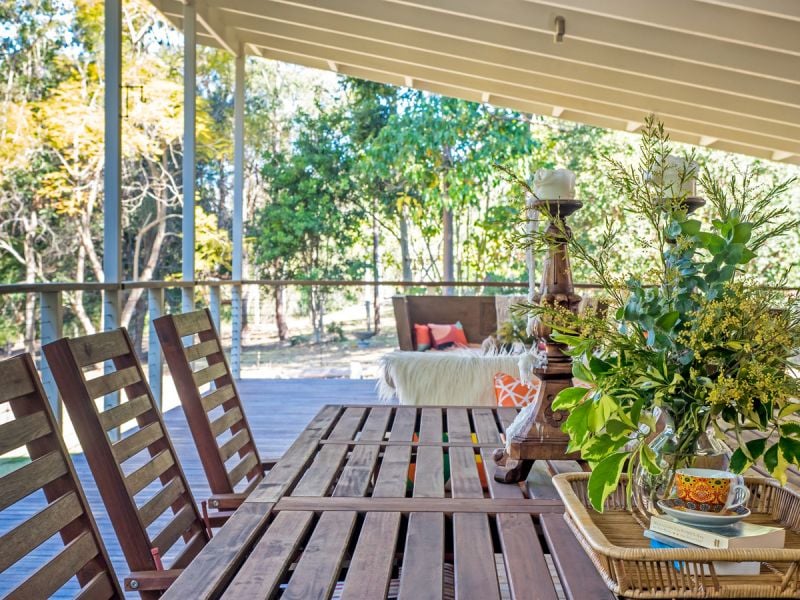
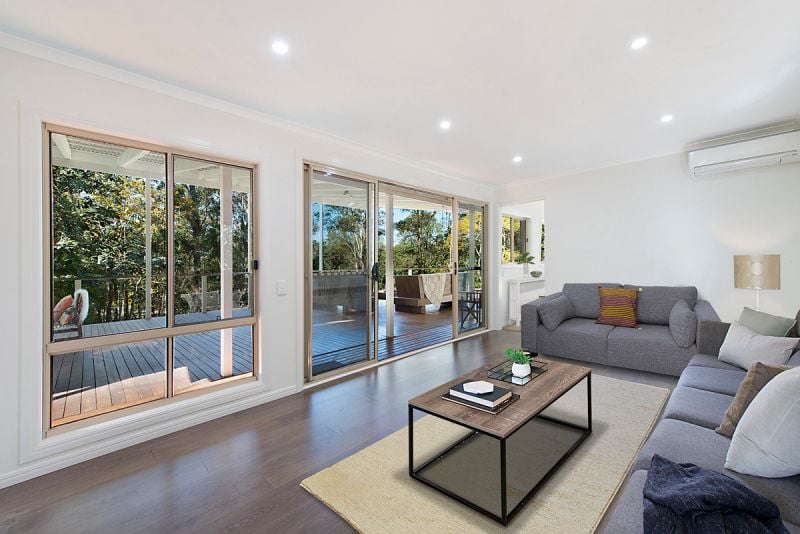
The timber construction, skillion roofline and soaring ceilings create a light- filled, tropical atmosphere. Full of character, the casual living dynamic is amplified by the open plan design whereby the living rooms lead directly out, in true tropical style, to a massive covered entertainment deck.
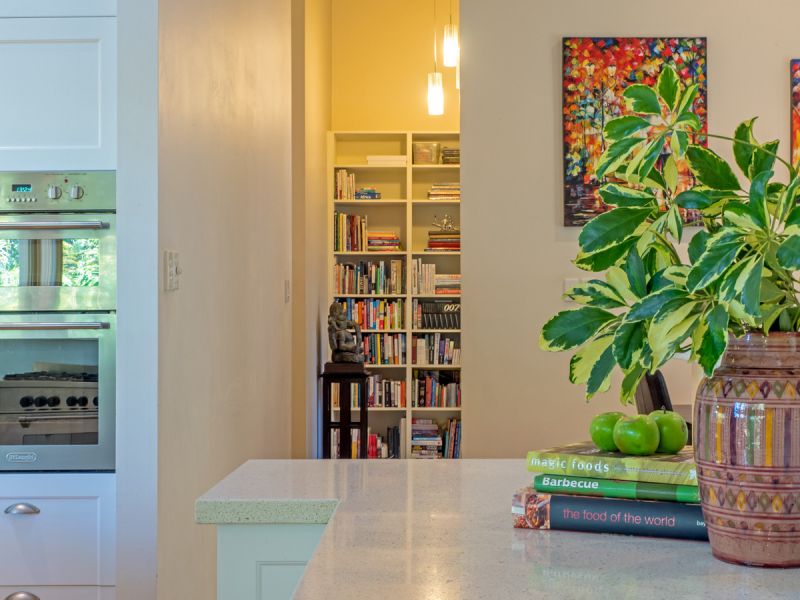
The contemporary kitchen is cleverly designed at the heart of the home and features striking Caesar stone benchtops, two ovens, servery to the deck, soft close cabinetry and a walk-in pantry… perfect for those who love to entertain!
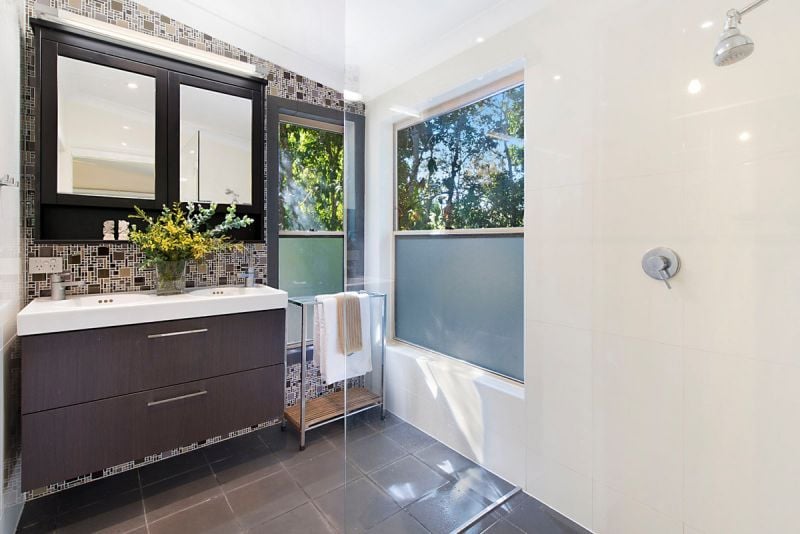
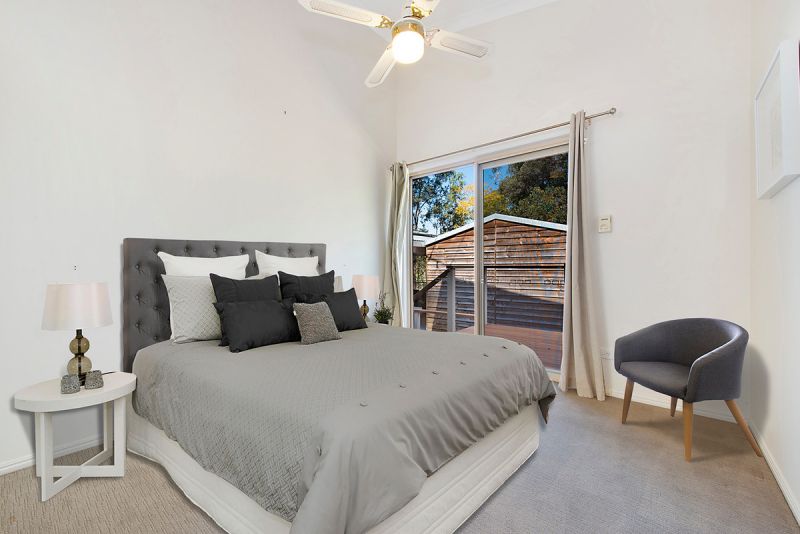
Designed for peace and quiet the parents wing has direct access to outside, a walk- in robe and recently refurbished ensuite. The adjoining bedroom would be ideal as a nursery or parents retreat. The remaining two bedrooms both have built in robes and are serviced by a central family bathroom. As an additional bonus there is a stand-alone studio with separate office that connects to the covered entertainment deck.
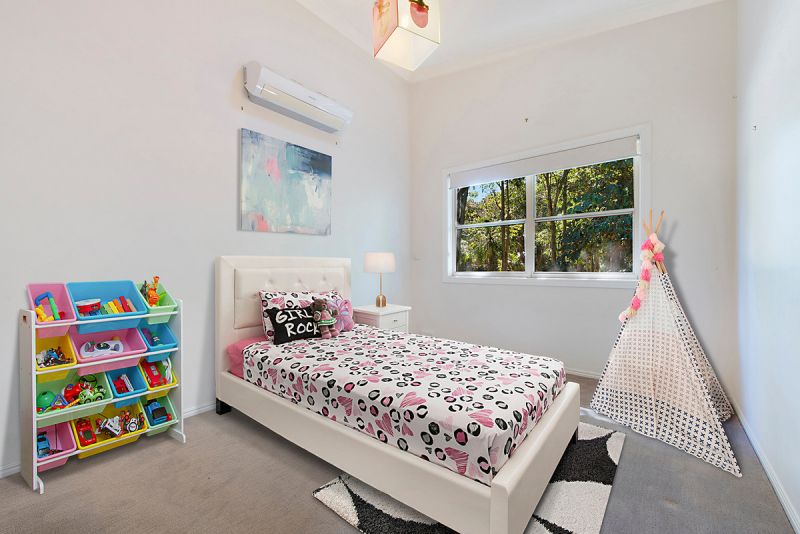
**Virtual furniture has been used in our marketing campaign in 3 bedrooms & on the office/entertainment room off the deck to help you see the potential of this beautiful home**
The Home
Split level hardiplank construction
Open plan kitchen, living and dining area with slow combustion fireplace for cosy winter nights
Kitchen featuring: 40mm Caesarstone benchtops, 900mm Delonghi Freestanding Oven with 6 gas burner stove. Delonghi Wall oven and grill, Asko Dishwasher, Soft Closing cabinetry, Servery to outside (huge deck)
Large walk in pantry with floor to ceiling storage
Raked Ceilings in main living areas
Living area flows to large timber deck (96sqm) with private rural views
Screened throughout; security screen front door
Split system air-con throughout
Polished hoop pine flooring throughout all living areas
Master suite with ensuite and direct access outdoors
Additional 3 bedrooms all with built in robes
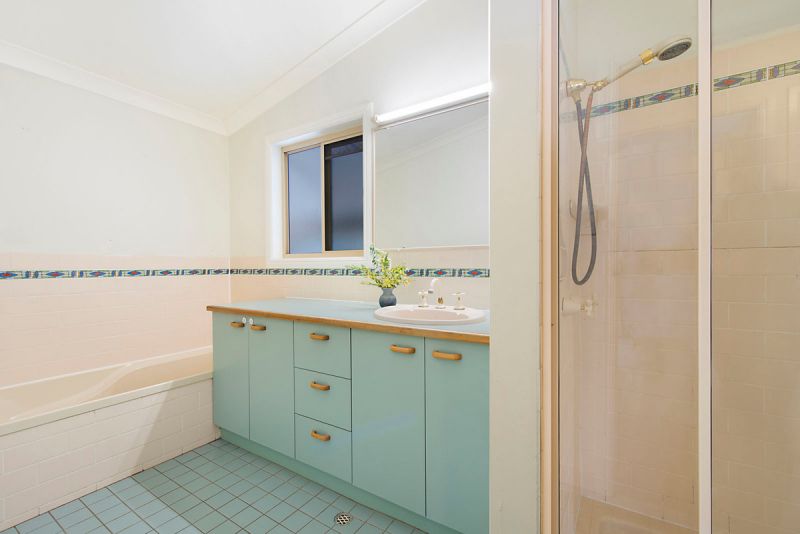
Original bathroom
Large separate laundry with ample storage
Electric hot water system
5 kw solar system
The Studio/Office
Adjacent to the deck
Fully Screened
Vinyl planking for flooring and carpet in the other office.
The Land
2 acres total land area
Paddock perfect for a pony
Fully fenced
Plenty of room for a pool or tennis court
Added Infrastructure
Large variety of fruit trees
Biocycle Waste Water Management System
2 car lock up garage 5.8m x 5.9m with power
Single carport
Additional lockable shed 5.5m x 5.5m
Property Type
House