




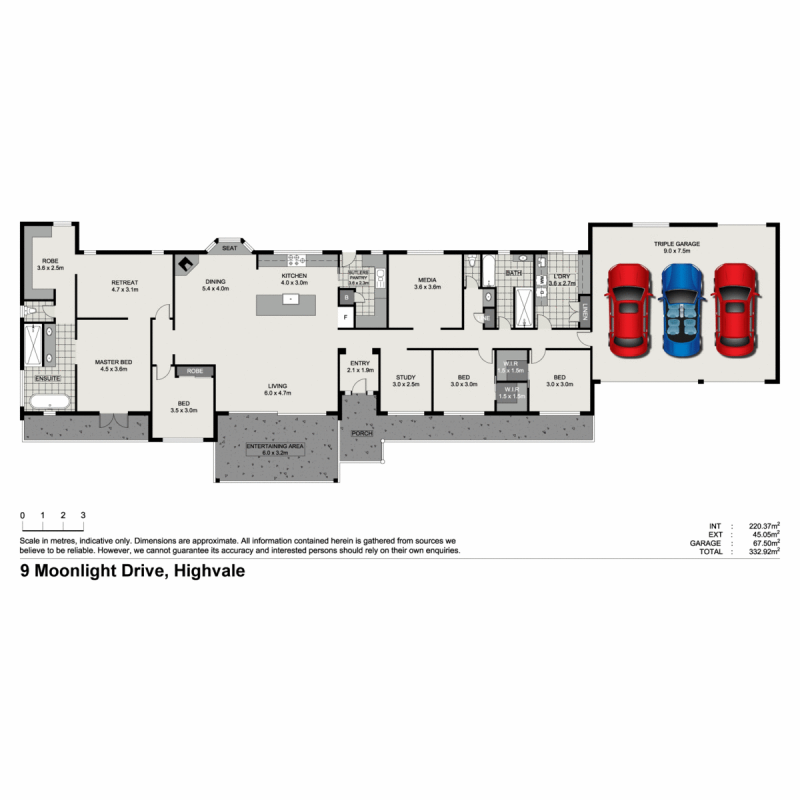
9 Moonlight Avenue Highvale QLD
SOLD by Ronni & Chelsea
INSPECTION BY APPOINTMENT ONLY
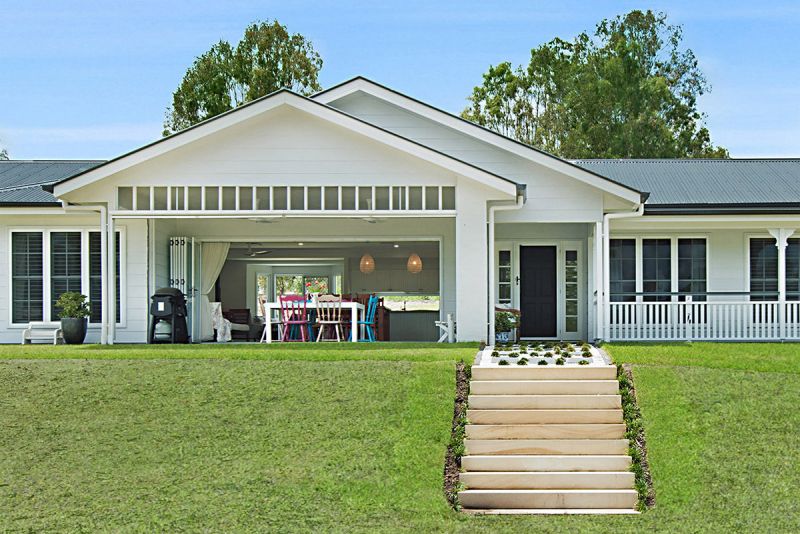
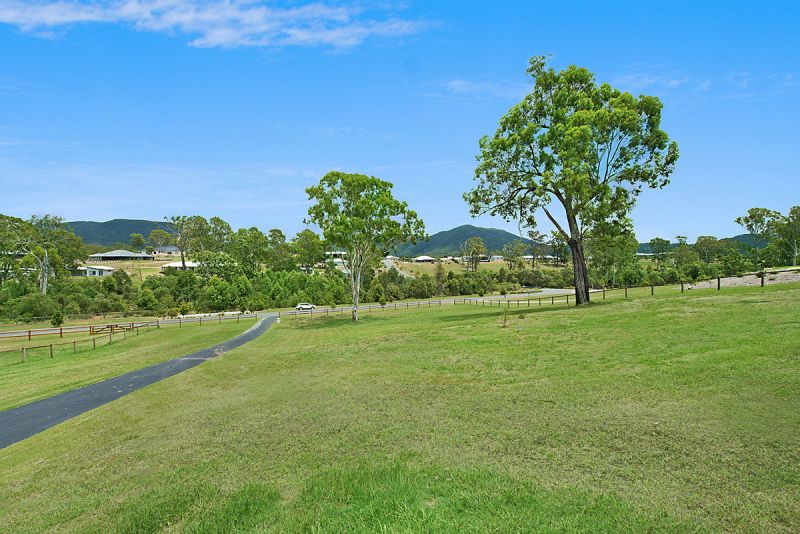
Located in the prestigious Samford Skies Country Estate this spectacular, recently constructed family home has been built to capture the sweeping mountain views of Mount Glorious & the D’Aguilar ranges.
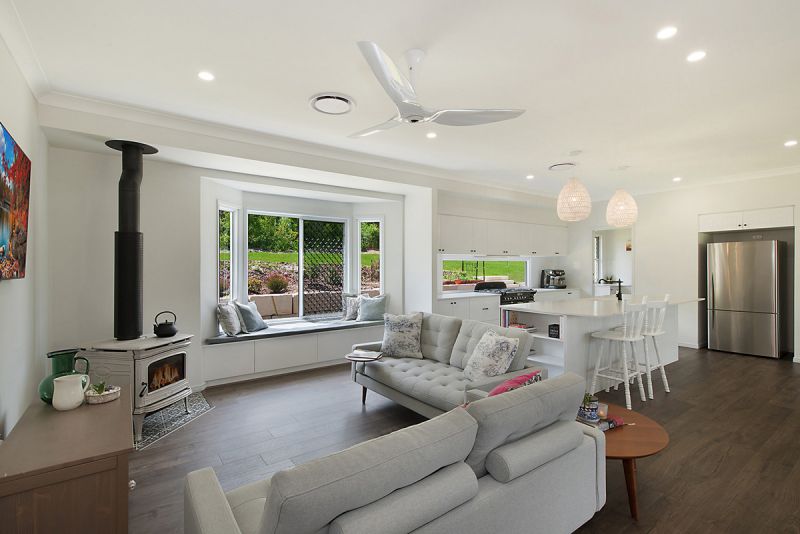
Fresh and welcoming, this Hamptons influenced home enjoys light filled rooms, 9-foot ceilings and has classic features such as, French doors, plantation shutters and a wood burning fireplace.
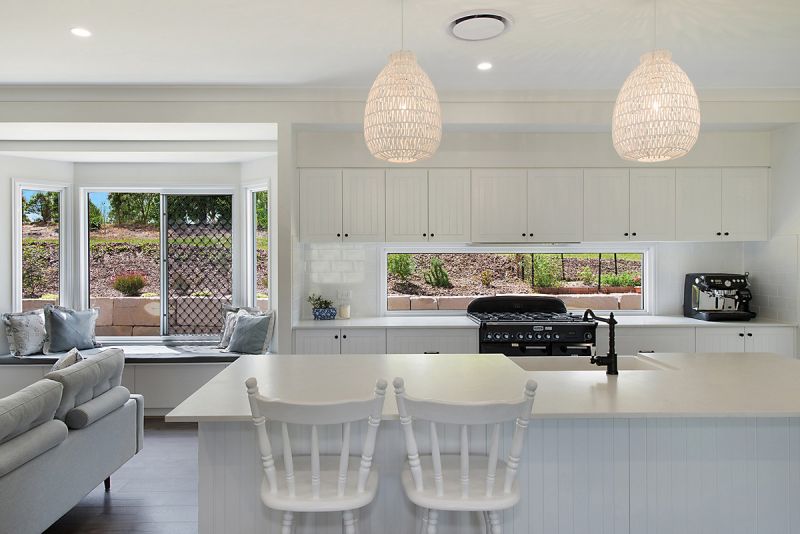
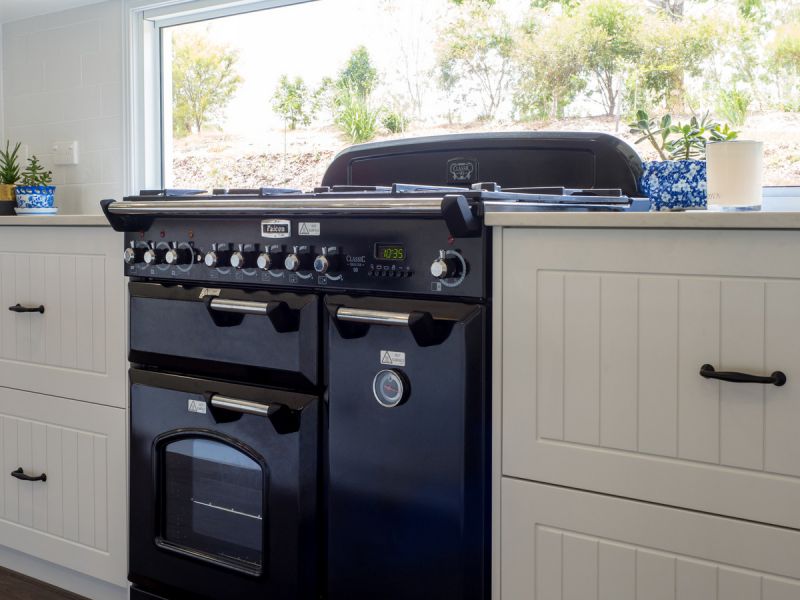
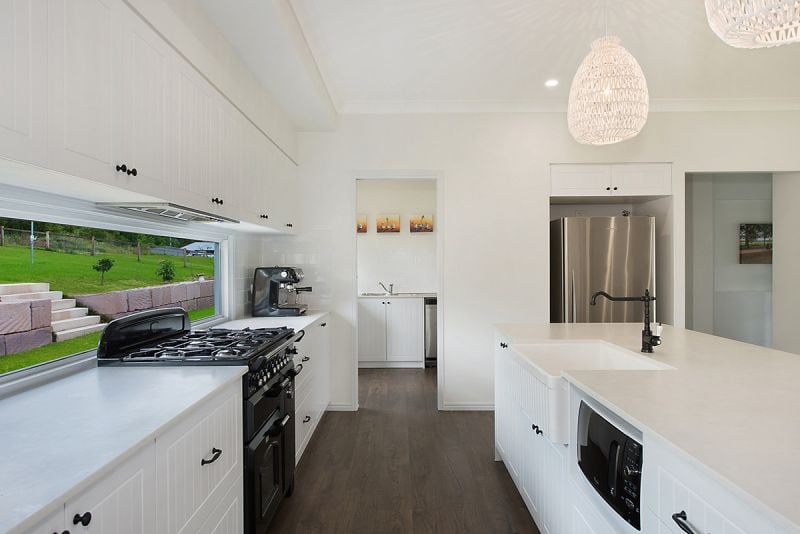
Entertainers will be delighted with the stunning eat-in kitchen featuring a Falcon Classic dual stove with gas cook top and fan forced oven, butler’s pantry with double sink and dishwasher, soft close cabinetry and stone bench-tops.
Designed with the family in mind the clever layout provides an opulent parent’s retreat including a sitting room, luxury ensuite, spacious walk in robe and French doors leading to its own private verandah. relax and enjoy the fresh country air and spectacular views!
There is the perfect space for an in-ground pool and council approval is already in place!
Superbly finished, the home boasts quality features throughout including:
Open plan kitchen, living & dining area + separate media room
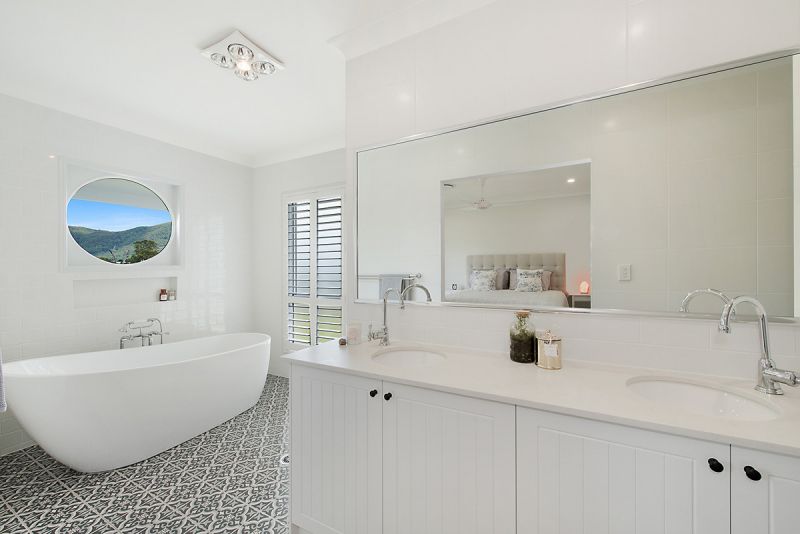
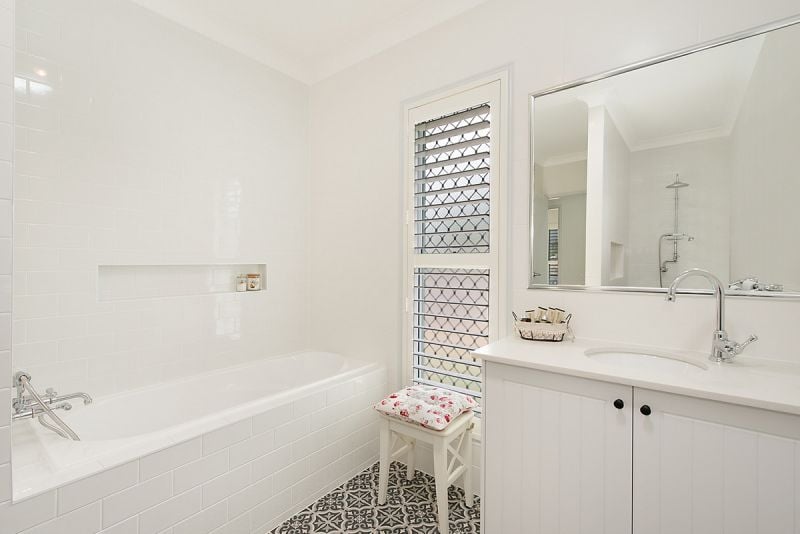
Master ensuite including stand-alone bath, double vanity & stone bench-tops
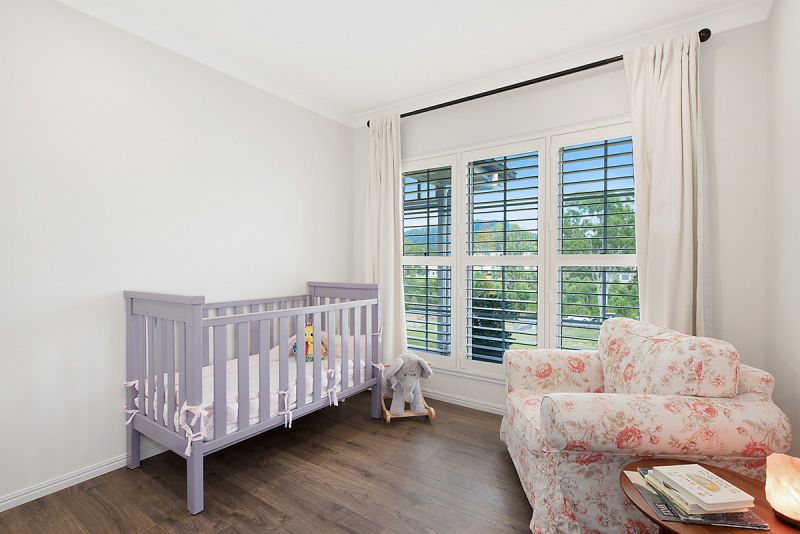
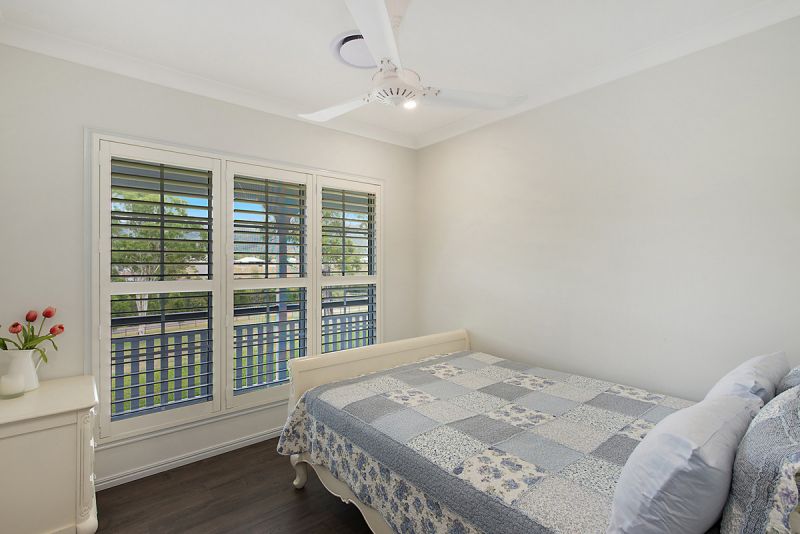
3 further bedrooms, 2 with walk in robes
Zoned & Ducted air-conditioning + fans throughout
Plantation shutters
Butler’s pantry with double sink, dishwasher & outdoor access
Separate study
Designer laundry with stone benchtops & excellent storage
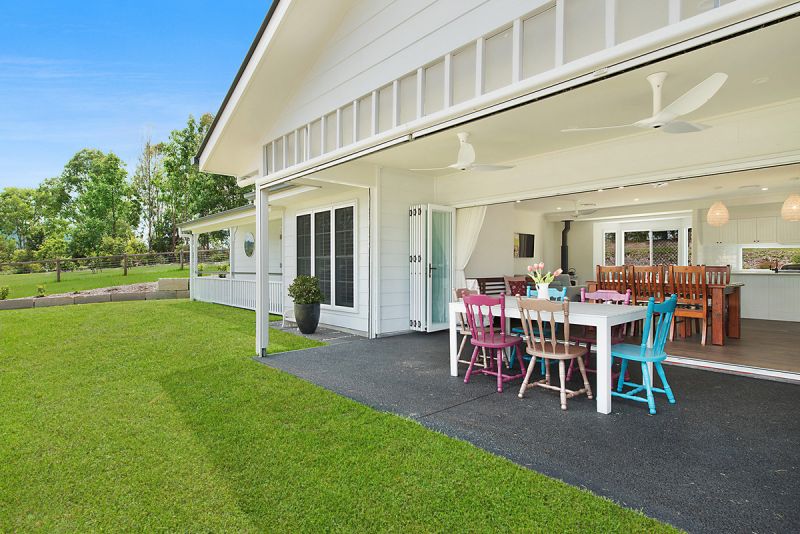
Screened outdoor entertaining area including ceiling fan
Provisions in place for an outdoor kitchen (electricity, water & gas plumbed)
3 phase power to house
Fully fenced with low maintenance gardens
The Property
Oversized triple car garage with 1 bay offering drive through access to back yard
Security screens throughout with Invisi-gard screens to the front of the property
Alfresco area is fully enclosed with brand new retractable fly screens (under 5-year warranty).
Electrical provision for cafe style heaters to alfresco
Rotary clothesline
Sealed exposed aggregate pathways around perimeter of home, alfresco & driveway
Council approval for swimming pool
Fencing- Ironbark timber and separate vehicle gate (dual entrance)
Town water
Bio-cycle waste management treatment plant
Property Type
House