






60 Kundes Road Mount Samson QLD
SOLD BY RONNI AND CHELSEA
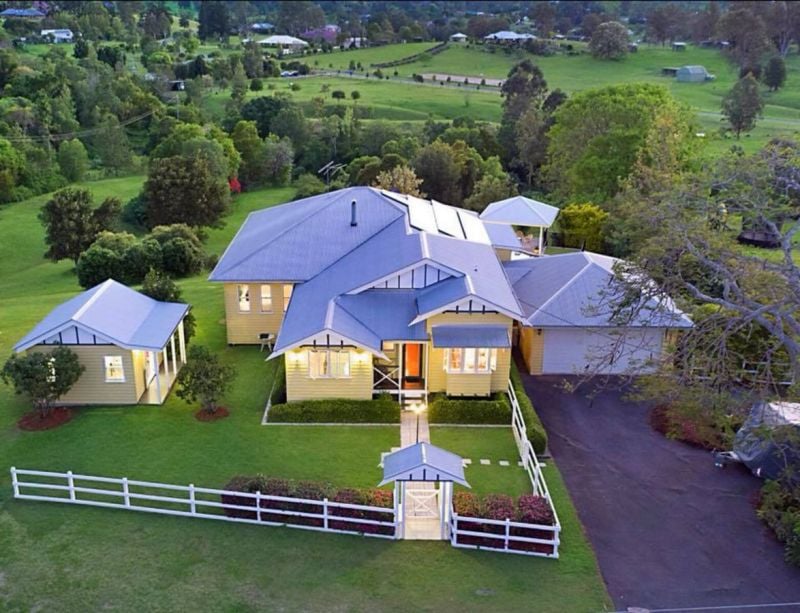
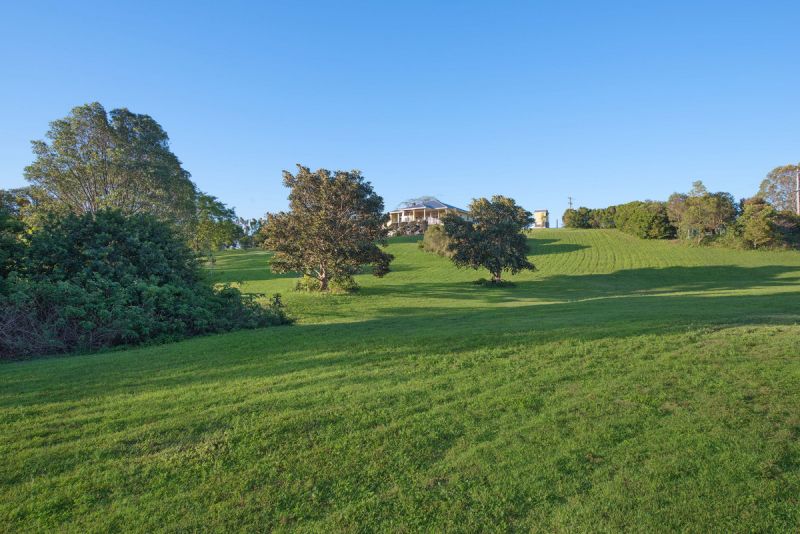
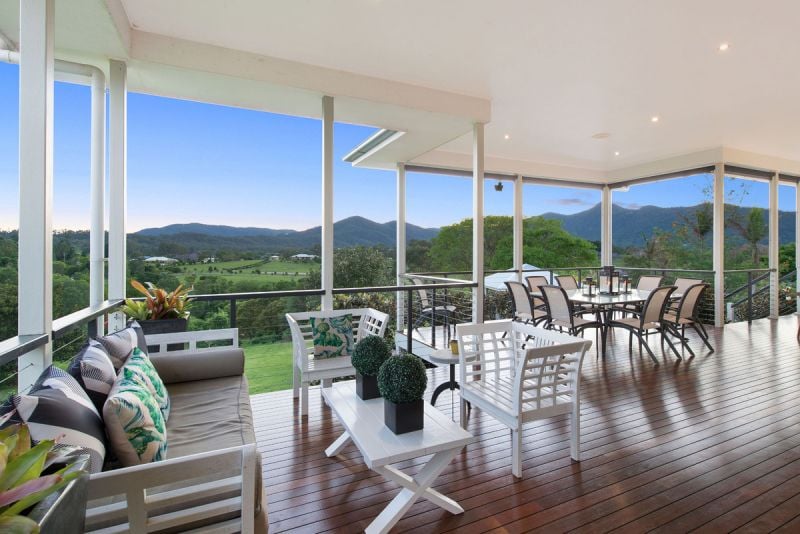
Situated on a quiet country laneway, only 40 minutes from Brisbane CBD you will find this beautifully renovated & extended country farmhouse. This modern family Queenslander was one of the original farm houses in the Mount Samson region and was once surrounded by rolling paddocks and dairy farms. Now sitting on 5 lush acres the home continues to enjoy spectacular rural views across quality country homes and valleys to Mount Samson and the D’Aguilar ranges beyond.
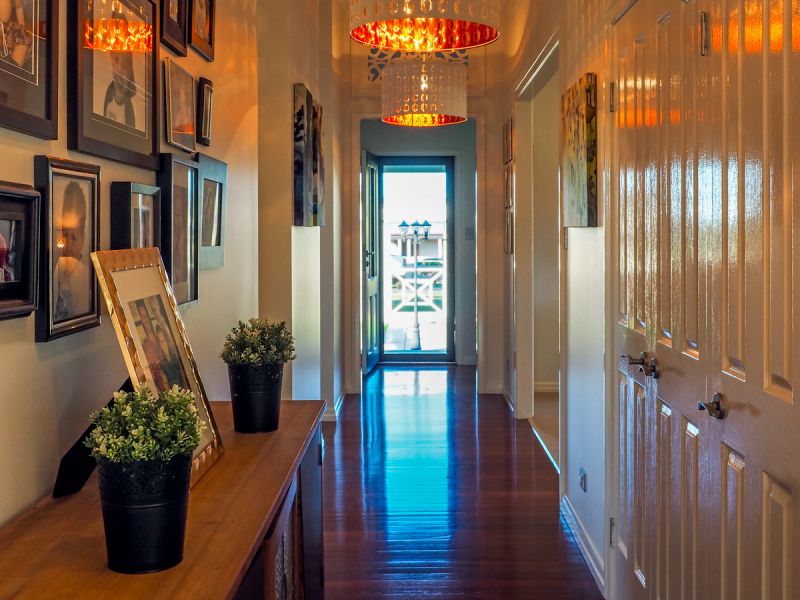
The home has charming original character features such as warm timber floors, high ceilings, French doors and double hung windows. A modern country kitchen complete with Caesar stone bench tops, quality appliances and a full butler’s pantry add to its charm.
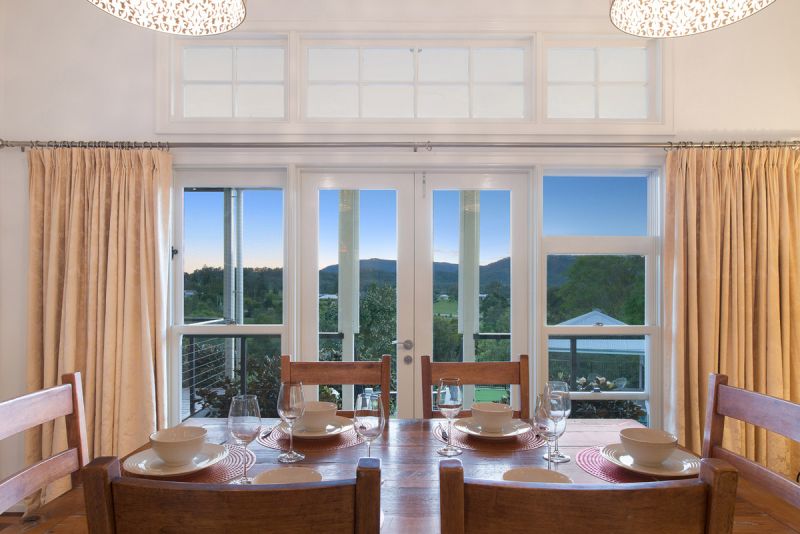
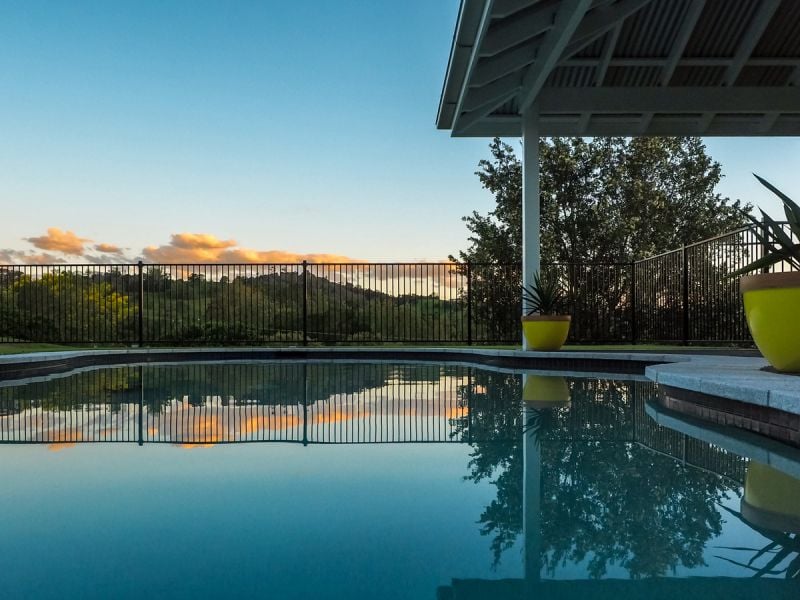
Skilfully renovated to meet the needs of discerning modern families, the large extension offers open plan living and allows a seamless flow from inside to out. French doors open onto the magnificent entertaining deck, drawing the eye to the enchanting mountain views and sparkling in-ground pool.
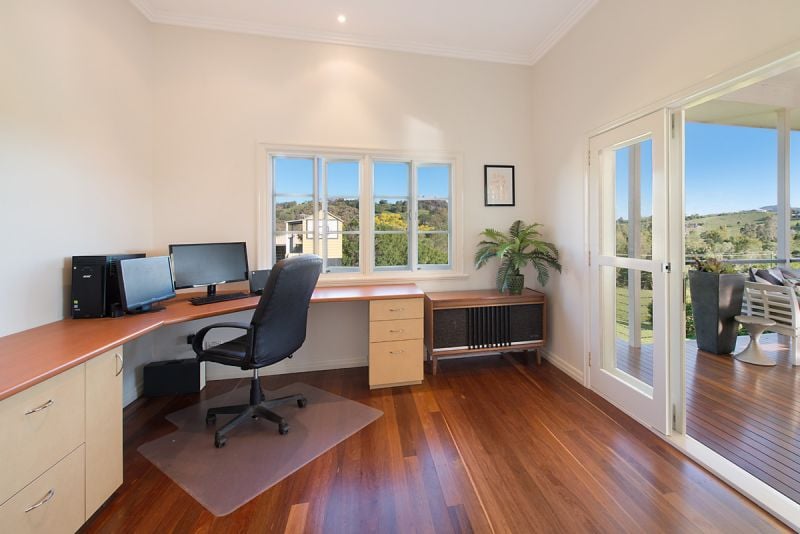
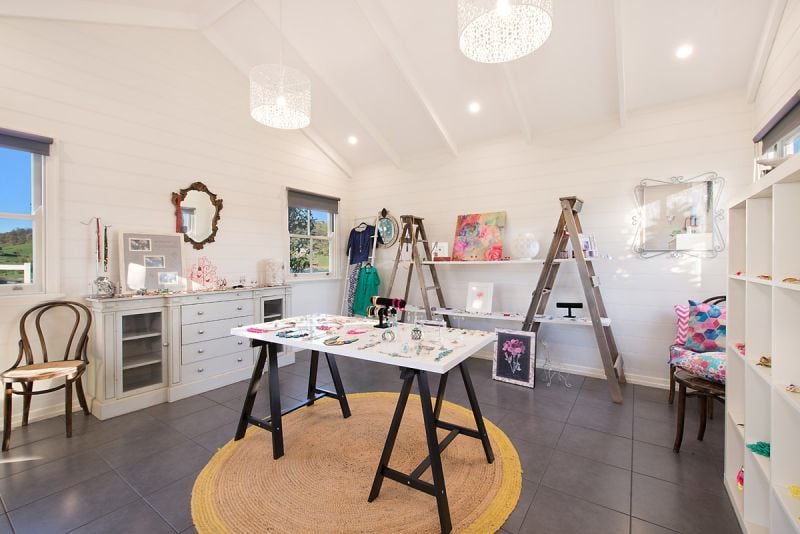
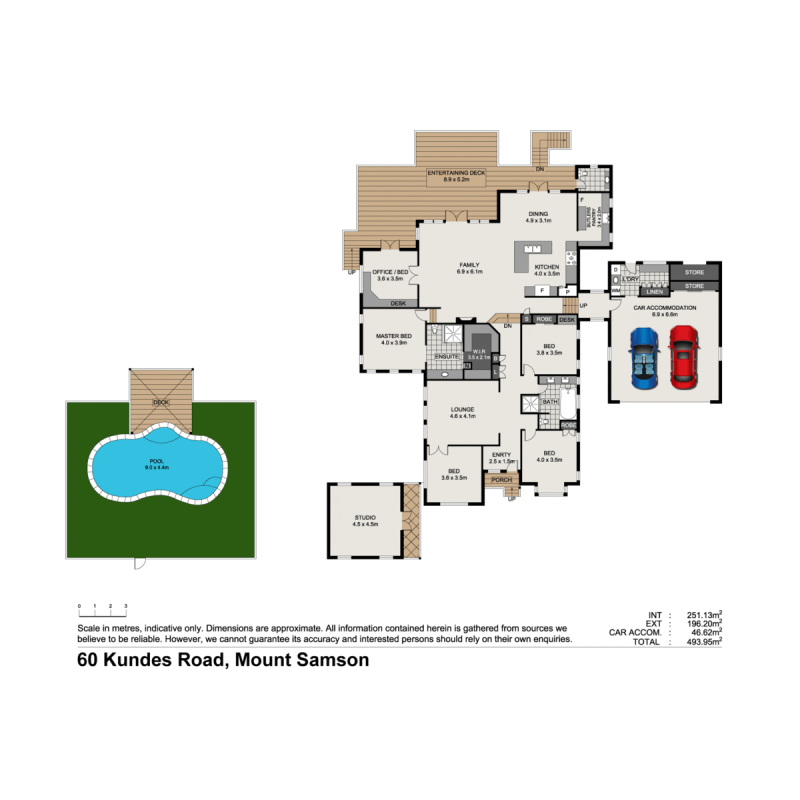
The clever design creates an inviting country home while the separate parents retreat with ensuite and walk in robe ensures complete privacy. A delightful detached home office or studio provides separation if working from home or an additional room for guests or extended family.
Adding to its’ desirability, there is a shed for dad with its own entrance, a cubby house, chicken coop, a large spring fed dam and seasonal creek your dream country property has all the necessary infrastructure for you to move in and enjoy.
Only a short stroll to Mount Samson Primary School, Cross Country Kids Childcare Centre and the Community Hall, this home is ideally situated for you to experience the friendly country lifestyle that Mount Samson offers.
The Home
Original features include: French doors/timber floors/casement & double hung windows
Ducted air-conditioning with 4 zones
Polished timber floors throughout (grey ironbark timber throughout extension)
Huge covered outdoor deck with spectacular mountain and valley views
10ft 6 ceilings
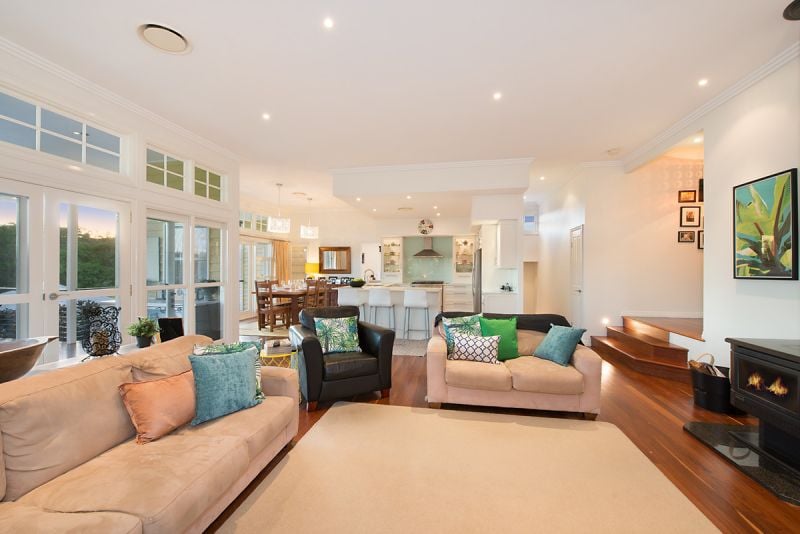
Stunning country kitchen featuring: Caesar stone bench tops, De’Longhi 900ml gas cook-top, breakfast bar, glass splash-back. Butler’s pantry with sink & dishwasher
Open plan living, kitchen, dining featuring slow combustion fire place
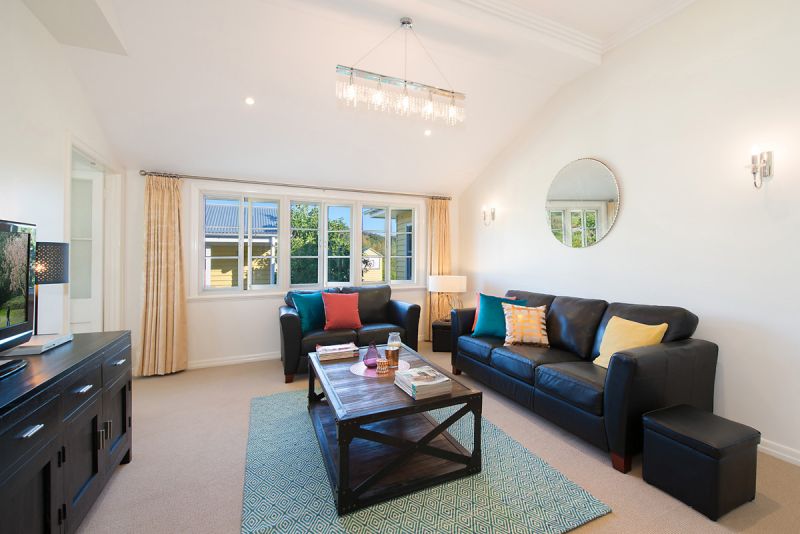
Separate family lounge room
Open plan kitchen & living areas leading onto large covered deck
Home office (or 5th bedroom)
Private Master Suite featuring walk-in robe and large ensuite
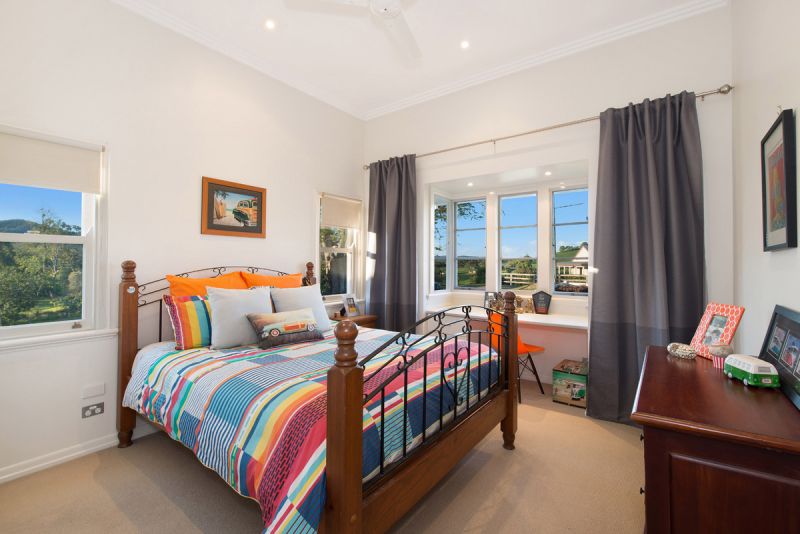
4 further double bedrooms 2 with ceiling fans & built-in robes
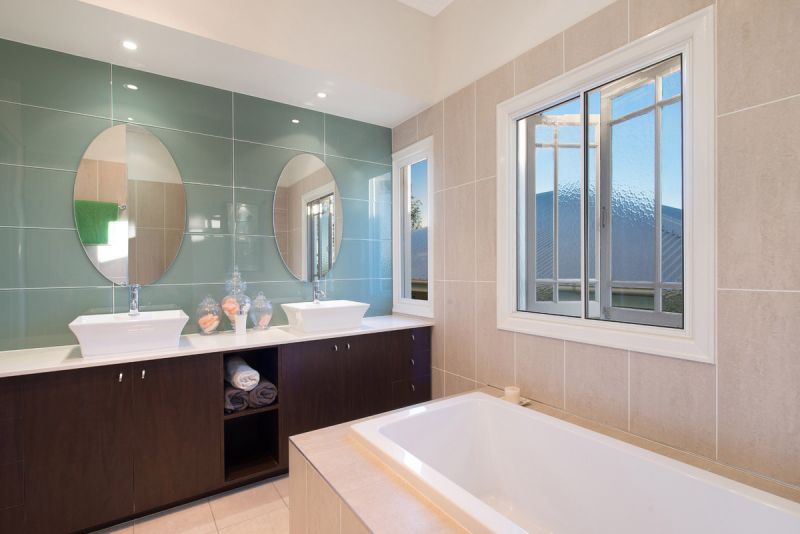
Main bathroom featuring bath, shower & double vanity
Powder room with easy access from pool
Double lock up remote access garage attached to house (over size) + 2 parking bays
Extra lockable storage behind garage
Laundry with excellent storage outside access
Electric hot water
ADSL 2
Added Infrastructure
Stand-alone Studio 4.5 m x 4.5 m + 1 m verandah with power
9 x 6 m shed with power & separate entrance
5 kva Solar
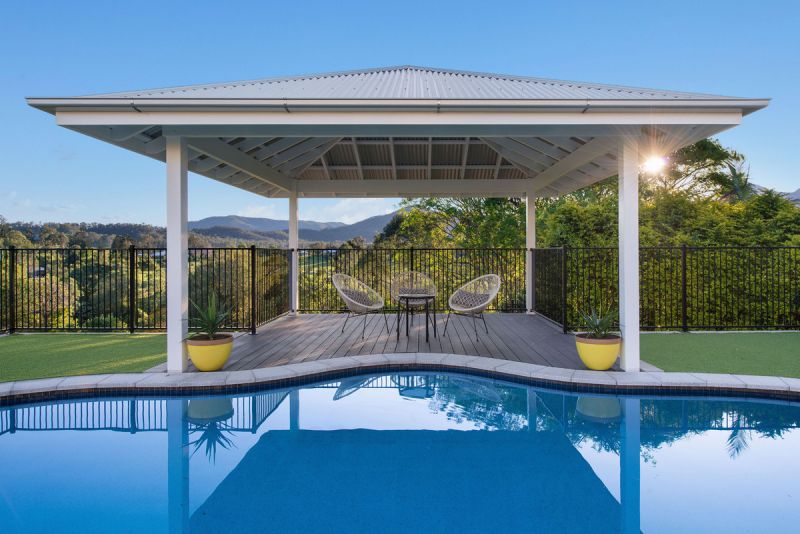
In-ground pool with salt water chlorinator
Pool gazebo 4.8 m square + deck
Cubby house
Chicken coop
The Property
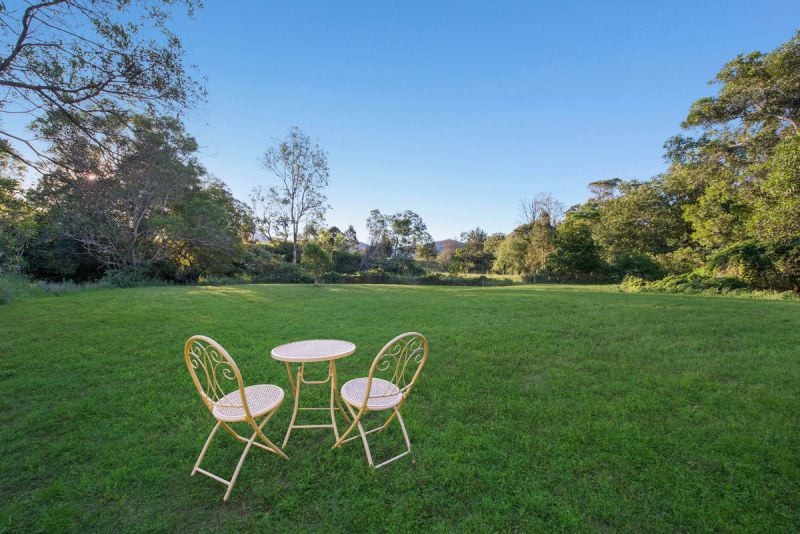
5 acres of gently undulating usable pasture
Fenced on 3 sides with split post dog fencing
Tank water 2 x 22,500 L capacity + smaller tank for garden & pool filling purposes
Bio-cycle
Fruit trees: Lemon, Lime, Orange, Cumquat, Black Sapote
Large spring fed dam & seasonal creek
Property Type
House