









74 Showgrounds Drive Highvale QLD
Elevated Family Home with Spectacular Mountain Views – Dual Living
With sweeping views over Samford Valley and the mountain ranges beyond this spacious resort style home is ideal for families who love to entertain. Situated on a picturesque 4,000 sqm elevated block at the end of a quiet cul de sac, the home is built to capture the prevailing breezes.
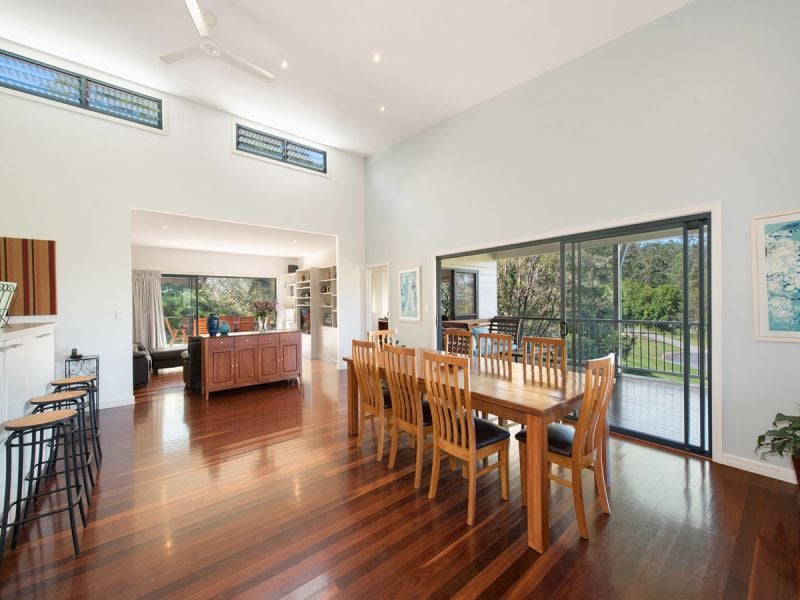
This custom-built home emphasizes space for extended family living; created over 2 superb levels with dual outdoor entertainment zones you will be guaranteed to find a tranquil spot to enjoy our Queensland lifestyle. Extra high ceilings and warm timber floors add to the homes relaxed tropical feel.
The luxurious Master suite is complete with a full size walk in robe and ensuite featuring a dual vanity, double shower and large bathtub; perfect to unwind and capture the serene mountain outlook.
The lower level has a self-contained granny flat featuring a large bedroom, bathroom, living room & kitchenette ideal for grandparents, guests or a teenagers retreat.
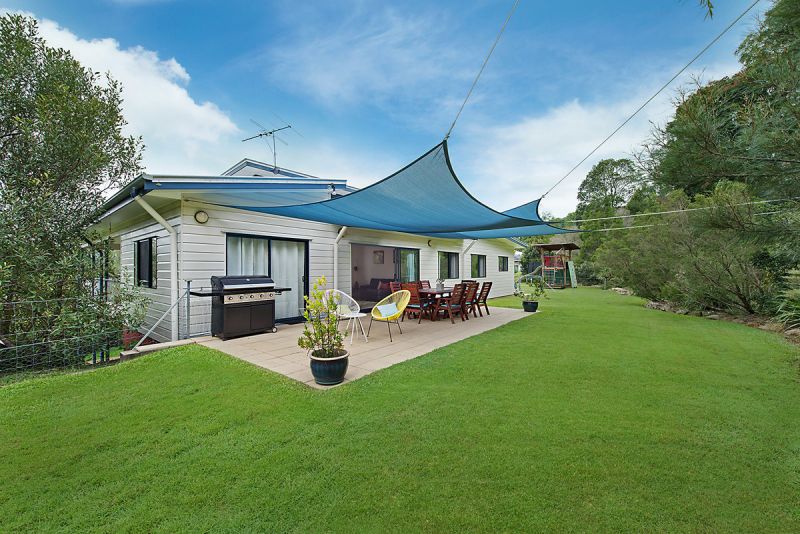
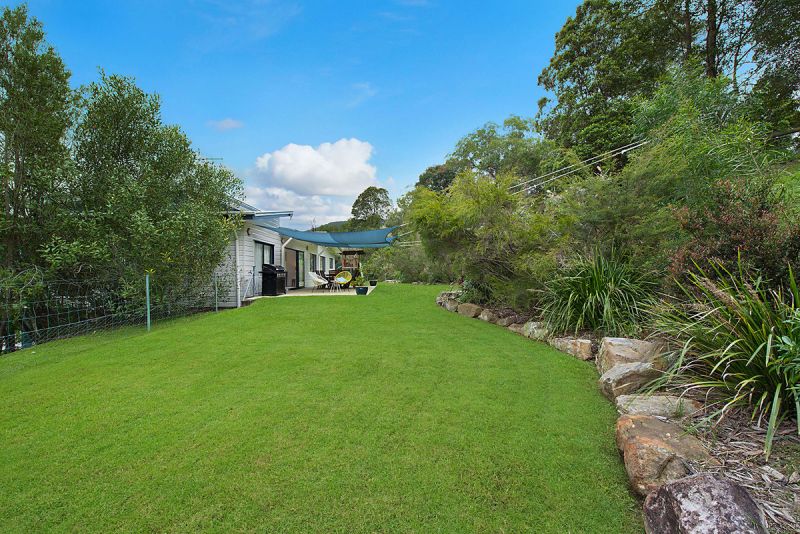
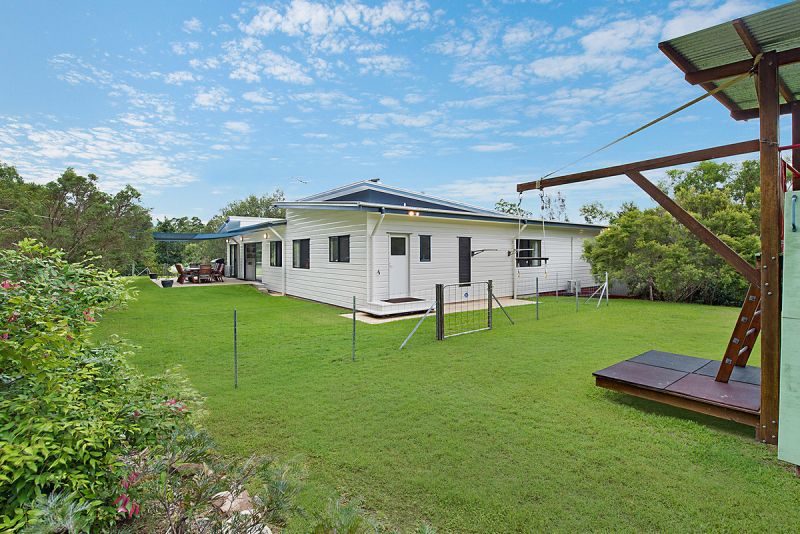
Established low maintenance gardens surround the home and there is large flat area of land directly accessible from the upstairs living zones that is perfect for your kids & pets to play. The owner has taken care not run services under this area allowing you to put a pool in if you desire.
Come and be a part our friendly Samford community!
The Home
Upper Level
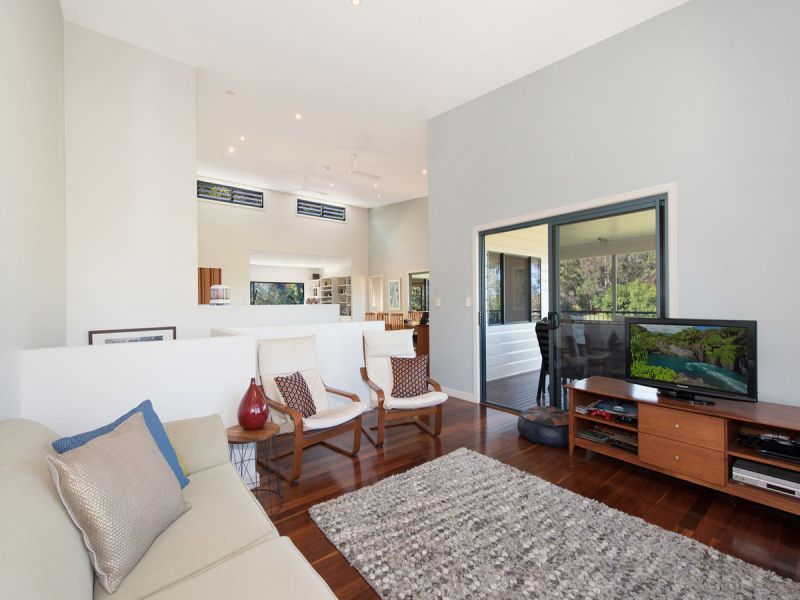
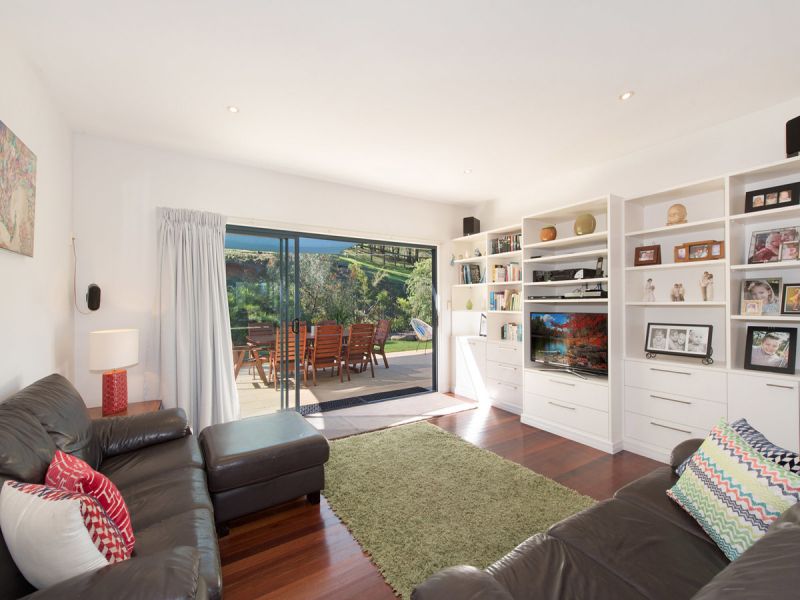
Open Plan Kitchen/dining/lounge featuring impressive cathedral ceilings
Lounge room leading out to Northern outdoor entertaining area
Sitting room leading out to covered deck
Media room (5th upstairs bedroom or study)
Master suite featuring reverse cycle air con/huge walk in robe and ensuite
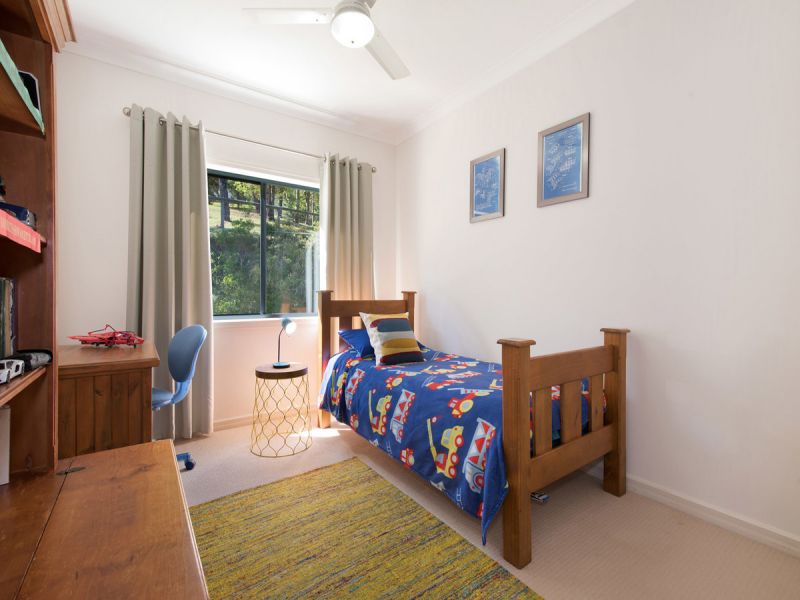
A further 3 double bedrooms with built in robes & fans
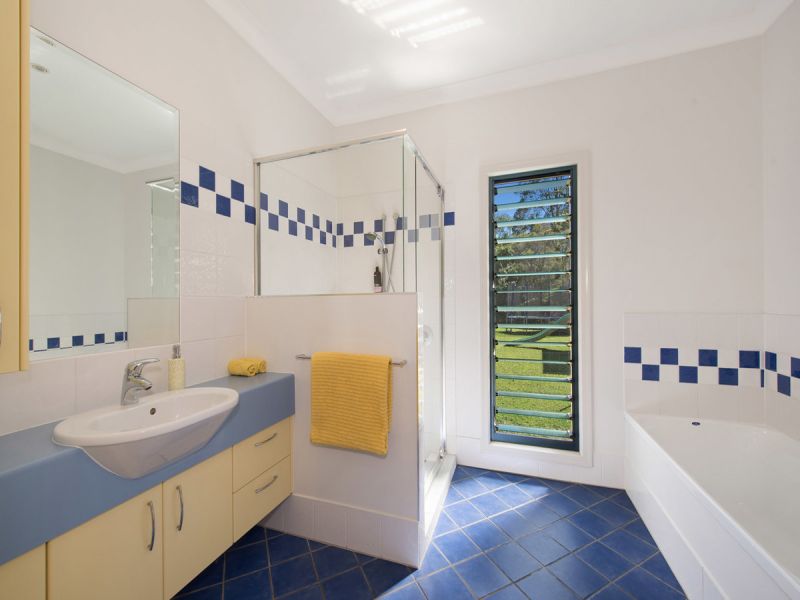
Main bathroom with bath/shower/single vanity
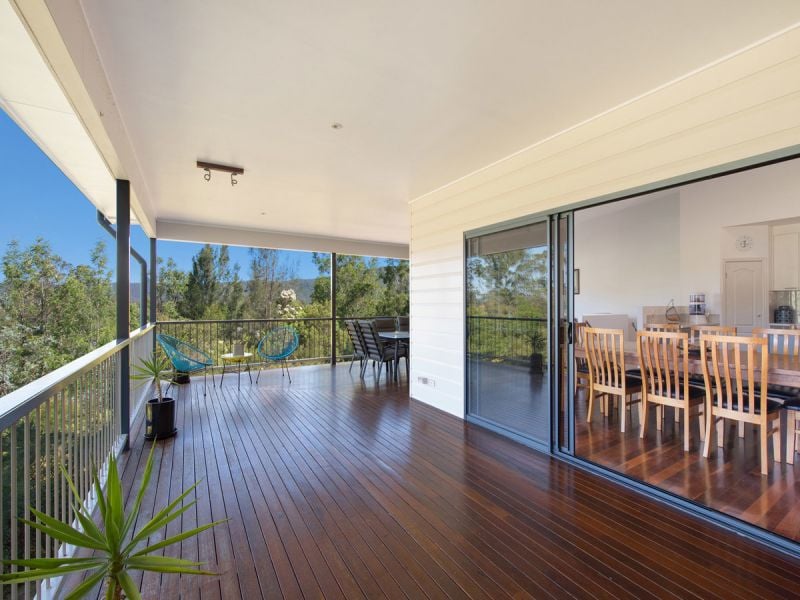
Large covered South East facing deck with direct access from living/dining areas
Paved North facing deck leading directly from lounge room
Timber floors throughout living areas
Laundry with excellent storage & outside access
Fans throughout
Recently painted
Solar hot water with electric override
Town water
Internet ADSL 2
Lower Level
Lounge & dining combined with kitchenette
Large double bedroom
Bathroom
9 foot ceilings
Tiled throughout
3 car remote lock up garage with workshop & under-croft storage
The Land
1 acre (approx.)
Sweeping Valley views
Low maintenance established gardens
Large flat fenced yard for kids & pets
Large custom built play fort
Concrete all weather driveway
Property Type
House