








119 Greggs Road Samford Valley QLD
Country Classic with Dual Living + Cottage on over 5.5 Lush Acres
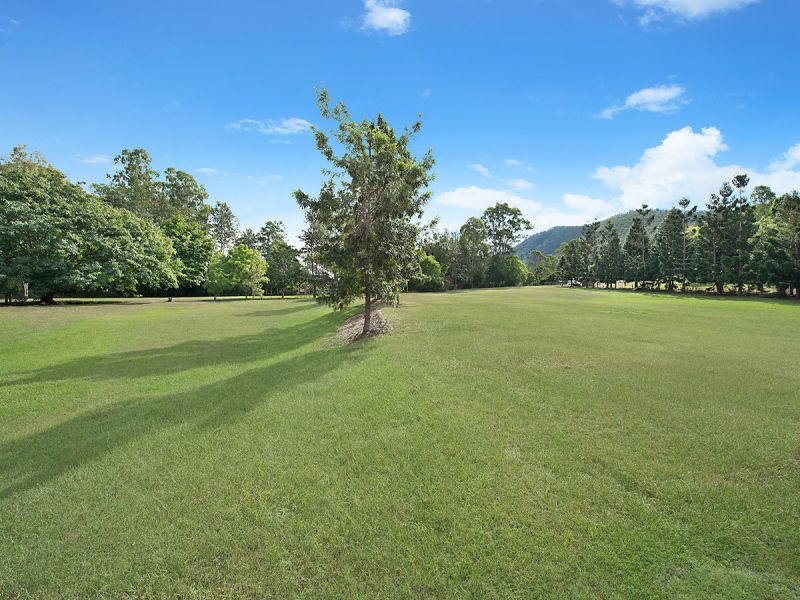
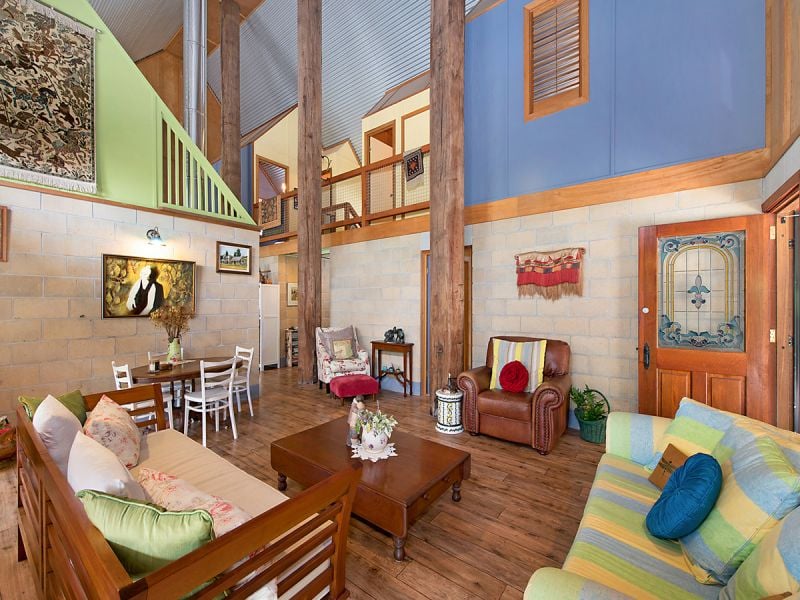
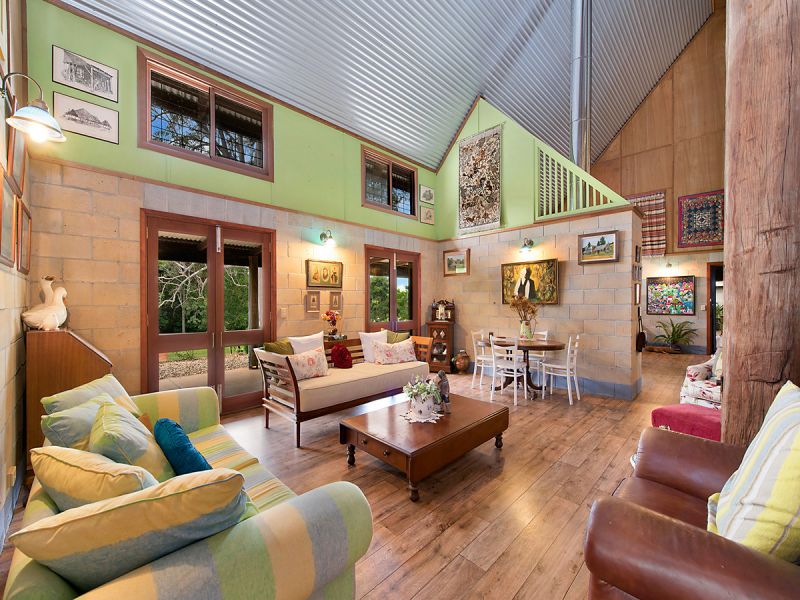
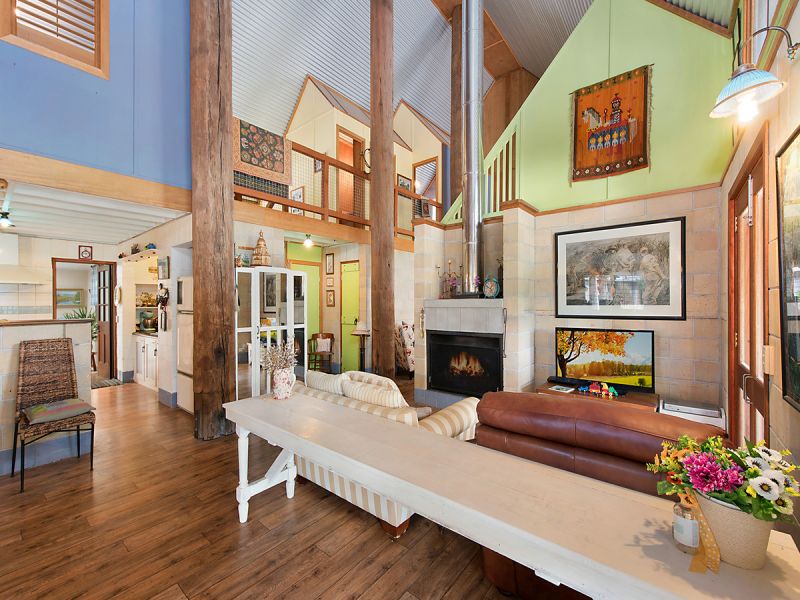
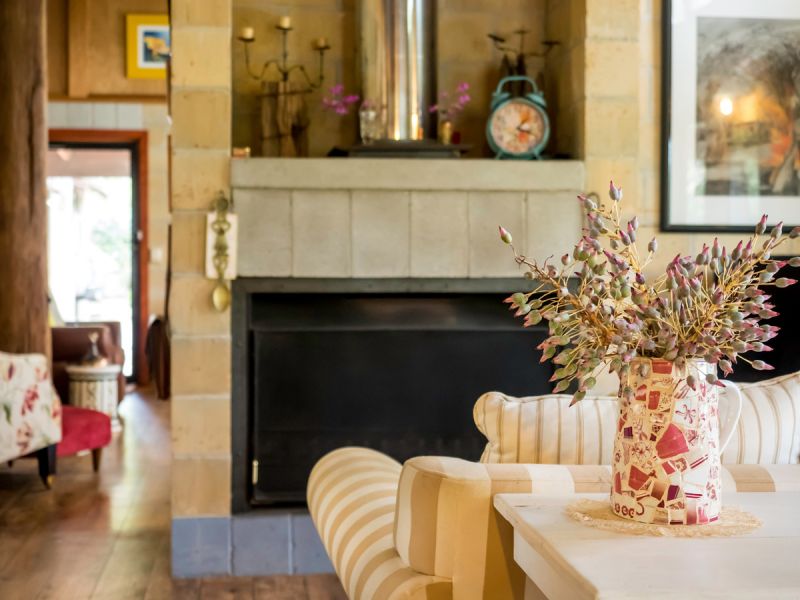
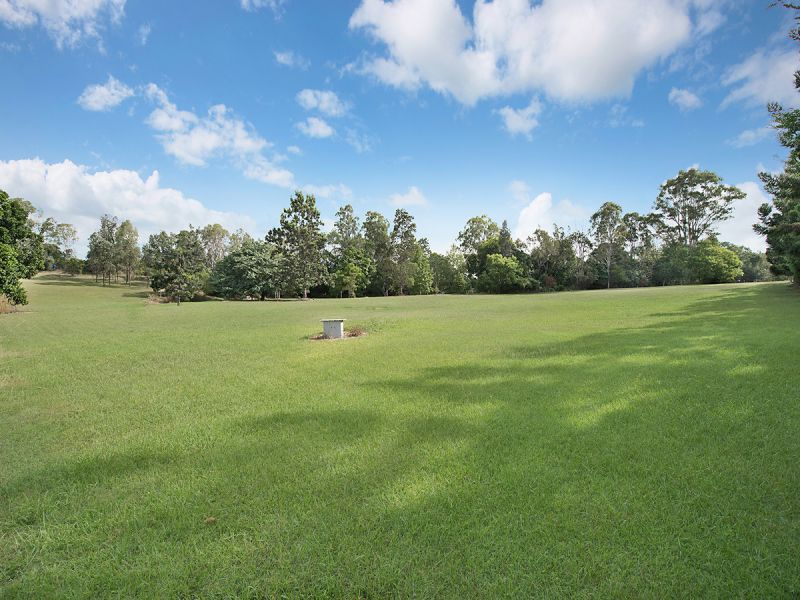
This architecturally designed family home sits on 5.5 pristine acres only minutes to Samford Village with its shops, schools & cafes. Incorporating three massive beams from the old bridge near the Samford Bowls Club this home is filled with recycled materials from the very fabric that held Samford together.
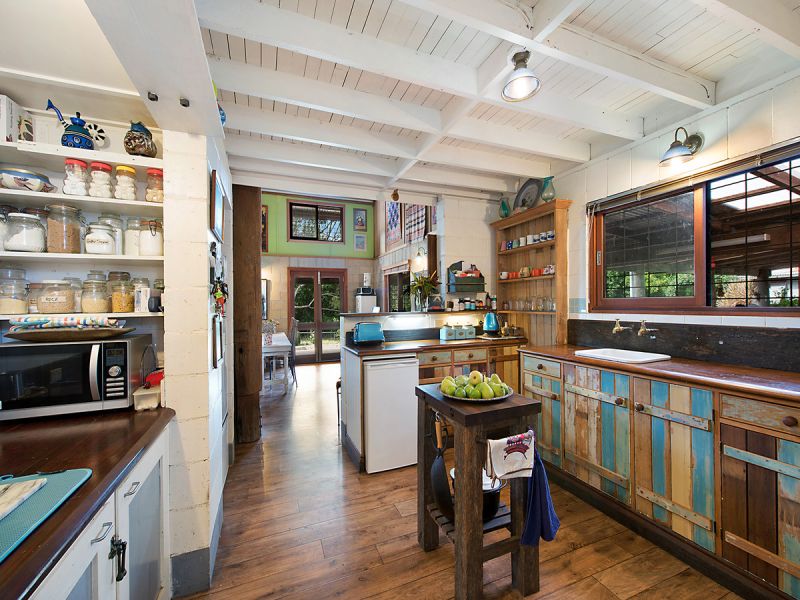
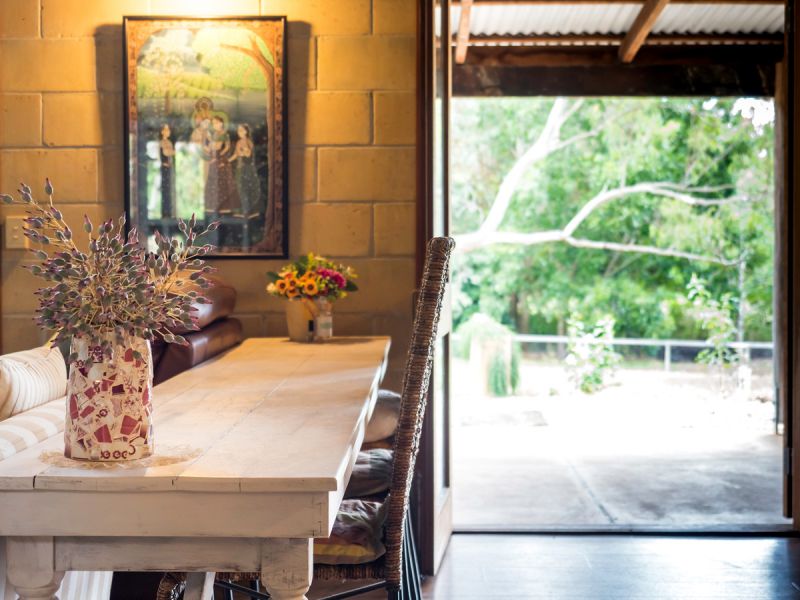
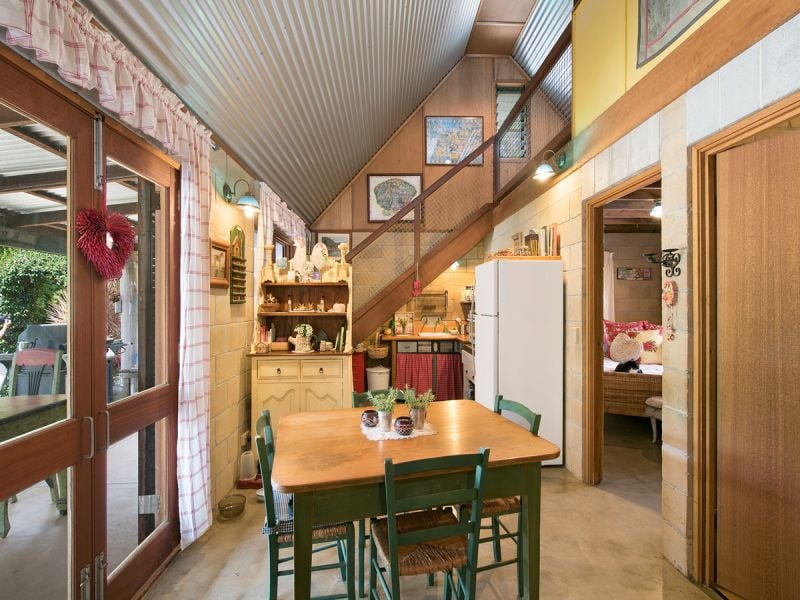
The bespoke nature of the residence is further enhanced by the quaint country kitchen with its recycled tallowwood bench tops, handcrafted cedar windows & doors, the external western red cedar paneling & the sandstone blockwork from Grafton.
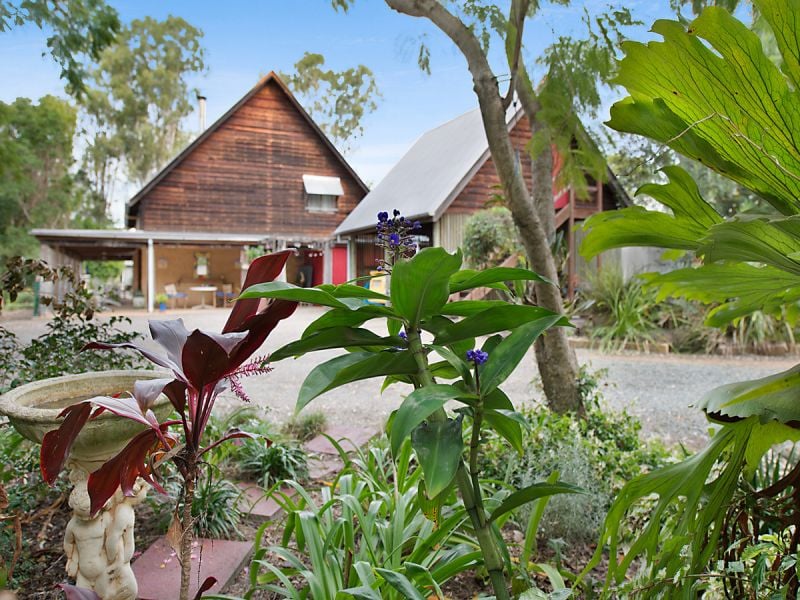
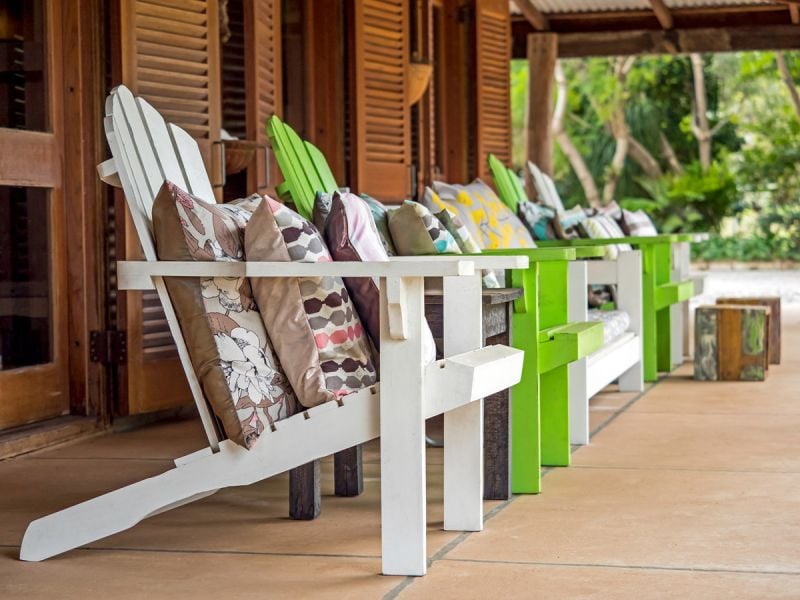
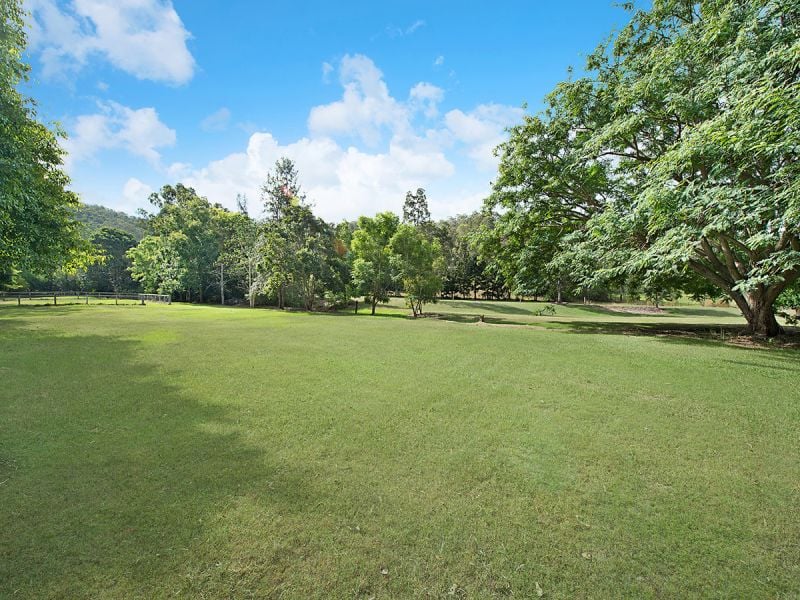
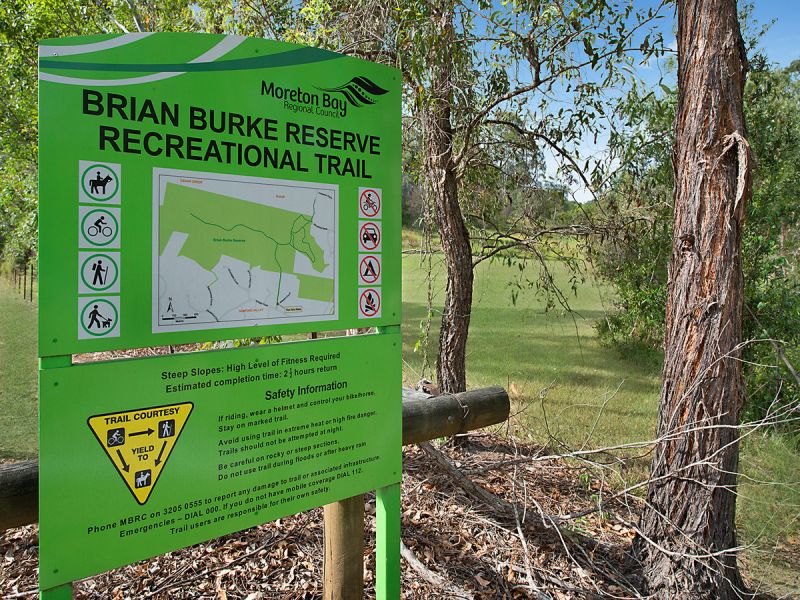
The established vege patch & extensive landscaped gardens compliment the cottage style design. Sit back and relax on the the wide sun drenched verandahs and watch your kids & pets play in the lush country style gardens which embrace the home. Complete with a bore this property also has direct access to the Brian Burke Reserve Recreational Trail network with its walking/horse and bike tracks.
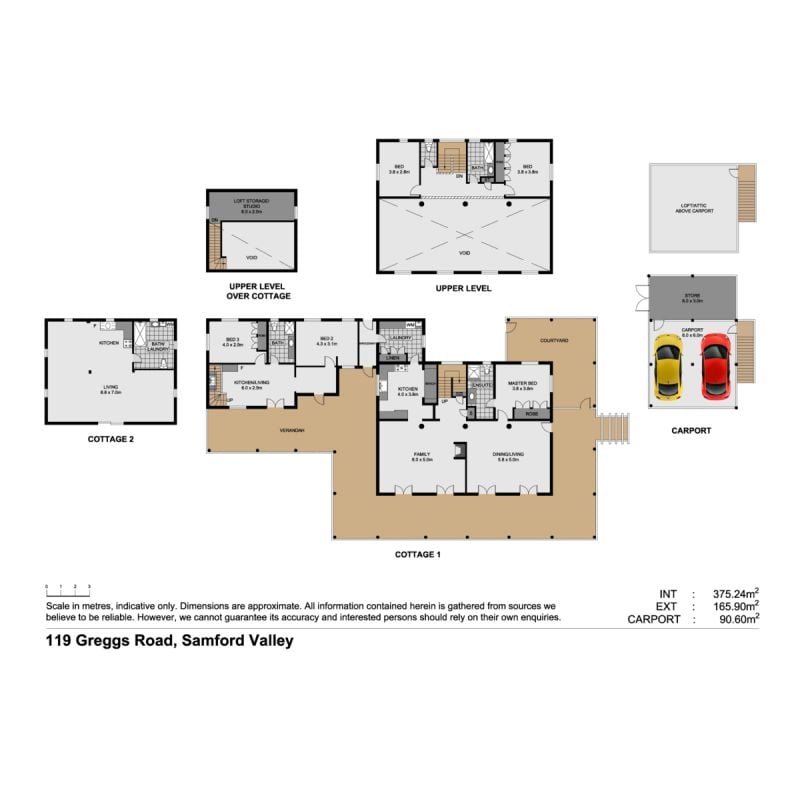
Perfect for extended family or guests this character-filled family home has three separate living zones: consisting of the Main Residence incorporating a semi-detached 2-bedroom cottage, a further stand-alone cottage & a loft area above the garage that could be converted to an artists studio or office space.
About the Home
Lovingly built 22 years ago by its current owners
Architect Greg Wilson from Wilson & Savage
Sandstone blockwork from Grafton
Western red cedar clad outside
Huge white cedar beams from original Samford bridge
Hardwood ceiling (insulated)
Cedar windows & doors
North facing
Main Residence
Downstairs
Kitchen Tallowood benchtops from the Brisbane Treasury Building/ironbark benchtops/Germania gas cooktop & electric oven/Haier dishwasher
2 x living areas – 1 with an open Jetmaster fire place
Master bedroom with ensuite – Hayden Hopwood hoop pine timber tops
Laundry
Gas hot water system
Upstairs
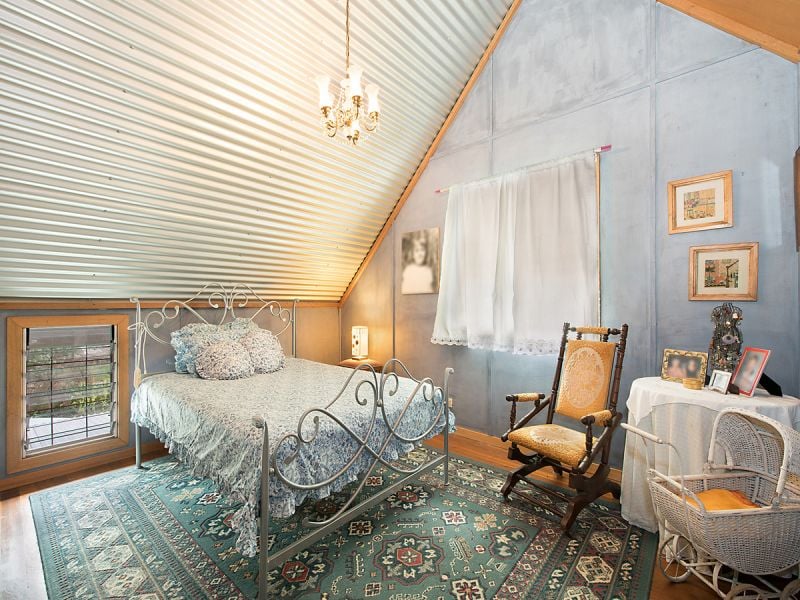
2 x bedrooms with timber floors (one with built in robe)
Chandeliers in both bedrooms from the Carlton Hotel
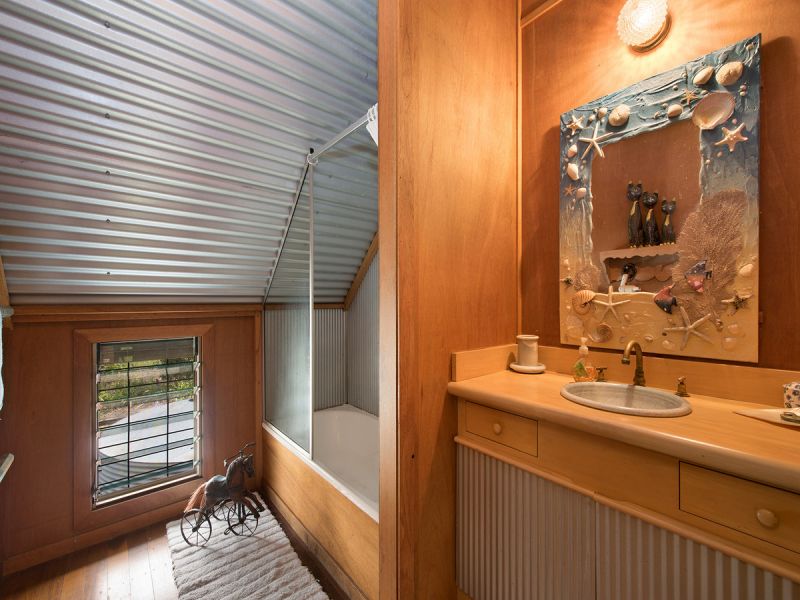
Bathroom with shower/bath & single sink (separate WC)
Carport
2 car carport
Workshop behind carport with separate entrance
Loft above carport (artists studio/bedroom)
Cottage 1 (semi-detached)
Stamped concrete floor
Stable front door
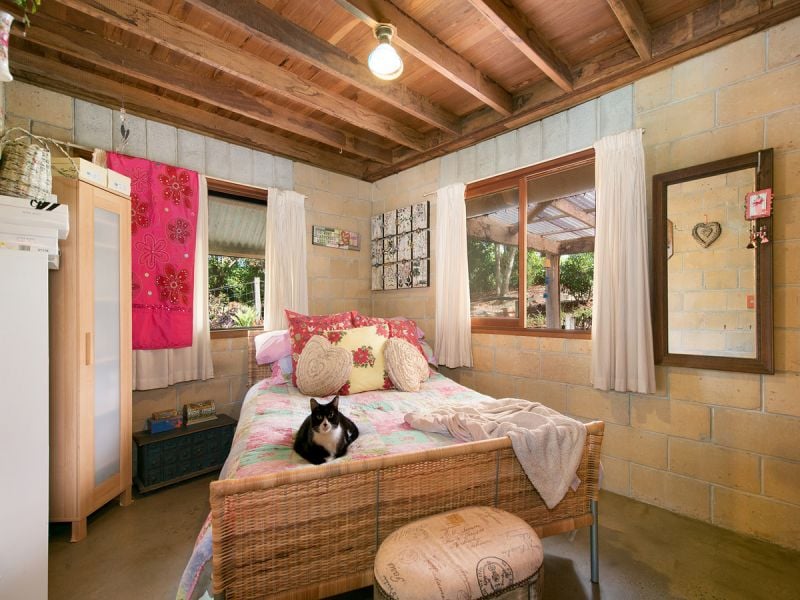
2 x bedrooms (or 1 bedroom & 1 lounge room)
Kitchen dining area with sink & convection oven
Loft/office area (office or storage)
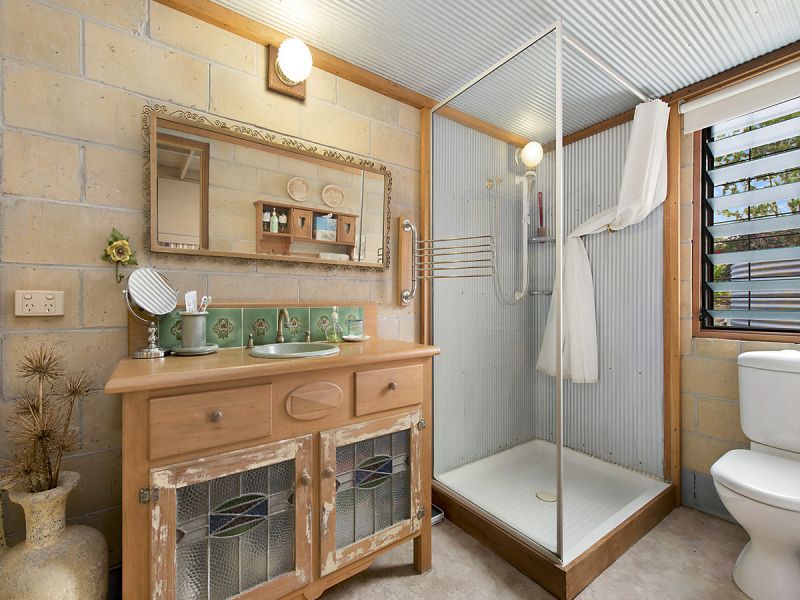
Bathroom with shower/sink & WC
Gas hot water system
Cottage 2 (stand alone)
7 x 10 m
Vinyl flooring
Open plan kitchenette (sink/gas oven & gas stove)
Bathroom with Bath shower & sink with laundry Composting WC
Bore tank fills shed tank up automatically
Electric hot water
The Land
Fully dog fenced yard
Fully fenced paddock
Irrigated front garden
Excellent bore with various tap points around the property
Foaling yard
Separate entrance to paddock from Vera Court
Dry gully/seasonal creek
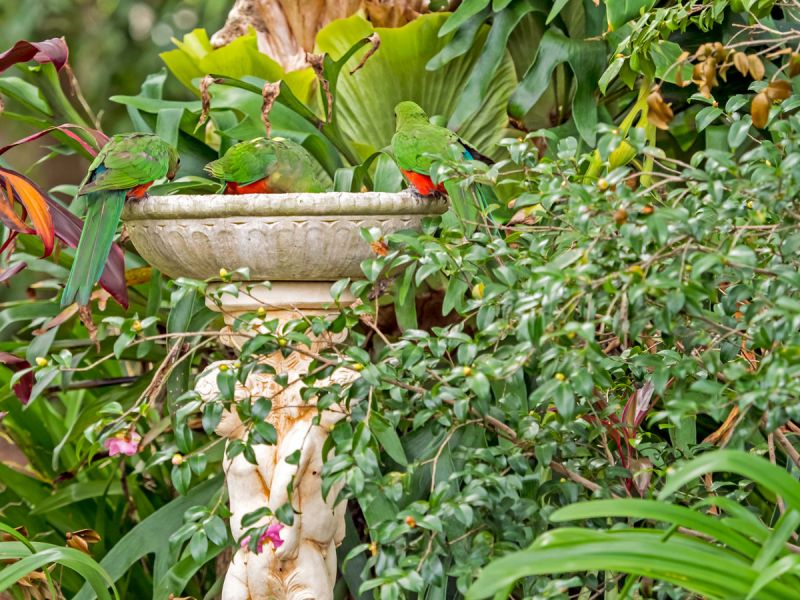
Rainforest garden
Additional Infrastructure
2 x 10,000 gallon self cleaning water tanks
Biocycle
Fruit Trees
Lime, Banana, Orange,Tangerine, Paw paw, Passion fruit, Chocolate pudding, Pomelo
Property Type
House